Skip main navigation
Closed
  • $715,000

    910 Royal Blackheath Ct, Naperville, IL 60563

    3beds
    2,346sqft
    Single Family Residence
    Built in 1975
    -- sqft lot
    $764,700 Zestimate®
    $305/sqft
    $3,304 Estimated rent

    Home value

    $764,700

    $696,000 - $841,000

    $3,304/mo

    Zestimate® history
    Loading
    Loading...

    Owner options

    List your home for rent

    $3,304/mo

    Rent Zestimate®

    Find your next renter with Zillow Rental Manager. Plus, with online applications, you can quickly screen prospective tenants – for free.

    Learn more

    $3,304/mo

    Rent Zestimate®

    Refinance and save

    $4,173/mo

    Est. payment

    Refinancing to a lower rate could help reduce your monthly payments and save thousands over the life of the loan.

    See today's rates

    $4,173/mo

    Est. payment

    Explore your selling options

    Work with a Zillow partner agent

    Leverage their expertise and Zillow's premium Showcase listings to get your home seen by more buyers.

    Get started

    List with your own agent

    Get your home in front of millions of buyers by listing it on Zillow.

    Learn how to do it

    Sell it yourself

    Take full control of how buyers see your home on Zillow by listing For Sale by Owner (FSBO).

    List your home

    What's special

    Gas fireplacesMid-century modern designIn-ground sprinklingVolume ceilingsLarge center islandLoads of natural lightDouble cul de sac
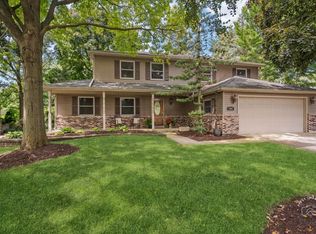
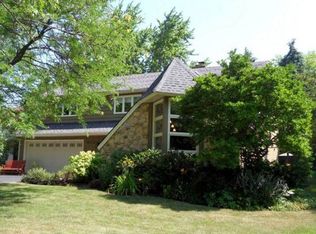
    Treasured Cress Creek location on a double cul de sac! Mid-Century modern design that has great flair, volume ceilings and an open design - updated in every detail from a remodeled kitchen, hardwood flooring, some heated floors, remodeled baths (3 full), 2 gas fireplaces, built-in speakers and audio enhancements from Barrett's and so much more. The custom sound system & flat-screeen TV in the family room (with all components) is included. Vaulted ceilings, exquisite mitered trim and millwork detail, roomy basement, newer tankless water heater, high-efficiency HVAC & updated electrical. 1/3 acre yard with great color in season & in-ground sprinkling. The custom Trex deck has a direct gas line feed to the grill. The kitchen is a chef's delight with stainless steel professional-grade appliances, Garland oven/range & exhaust hood, Bosch built-in 2nd oven, Bosch DW & Kitchen Aid 3-door French refrigerator. Wonderful cabinet storage and granite-topped workspace is evident in the kitchen with a large center island and custom cabinetry. Upstairs the primary BR has its own updated bath w/heated floor & large walk-in closet. BR 2 has a walk-in closet and access into the dormered attic for added storage. BR 3 a double closet. Bath # 2 also beautifully remodeled. The basement offers an exercise area, workshop space and plenty of storage. There is even a wine room. This 3-bedroom 3-bath home has such a great feel and vibe to it. Versatile room uses and loads of natural light. You will love the amenity filled Cress Creek neighborhood - just minutes from everything! A full list of updates is available under Addl information in the MLS.

    Zillow last checked:

    Listing updated:

    Listed by:

    William White 630-235-9760,

    Baird & Warner

    Bought with:

    Kerri Forest

    Keller Williams Infinity

    Source: MRED as distributed by MLS GRID,MLS#: 12257040MLS Logo

    Facts & features

    Interior

    Bedrooms & bathrooms
    • Bedrooms: 3
    • Bathrooms: 3
    • Full bathrooms: 3
    Rooms
    • Room types: Exercise Room
    Primary bedroom
    • Features: Flooring (Wood Laminate), Window Treatments (Shades), Bathroom (Full)
    • Level: Second
    • Area: 240 Square Feet
    • Dimensions: 16X15
    Bedroom 2
    • Features: Flooring (Wood Laminate), Window Treatments (Window Treatments)
    • Level: Second
    • Area: 130 Square Feet
    • Dimensions: 13X10
    Bedroom 3
    • Features: Flooring (Wood Laminate), Window Treatments (Window Treatments)
    • Level: Second
    • Area: 192 Square Feet
    • Dimensions: 16X12
    Dining room
    • Features: Flooring (Hardwood)
    • Level: Main
    • Area: 150 Square Feet
    • Dimensions: 15X10
    Exercise room
    • Features: Flooring (Other)
    • Level: Basement
    • Area: 165 Square Feet
    • Dimensions: 15X11
    Family room
    • Features: Flooring (Ceramic Tile)
    • Level: Main
    • Area: 308 Square Feet
    • Dimensions: 22X14
    Kitchen
    • Features: Kitchen (Eating Area-Table Space, Island, Pantry-Butler, Breakfast Room, Custom Cabinetry, Granite Counters, Pantry, Updated Kitchen), Flooring (Hardwood)
    • Level: Main
    • Area: 216 Square Feet
    • Dimensions: 18X12
    Laundry
    • Features: Flooring (Ceramic Tile)
    • Level: Second
    • Area: 56 Square Feet
    • Dimensions: 08X07
    Living room
    • Features: Flooring (Hardwood)
    • Level: Main
    • Area: 210 Square Feet
    • Dimensions: 15X14
    Heating
    • Natural Gas, Forced Air, Radiant Floor
    Cooling
    • Central Air
    Appliances
    • Included: Double Oven, Microwave, Dishwasher, Refrigerator, Washer, Dryer, Disposal, Stainless Steel Appliance(s), Range Hood, Water Softener Owned, Humidifier
    • Laundry: Upper Level, In Unit
    Features
    • Cathedral Ceiling(s), Wet Bar, 1st Floor Full Bath, Built-in Features, Walk-In Closet(s), Open Floorplan, Special Millwork, Workshop
    • Flooring: Hardwood, Laminate
    • Basement: Partially Finished,Partial
    • Number of fireplaces: 2
    • Fireplace features: Gas Log, Gas Starter, Family Room, Living Room
    Interior area
    • Total structure area: 3,182
    • Total interior livable area: 2,346 sqft

    Property

    Parking
    • Total spaces: 2
    • Parking features: Garage Door Opener, On Site, Garage Owned, Attached, Garage
    • Attached garage spaces: 2
    • Has uncovered spaces: Yes
    Accessibility
    • Accessibility features: No Disability Access
    Features
    • Stories: 2
    • Patio & porch: Deck, Patio
    Lot
    • Dimensions: 75X110X200X148
    • Features: Cul-De-Sac, Landscaped, Wooded, Mature Trees
    Details
    • Parcel number: 0712303025
    • Special conditions: None
    • Other equipment: TV-Cable, Ceiling Fan(s), Fan-Whole House, Sump Pump, Sprinkler-Lawn

    Construction

    Type & style
    • Home type: SingleFamily
    • Architectural style: Contemporary
    • Property subtype: Single Family Residence
    Materials
    • Brick, Cedar
    • Foundation: Concrete Perimeter
    • Roof: Asphalt
    Condition
    • New construction: No
    • Year built: 1975
    • Major remodel year: 2012

    Utilities & green energy

    • Sewer: Public Sewer
    • Water: Lake Michigan

    Community & HOA

    Community
    • Features: Park
    • Security: Carbon Monoxide Detector(s)
    • Subdivision: Cress Creek
    HOA
    • Services included: None
    Location
    • Region: Naperville

    Financial & listing details

    • Price per square foot: $305/sqft
    • Tax assessed value: $192,120
    • Annual tax amount: $10,163
    • Date on market: 1/15/2025
    • Listing terms: Conventional
    • Ownership: Fee Simple

    Price history

    DateEventPrice
    3/11/2025Sold$715,000+2.9%$305/sqft
    Source: MRED as distributed by MLS GRID #12257040 Report a problem
    1/18/2025Contingent$695,000$296/sqft
    Source: MRED as distributed by MLS GRID #12257040 Report a problem
    1/15/2025Listed for sale$695,000+220.3%$296/sqft
    Source: MRED as distributed by MLS GRID #12257040 Report a problem
    4/21/1994Sold$217,000$92/sqft
    Source: Public Record Report a problem

    Public tax history

    YearProperty taxesTax assessment
    2024$10,801 +6.3%$192,120 +11.3%
    2023$10,163 +3%$172,630 +5.4%
    2022$9,870 +3.8%$163,750 +3.7%
    2021$9,510 +0.3%$157,910
    2020$9,480 +3.9%$157,910 +5.1%
    2019$9,124 -9.1%$150,190 -5.7%
    2018$10,034 +2.1%$159,290 +3.5%
    2017$9,829 +2.5%$153,890 +4.2%
    2016$9,592 -0.1%$147,690 +5.3%
    2015$9,606 +2.4%$140,230 +5.4%
    2014$9,380 +0.7%$133,070 -0.7%
    2013$9,316 +4.8%$134,000 -2%
    2012$8,886 +1.2%$136,780 -6.4%
    2011$8,779 +1.5%$146,180 -4.6%
    2010$8,652 +2.3%$153,150 -4%
    2009$8,456 +3.2%$159,530 +1.8%
    2008$8,193 +4.8%$156,700 +5.8%
    2007$7,819 +5.1%$148,110 +7.7%
    2006$7,442 +4.6%$137,520 +7.7%
    2005$7,112 +5.5%$127,650 +9%
    2004$6,740 +4.2%$117,120 +6.8%
    2003$6,470 +13%$109,660 +13.5%
    2002$5,727 +12.1%$96,640 +12%
    2001$5,108 +15.5%$86,280 +7.5%
    2000$4,421 $80,230
    Find assessor info on the county website

    Neighborhood: Cress Creek

    Nearby schools

    GreatSchools rating
    Schools provided by the listing agent
    • Elementary: Mill Street Elementary School
    • Middle: Jefferson Junior High School
    • High: Naperville North High School
    • District: 203

    Source: MRED as distributed by MLS GRID. This data may not be complete. We recommend contacting the local school district to confirm school assignments for this home.

    Get a cash offer in 3 minutes
    Find out how much your home could sell for in as little as 3 minutes with a no-obligation cash offer.
    Estimated market value
    $764,700
    Get a cash offer in 3 minutes
    Find out how much your home could sell for in as little as 3 minutes with a no-obligation cash offer.
    Estimated market value
    $764,700