Welcome home to this charming 3-bedroom, 1.5-bath residence conveniently located within walking distance of Mill Creek Park! Step onto the beautiful porch, then enter to a bright and inviting living room featuring a picturesque window that fills the space with natural light.
The spacious eat-in kitchen offers an abundance of cabinetry and countertop space, making meal preparation and entertaining a breeze. Down the hall, you'll find an updated full bathroom, a generously sized primary bedroom with double closets, and a spacious secondary bedroom. Upstairs features a large third bedroom with ample storage space.
The full basement provides endless possibilities for additional living space, a recreation room, home gym, or workshop. An attached one-car garage adds convenience and functionality.
Recent updates include a 200-amp electrical service, updated plumbing, updated garage, and additional improvements throughout the home, plus a home warranty from APHW giving peace of mind to the next owner.
Don't miss this opportunity to own a well-maintained home in a desirable location near all the beauty and recreation that Mill Creek Park has to offer. Schedule your private showing today!
Contingent
Price cut: $6K (6/24)
$149,000
910 S Hazelwood Ave, Youngstown, OH 44509
3beds
--sqft
:
Get pre-qualified$1,086/mo
Single Family Residence
Built in 1954
8,145 Square Feet Lot
$-- Zestimate®
$--/sqft
$-- HOA
What's special
Beautiful porchFull basementAttached one-car garageSpacious secondary bedroomSpacious eat-in kitchen
- 54 days |
- 476 |
- 61 |
Zillow last checked:
Listing updated:
Listed by:
Annie D Robles 330-610-5735 Annie@kellysoldit.com,
Kelly Warren and Associates RE Solutions,
Kelly L Warren 330-717-2689,
Kelly Warren and Associates RE Solutions
Source: MLS Now,MLS#: 5218835 Originating MLS: Youngstown Columbiana Association of REALTORS
Originating MLS: Youngstown Columbiana Association of REALTORSFacts & features
Interior
Bedrooms & bathrooms
- Bedrooms: 3
- Bathrooms: 2
- Full bathrooms: 1
- 1/2 bathrooms: 1
- Main level bathrooms: 1
- Main level bedrooms: 2
Heating
- Forced Air
Cooling
- Central Air
Features
- Basement: Full
- Has fireplace: No
Video & virtual tour
Property
Parking
- Total spaces: 1
- Parking features: Attached, Garage
- Attached garage spaces: 1
Features
- Levels: One and One Half
Lot
- Size: 8,145 Square Feet
Details
- Parcel number: 531630081.000
- Special conditions: Standard
Construction
Type & style
- Home type: SingleFamily
- Architectural style: Conventional
- Property subtype: Single Family Residence
Materials
- Aluminum Siding
- Roof: Asphalt,Fiberglass
Condition
- Year built: 1954
Details
- Warranty included: Yes
Utilities & green energy
- Sewer: Public Sewer
- Water: Public
Community & HOA
Community
- Subdivision: City/Youngstown
HOA
- Has HOA: No
Location
- Region: Youngstown
Financial & listing details
- Tax assessed value: $90,110
- Annual tax amount: $1,324
- Date on market: 6/15/2026
- Cumulative days on market: 54 days
Estimated market value
Not available
Estimated sales range
Not available
Not available
Price history
| Date | Event | Price |
|---|---|---|
| 6/24/2026 | Price change | $149,000-3.9% |
Source:  MLS Now #5218835 Report a problem MLS Now #5218835 Report a problem | ||
| 6/15/2026 | Listed for sale | $155,000+42.2% |
Source: MLS Now #5218835 Report a problem | ||
| 7/11/2023 | Sold | $109,000+9.1% |
Source: MLS Now #4458021 Report a problem | ||
| 6/26/2023 | Pending sale | $99,900 |
Source: MLS Now #4458021 Report a problem | ||
| 6/8/2023 | Contingent | $99,900 |
Source: MLS Now #4458021 Report a problem | ||
| 6/2/2023 | Listed for sale | $99,900 |
Source: MLS Now #4458021 Report a problem | ||
| 5/17/2023 | Listing removed | -- |
Source: MLS Now #4458021 Report a problem | ||
| 5/11/2023 | Listed for sale | $99,900+85% |
Source: MLS Now #4458021 Report a problem | ||
| 1/5/2023 | Sold | $54,000-16.9% |
Source: Public Record Report a problem | ||
| 6/9/2021 | Listing removed | -- |
Source: MLS Now #4276001 Report a problem | ||
| 5/4/2021 | Pending sale | $65,000 |
Source: MLS Now #4276001 Report a problem | ||
| 5/4/2021 | Listed for sale | $65,000-16% |
Source: MLS Now #4276001 Report a problem | ||
| 5/25/2005 | Sold | $77,400+33.4% |
Source: Public Record Report a problem | ||
| 6/18/1998 | Sold | $58,000 |
Source: Public Record Report a problem | ||
Public tax history
| Year | Property taxes | Tax assessment |
|---|---|---|
| 2025 | $1,323 -11.9% | $31,540 |
| 2024 | $1,501 -1.9% | $31,540 |
| 2023 | $1,530 +31.2% | $31,540 +70.5% |
| 2022 | $1,166 0% | $18,500 |
| 2021 | $1,166 -0.6% | $18,500 |
| 2020 | $1,173 +5.1% | $18,500 +16.9% |
| 2019 | $1,116 +0.7% | $15,820 |
| 2018 | $1,108 -1.7% | $15,820 |
| 2017 | $1,127 -5.4% | $15,820 -12.1% |
| 2016 | $1,192 +2.1% | $18,000 |
| 2015 | $1,167 +0.7% | $18,000 |
| 2014 | $1,159 +1.4% | $18,000 |
| 2013 | $1,144 +0.1% | $18,000 |
| 2012 | $1,142 +0.7% | $18,000 |
| 2011 | $1,134 -9.3% | $18,000 -21.1% |
| 2010 | $1,250 -2.8% | $22,820 |
| 2009 | $1,286 +17.9% | $22,820 |
| 2008 | $1,090 +0.1% | $22,820 |
| 2007 | $1,090 0% | $22,820 |
| 2006 | $1,090 +7% | $22,820 +14% |
| 2005 | $1,019 -30.4% | $20,020 |
| 2003 | $1,463 -0.1% | -- |
| 2002 | $1,464 | -- |
| 2001 | $1,464 +1.2% | -- |
| 2000 | $1,447 | -- |
Find assessor info on the county website
Monthly payment
Est. payment
Payment breakdown
Explore the cost of this home by adjusting the details. Changes won't be saved.Climate risks
Neighborhood: Schenley
Nearby schools
GreatSchools rating
- 2/10Volney Rogers SchoolGrades: K-5Distance: 0.5 mi
- 3/10Chaney Middle at McGuffeyGrades: 6-8Distance: 1 mi
- 4/10Chaney High SchoolGrades: 9-12Distance: 0.2 mi
Schools provided by the listing agent
- District: Youngstown CSD - 5014
Source: MLS Now. This data may not be complete. We recommend contacting the local school district to confirm school assignments for this home.
- $113,2003 bd1 ba1.2k sqft916 S Hazelwood Ave, Youngstown, OH 44509Off Market
- $147,2004 bd2 ba1.1k sqft904 S Hazelwood Ave, Youngstown, OH 44509Off Market
- $102,0003 bd1 ba900 sqft922 S Hazelwood Ave, Youngstown, OH 44509Off Market
- $135,4004 bd2 ba1.4k sqft840 S Hazelwood Ave, Youngstown, OH 44509Sold

- $120,1004 bd1 ba888 sqft909 Birch Hill Dr, Youngstown, OH 44509Off Market
- $81,4002 bd1 ba648 sqft926 S Hazelwood Ave, Youngstown, OH 44509Off Market
- $173,7003 bd1 ba1.8k sqft903 Birch Hill Dr, Youngstown, OH 44509Off Market
- $119,0003 bd1 ba1.4k sqft915 Birch Hill Dr, Youngstown, OH 44509Off Market
A local agent can set up tours, give advice and negotiate with sellers.
A local lender can help you make sure your offer is ready when you are.
Similar homes
- $143,9003 bd2 ba2.7k sqft1340 E Boston Ave, Youngstown, OH 44502For Sale
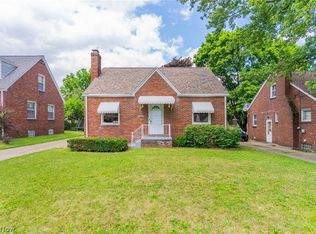 MLS ID #5220925, Shaena Gonzalez, Keller Williams Chervenic Rlty. MLS Now
 - $144,9003 bd2 ba-- sqft1564 Cascade Dr, Youngstown, OH 44511For Sale
 MLS ID #5214686, Isaac Schuster, EXP Realty, LLC.. MLS Now
 - $125,0003 bd2 ba1.3k sqft4642 Euclid Blvd, Youngstown, OH 44512For Sale
 MLS ID #5230663, Kimberly S Sauerwein, CENTURY 21 Lakeside Realty. MLS Now
 - $149,9003 bd2 ba1.5k sqft272 Outlook Ave, Youngstown, OH 44504For Sale
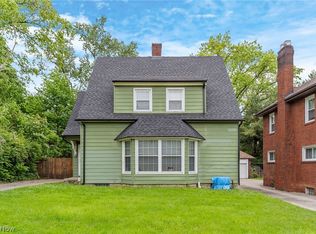 MLS ID #5214460, Taarek Maalouf, More Options Realty, LLC. MLS Now
 - $148,9003 bd1 ba1.1k sqft6539 Glendale Ave, Boardman, OH 44512For SaleMLS ID #5227464, Elizabeth Mutschler, Keller Williams Chervenic Realty. MLS Now
- $130,0003 bd1 ba1k sqft4365 Burkey Rd, Youngstown, OH 44515For SaleMLS ID #5206359, Janelle Nagy, NextHome GO30 Realty. MLS Now
- $99,9003 bd1 ba-- sqft17 N Richview Ave, Youngstown, OH 44509For SaleMLS ID #5212998, Liz Salcedo, Burgan Real Estate. MLS Now
- $150,0002 bd2 ba944 sqft1428 Youll St, Niles, OH 44446For SaleMLS ID #5233939, Annette M DePalmo, CENTURY 21 Lakeside Realty. MLS Now
- $145,0003 bd2 ba-- sqft227 Shields Rd, Youngstown, OH 44512For SaleMLS ID #5173861, Annie D Robles, Kelly Warren and Associates RE Solutions. MLS Now
- $159,9003 bd2 ba1.4k sqft79 Arlene Ave, Boardman, OH 44512For SaleMLS ID #5232189, Marcus A Agee, Keller Williams Chervenic Rlty. MLS Now
- $138,0003 bd1 ba960 sqft2521 Beech St, Girard, OH 44420For SaleMLS ID #5217941, Lisa D McNeal, Brokers Realty Group. MLS Now
- $149,9004 bd1 ba1.2k sqft2327 Bel Aire Ln, Poland, OH 44514For SaleMLS ID #5224744, David Melidona, CENTURY 21 Lakeside Realty. MLS Now
- $150,0003 bd2 ba1k sqft1315 Edgehill Ave SE, Warren, OH 44484For SaleMLS ID #5229926, Valerie J Park, CENTURY 21 Lakeside Realty. MLS Now
- $180,0003 bd2 ba1k sqft178 S Edgehill Ave, Youngstown, OH 44515For SaleMLS ID #5230255, Amanda Mercier, EXP Realty, LLC.. MLS Now
- $164,9003 bd3 ba-- sqft1904 Brandon Ave, Poland, OH 44514For SaleMLS ID #5229364, Amber Bartek, Brokers Realty Group. MLS Now
- $129,9003 bd1 ba1.2k sqft52 N Navarre Ave, Youngstown, OH 44515For SaleMLS ID #5214094, Amy Wilkes, Pathway Real Estate. MLS Now
- $139,9004 bd1 ba1.5k sqft4144 Helena Ave, Youngstown, OH 44512For SaleMLS ID #5213758, Danny Duvall, Brokers Realty Group. MLS Now
- $140,0003 bd2 ba1.8k sqft28 Terrace Dr, Youngstown, OH 44512For SaleMLS ID #5158976, Erica Winner-Sauceman, Keller Williams Legacy Group Realty. MLS Now
- $120,0005 bd4 ba2.7k sqft236 N Heights Ave, Youngstown, OH 44504For SaleMLS ID #5226783, Rochelle Arriola, Berkshire Hathaway HomeServices Stouffer Realty. MLS Now
- $144,0003 bd1 ba1.2k sqft1157 McKinley St NE, Warren, OH 44483For SaleMLS ID #5234131, Erin R Pernice, Brokers Realty Group. MLS Now
