Welcome Home to this 4 bedroom/bonus room, 2 bathroom, 2-car attached garage with workshop space. The main floor features the main living room, dining room, kitchen, laundry room, a full bathroom, and 2 bedrooms. The basement offers a bedroom, a bonus room, the 2nd bathroom a family room and a 2nd living room with a woodburning stove. Enjoy the sunsets while relaxing on your front porch. A new roof and fresh paint make this home move-in ready. Located on the east edge of Garden City in a peaceful subdivision. Call to schedule your showing today.
Pending
Price cut: $10K (5/19)
$235,000
910 S Towns Blvd, Garden City, KS 67846
3beds
1,068sqft
:
Get pre-qualifiedN/A
Single Family Residence
Built in 1978
0.41 Acres Lot
$230,600 Zestimate®
$220/sqft
$110/mo HOA
What's special
Dining roomFamily roomLaundry roomFresh paintFront porchNew roof
- 113 days |
- 303 |
- 22 |
Zillow last checked:
Listing updated:
Listed by:
Gabriel Gallardo 620-521-4944,
Crockett & Co Real Estate, LLC
Source: Kansas High Plains AOR,MLS#: 101316 Originating MLS: Garden City MLS
Originating MLS: Garden City MLSFacts & features
Interior
Bedrooms & bathrooms
- Bedrooms: 3
- Bathrooms: 2
- Full bathrooms: 2
Primary bedroom
- Level: Main
Bedroom
- Level: Basement
Bedroom
- Level: Main
Bonus room
- Level: Basement
Dining room
- Level: Main
Family room
- Level: Basement
Other
- Level: Basement
Other
- Level: Main
Kitchen
- Level: Main
Laundry
- Level: Main
Living room
- Level: Main
Living room
- Level: Basement
Heating
- Electric, Forced Air
Cooling
- Central Air, Ceiling Fan(s), Electric
Appliances
- Included: Dishwasher, Electric Range, Electric Water Heater, Disposal, Refrigerator
- Laundry: Main Level
Features
- Flooring: Carpet, Laminate, Vinyl
- Windows: Wood Frames
- Basement: Finished,Concrete
- Number of fireplaces: 1
- Fireplace features: Wood Burning Stove
Interior area
- Total interior livable area: 1,068 sqft
- Finished area above ground: 1,068
- Finished area below ground: 1,068
Property
Parking
- Total spaces: 4
- Parking features: Attached, Garage
- Attached garage spaces: 2
Features
- Levels: One
- Stories: 1
- Patio & porch: Covered, Porch
- Exterior features: Private Yard, Rain Gutters
- Fencing: Wood
Lot
- Size: 0.41 Acres
Details
- Parcel number: 2762304010007000
- Zoning description: L-R
Construction
Type & style
- Home type: SingleFamily
- Architectural style: Ranch
- Property subtype: Single Family Residence
Materials
- Brick Veneer, Frame, Wood Siding
- Foundation: Concrete Perimeter
- Roof: Composition
Condition
- Year built: 1978
Utilities & green energy
- Sewer: Public Sewer
- Water: Public
- Utilities for property: Electricity Connected, Sewer Connected, Water Connected
Community & HOA
HOA
- Has HOA: Yes
- Services included: Association Management, Water
- HOA fee: $110 monthly
- HOA name: Towns Riverview Home Owners Association
Location
- Region: Garden City
Financial & listing details
- Price per square foot: $220/sqft
- Tax assessed value: $237,130
- Annual tax amount: $3,581
- Date on market: 4/16/2026
- Cumulative days on market: 101 days
- Electric utility on property: Yes
Estimated market value
$230,600
$219,000 - $242,000
$2,101/mo
Price history
| Date | Event | Price |
|---|---|---|
| 7/16/2026 | Pending sale | $235,000$220/sqft |
Source:  Kansas High Plains AOR #101316 Report a problem Kansas High Plains AOR #101316 Report a problem | ||
| 6/23/2026 | Listed for sale | $235,000$220/sqft |
Source: Kansas High Plains AOR #101316 Report a problem | ||
| 6/9/2026 | Pending sale | $235,000$220/sqft |
Source: Kansas High Plains AOR #101316 Report a problem | ||
| 5/19/2026 | Price change | $235,000-4.1%$220/sqft |
Source: Kansas High Plains AOR #101316 Report a problem | ||
| 5/8/2026 | Price change | $245,000-3.9%$229/sqft |
Source: Kansas High Plains AOR #101316 Report a problem | ||
| 5/1/2026 | Price change | $255,000-3.2%$239/sqft |
Source: Kansas High Plains AOR #101316 Report a problem | ||
| 4/16/2026 | Listed for sale | $263,500$247/sqft |
Source: Kansas High Plains AOR #101316 Report a problem | ||
| 1/28/2021 | Listing removed | -- |
Source: Owner Report a problem | ||
| 10/14/2020 | Listing removed | $1,400$1/sqft |
Source: Owner Report a problem | ||
| 9/13/2020 | Listed for rent | $1,400-6.7%$1/sqft |
Source: Owner Report a problem | ||
| 11/2/2019 | Listing removed | $1,500$1/sqft |
Source: Owner Report a problem | ||
| 10/5/2019 | Listed for rent | $1,500+7.1%$1/sqft |
Source: Owner Report a problem | ||
| 11/25/2018 | Listing removed | $1,400$1/sqft |
Source: Owner Report a problem | ||
| 11/4/2018 | Price change | $1,400-6.7%$1/sqft |
Source: Owner Report a problem | ||
| 10/7/2018 | Listed for rent | $1,500$1/sqft |
Source: Owner Report a problem | ||
| 4/1/1989 | Sold | -- |
Source: Agent Provided Report a problem | ||
Public tax history
| Year | Property taxes | Tax assessment |
|---|---|---|
| 2025 | $3,682 +5.4% | $27,270 +5.3% |
| 2024 | $3,494 +20.2% | $25,908 +15.7% |
| 2023 | $2,905 -10.5% | $22,395 +6.8% |
| 2022 | $3,245 +20.6% | $20,973 +8.6% |
| 2021 | $2,691 +4.7% | $19,313 -1.2% |
| 2020 | $2,571 -3.8% | $19,552 +6.4% |
| 2019 | $2,671 +9.6% | $18,382 +3.1% |
| 2018 | $2,436 +4.1% | $17,829 |
| 2017 | $2,340 +0.5% | -- |
| 2016 | $2,329 +0.8% | -- |
| 2015 | $2,312 | -- |
| 2012 | -- | -- |
| 2010 | -- | $14,525 +4% |
| 2009 | -- | $13,973 +3.1% |
| 2008 | -- | $13,547 +5.2% |
| 2007 | -- | $12,880 +9.5% |
| 2006 | -- | $11,765 +8.4% |
| 2005 | -- | $10,856 |
| 2004 | -- | $10,856 |
| 2003 | -- | $10,856 |
| 2002 | -- | $10,856 +11.7% |
| 2000 | -- | $9,717 |
Find assessor info on the county website
Monthly payment
Est. payment
Payment breakdown
Explore the cost of this home by adjusting the details. Changes won't be saved.Climate risks
Neighborhood: 67846
Nearby schools
GreatSchools rating
- 2/10Charles O Stones Intermediate CenterGrades: 5-8Distance: 2.4 mi
- 4/10Garden City Senior High SchoolGrades: 9-12Distance: 4.1 mi
- 2/10Victor Ornelas Elementary SchoolGrades: K-4Distance: 2.6 mi
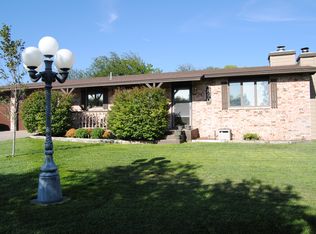
- $235,6002 bd1 ba1.1k sqft890 S Towns Blvd, Garden City, KS 67846Off Market
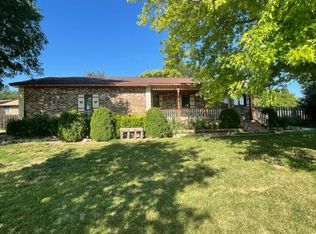
- $--4 bd3 ba1.1k sqft930 S Towns Blvd, Garden City, KS 67846Sold
- $305,1005 bd3 ba1.1k sqft915 S Towns Rd, Garden City, KS 67846Off Market
- $271,9006 bd2 ba1.1k sqft895 S Towns Rd, Garden City, KS 67846Off Market
- $246,6004 bd2 ba1.1k sqft935 S Towns Rd, Garden City, KS 67846Off Market
- $287,0003 bd2 ba1.2k sqft950 S Towns Blvd, Garden City, KS 67846Off Market
- $317,1005 bd3 ba1.7k sqft955 S Towns Rd, Garden City, KS 67846Off Market
- $253,2002 bd2 ba1.1k sqft875 S Towns Rd, Garden City, KS 67846Off Market
A local agent can set up tours, give advice and negotiate with sellers.
Similar homes
- $234,5004 bd2 ba1.2k sqft109 W Johnson St, Garden City, KS 67846For Sale
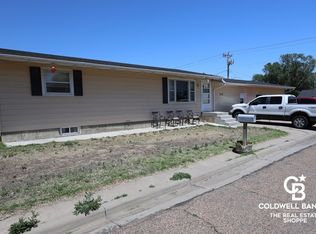 MLS ID #101427, Fred F Askren, Coldwell Banker The Real Estate Shoppe. Kansas High Plains AOR
 - $235,0003 bd2 ba1.3k sqft1204 Ridgewood Dr, Garden City, KS 67846For Sale
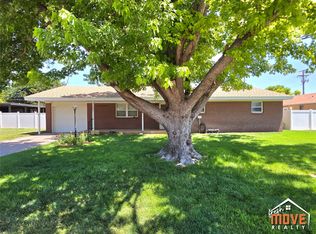 MLS ID #101511, Jerry Penner, Fresh Move Realty, Inc. Kansas High Plains AOR
 - $339,0003 bd3 ba1.4k sqft785 S Towns Blvd, Garden City, KS 67846For Sale
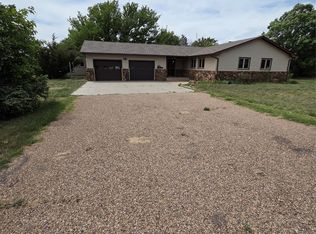 MLS ID #101198, Terria M Judge, Home Town Real Estate P.A.. Kansas High Plains AOR
 - $231,5004 bd2 ba1.1k sqft2024 N 3rd St, Garden City, KS 67846For Sale
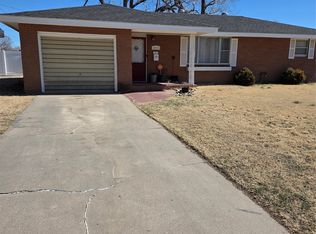 MLS ID #101182, Terria M Judge, Home Town Real Estate P.A.. Kansas High Plains AOR
 - $235,0003 bd2 ba912 sqft1705 W Diane St, Garden City, KS 67846For SaleMLS ID #101616, Claudia J. Rivera, Crockett & Co Real Estate, LLC. Kansas High Plains AOR
- $227,0004 bd2 ba936 sqft2518 N 8th St, Garden City, KS 67846For SaleMLS ID #101189, Angelina Urteaga, New Image Realty. Kansas High Plains AOR
- $250,0004 bd2 ba936 sqft1706 N 9th St, Garden City, KS 67846For SaleMLS ID #101618, Tonya Lampe, Coldwell Banker The Real Estate Shoppe. Kansas High Plains AOR
- $280,0003 bd2 ba1.3k sqft526 Colony St, Garden City, KS 67846For SaleMLS ID #101593, Janettah Stinemetz, MBA Real Estate. Kansas High Plains AOR
- $210,0003 bd1 ba1.1k sqft1606 N 10th St, Garden City, KS 67846For SaleMLS ID #101533, Jerry Penner, Fresh Move Realty, Inc. Kansas High Plains AOR
- $224,0003 bd2 ba1.3k sqft2613 Rowland Rd, Garden City, KS 67846For SaleMLS ID #101540, Renee Wallace, RE/MAX One. Kansas High Plains AOR
- $255,0003 bd2 ba1.2k sqft2302 E Fair St, Garden City, KS 67846For SaleMLS ID #100950, Tonya Lampe, Coldwell Banker The Real Estate Shoppe. Kansas High Plains AOR
- $199,9002 bd1 ba960 sqft1202 E Spruce St, Garden City, KS 67846For SaleMLS ID #101691, Amanda D. Janda, MBA Real Estate. Kansas High Plains AOR
- $229,9003 bd2 ba816 sqft617 N 11th St, Garden City, KS 67846For SaleMLS ID #101541, Alexander Messenger, Home Town Real Estate P.A.. Kansas High Plains AOR
- $214,0003 bd3 ba1.2k sqft1001 E Hazel St, Garden City, KS 67846For SaleMLS ID #101448, Clemencia Zermeno, Coldwell Banker The Real Estate Shoppe. Kansas High Plains AOR
- $350,0005 bd3 ba1.2k sqft800 S Towns Blvd, Garden City, KS 67846For SaleMLS ID #101544, Kima Quintanar, Coldwell Banker The Real Estate Shoppe. Kansas High Plains AOR
- $278,0004 bd3 ba1.1k sqft805 E Price St, Garden City, KS 67846For SaleMLS ID #101562, Peggy Glunt, Envision Real Estate. Kansas High Plains AOR
- $219,7003 bd2 ba1.4k sqft216 Spencer St, Garden City, KS 67846For SaleMLS ID #101372, Carmen Guzman, Home Town Real Estate P.A.. Kansas High Plains AOR
- $250,0002 bd1 ba956 sqft5502 Dawsyn Ave, Garden City, KS 67846For SaleMLS ID #101375, Lorena Montoya, New Image Realty. Kansas High Plains AOR
- $319,0003 bd3 ba1.5k sqft814 J C St, Garden City, KS 67846For SaleMLS ID #101695, Renee Wallace, RE/MAX One. Kansas High Plains AOR
- $275,0004 bd3 ba1.1k sqft2002 Juniper Ln, Garden City, KS 67846For Sale By Owner
