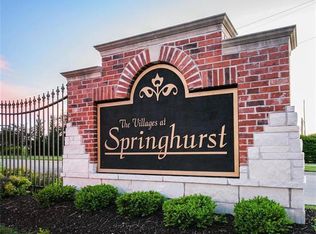
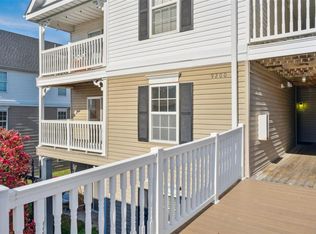
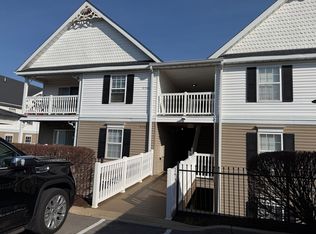
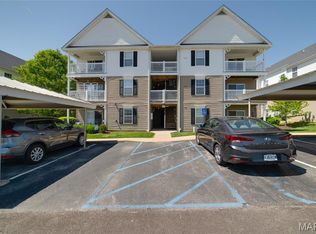
PRICED TO SELL — ONE OF THE BEST DEALS IN THE NEIGHBORHOOD! Welcome to Springhurst Terrace! This beautifully updated 2-bedroom, 2-bath ground-level end-unit offers easy, no-step living and exceptional value. Major updates include NEW carpet, FRESH paint, NEW light fixtures, and a NEW A/C system! Additional features include luxury vinyl plank flooring, updated lighting, an open floor plan, spacious living area, in-unit laundry, and a private primary suite with walk-in closet and dual-sink ensuite bath. Enjoy a covered patio, outdoor storage, one covered carport space, and additional parking. Community amenities include a pool, playground, and fenced dog park. Monthly fees cover lawn care, snow removal, water, sewer, and trash. Conveniently located near major highways, shopping, and dining. Whether you're looking for a new home or an investment opportunity, this is an incredible value you won't want to miss!
Active
Listed by: Keller Williams Realty West • Kathi McKenzie • 636-696-6794
$175,900
9102 Spring Creek Ln, O'Fallon, MO 63368
2beds
1,014sqft
Condominium
Built in 2007
-- sqft lot
$-- Zestimate®
$173/sqft
$395/mo HOA
What's special
Easy no-step livingFresh paintNew carpetOne covered carport spaceUpdated lightingOpen floor planNew light fixtures
- 36 days
- 346
- 27
Zillow last checked:
Listing updated:
Listed by:
Kathi McKenzie 636-696-6794,
Keller Williams Realty West
Source: MARIS,MLS#: 26062172 Originating MLS: St. Charles County Association of REALTORS
Facts & features
Interior
Bedrooms & bathrooms
- Bedrooms: 2
- Bathrooms: 2
- Full bathrooms: 2
- Main level bathrooms: 2
- Main level bedrooms: 2
Heating
- Electric
Cooling
- Central Air
Features
- Dining/Living Room Combo, Open Floorplan, Storage, Walk-In Closet(s)
- Flooring: Luxury Vinyl
- Basement: None
- Has fireplace: No
Interior area
- Total structure area: 1,014
- Total interior livable area: 1,014 sqft
- Finished area above ground: 1,014
Property
Parking
- Total spaces: 1
- Parking features: Additional Parking, Carport, Detached Carport, Parking Lot
- Carport spaces: 1
Features
- Levels: One
- Patio & porch: Covered, Patio
- Exterior features: No Step Entry
- Pool features: Outdoor Pool
Lot
- Features: Adjoins Common Ground, Landscaped
Details
- Parcel number: 40036A31819001C.0000000
- Special conditions: Standard
Construction
Type & style
- Home type: Condo
- Architectural style: Garden
- Property subtype: Condominium
Materials
- Vinyl Siding
- Foundation: Slab
- Roof: Architectural Shingle
Condition
- Year built: 2007
Utilities & green energy
- Electric: Other
- Sewer: Public Sewer
- Water: Public
- Utilities for property: Cable Available
Community & HOA
Community
- Features: Playground, Pool, Sidewalks
- Subdivision: Springhurst Terrace #9
HOA
- Has HOA: Yes
- Amenities included: Dog Park, Playground, Pool
- Services included: Maintenance Parking/Roads, Common Area Maintenance, Exterior Maintenance, Pool Maintenance, Management, Pool, Roof, Sewer, Snow Removal, Trash, Water
- HOA fee: $395 monthly
- HOA name: Springhurst Terrace- Villages at Springhurst
Location
- Region: Ofallon
Financial & listing details
- Price per square foot: $173/sqft
- Tax assessed value: $181,156
- Annual tax amount: $2,267
- Date on market: 9/26/2026
- Cumulative days on market: 36 days
- Listing terms: Cash,Conventional,VA Loan
Estimated market value
Not available
Estimated sales range
Not available
Not available
Price history
| Date | Event | Price |
|---|---|---|
| 9/26/2026 | Listed for sale | $175,900+54.4%$173/sqft |
Source:  MARIS #26062172 Report a problem | ||
| 7/6/2017 | Sold | -- |
Source: MARIS #17040408 Report a problem | ||
| 5/22/2017 | Pending sale | $113,900$112/sqft |
Source: Coldwell Banker Gundaker - Highway 94 @ Mid Rivers #17040408 Report a problem | ||
| 5/18/2017 | Listed for sale | $113,900$112/sqft |
Source: Coldwell Banker Gundaker - Highway 94 @ Mid Rivers #17040408 Report a problem | ||
Public tax history
| Year | Property taxes | Tax assessment |
|---|---|---|
| 2025 | $2,267 +11.4% | $34,420 +14.7% |
| 2024 | $2,035 -0.1% | $30,021 |
| 2023 | $2,037 +5.2% | $30,021 +12.7% |
| 2022 | $1,937 | $26,631 |
| 2021 | -- | $26,631 +23.9% |
| 2020 | -- | $21,491 |
| 2019 | $1,419 | $21,491 +16% |
| 2018 | $1,419 +1.7% | $18,527 |
| 2017 | $1,395 +14.4% | $18,527 +19.3% |
| 2016 | $1,220 +1.5% | $15,524 |
| 2015 | $1,202 +50.2% | $15,524 +40.1% |
| 2014 | $800 | $11,083 |
| 2013 | -- | $11,083 -34.6% |
| 2012 | -- | $16,950 -5.3% |
| 2011 | -- | $17,900 |
| 2010 | -- | $17,900 |
| 2009 | -- | $17,900 |
Find assessor info on the county website
Monthly payment
Est. payment
Payment breakdown
Explore the cost of this home by adjusting the details. Changes won't be saved.Climate risks
Neighborhood: 63368
Nearby schools
Schools provided by the listing agent
- Elementary: Prairie View Elem.
- Middle: Frontier Middle
- High: Liberty
Source: MARIS. This data may not be complete. We recommend contacting the local school district to confirm school assignments for this home.

Similar homes
- $195,0002 bd2 ba1k sqft4300 Spring Creek Ln, O'Fallon, MO 63368For Sale

 MLS ID #26053431, Joseph Domecillo, Keller Williams Realty West. MARIS
- $189,0002 bd2 ba1k sqft14303 Spring Creek Ln, O'Fallon, MO 63368For Sale
 MLS ID #26057656, Jennifer E Beatty, Robeck Realty West. MARIS
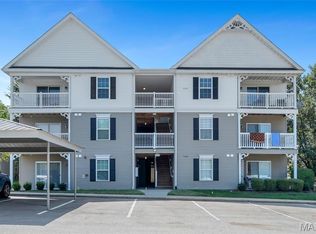
- $199,5002 bd2 ba1k sqft4101 Spring Creek Ln, O'Fallon, MO 63368For Sale
 MLS ID #26055078, Anne Callaway, Realty One Group Trifecta. MARIS
- $193,5002 bd2 ba1k sqft4101 Spring River Dr #1B, O'Fallon, MO 63368For Sale
 MLS ID #26028259, Colleen Lucks, Worth Clark Realty. MARIS
- $169,5002 bd2 ba1k sqft668 Homerun Dr, O'Fallon, MO 63366For SaleMLS ID #26067578, Sheenah N Coakley, Wolfe Realty. MARIS
- $227,5002 bd3 ba1.2k sqft425 Wild Oak Dr, O'Fallon, MO 63368For SaleMLS ID #26055844, April Brower, Worth Clark Realty. MARIS
- $180,0002 bd2 ba992 sqft692 Homerun Dr #62N, O'Fallon, MO 63366For SaleMLS ID #26049758, Jen R Oliver, Nettwork Global. MARIS
- $146,0002 bd1 ba840 sqft136 Old Buggy Ct #D, Saint Charles, MO 63304For SaleMLS ID #26068543, Mike L Sides, Keller Williams Realty West. MARIS
- $179,0002 bd2 ba1.2k sqft#5, Saint Peters, MO 63376For SaleMLS ID #26041362, Jennifer A Pollmann, Alexander Realty Inc. MARIS
- $139,4002 bd2 ba1.4k sqft3002 San Souci Dr #3002, Lake Saint Louis, MO 63367For SaleMLS ID #26062159, Emily H Helbig, Magnolia Real Estate. MARIS
- $225,0002 bd2 ba978 sqftBuilding 3, Saint Peters, MO 63376For SaleMLS ID #26068921, Haylee E Hercules, Berkshire Hathaway HomeServices Select Properties. MARIS
- $134,9002 bd2 ba1.1k sqft10 Fairways Cir APT G, Saint Charles, MO 63303For SaleMLS ID #26069518, Heather R Behrmann, BSG Realty. MARIS
- $229,0002 bd2 ba1.2k sqft1 Rue De Paix Unit 6, Lake Saint Louis, MO 63367For SaleMLS ID #26053659, Chad P Wilson, Keller Williams Realty West. MARIS
- $189,9002 bd2 ba1.2k sqft21 Park Charles Blvd S APT B, Saint Peters, MO 63376For SaleMLS ID #26067425, Michael Mesey, Magnolia Real Estate. MARIS
- $172,0002 bd2 ba976 sqft1511 Hampton Hall Dr APT 18, Chesterfield, MO 63017For SaleMLS ID #26056158, Connor P Kapp, Coldwell Banker Realty - Gundaker West Regional. MARIS
- $156,5002 bd2 ba968 sqft612 Summer Winds Ln #E, Saint Peters, MO 63376For SaleMLS ID #26041091, Jana L Smith, Nettwork Global. MARIS
- $179,9002 bd2 ba976 sqft1511, Chesterfield, MO 63017For SaleMLS ID #26039046, Vennessa Mastroianni, Realty Masters, STL. MARIS
- $153,0002 bd1 ba852 sqft929 Sugar Lake Ct #7, Saint Peters, MO 63376For SaleMLS ID #26060399, Cori L Breen, RE/MAX Platinum. MARIS
