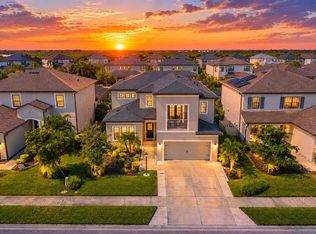
Imagine starting the morning on your covered lanai, coffee in hand, as the light moves across the pond. Behind you, sliding glass doors lead into a home with space to gather, room to retreat, and thoughtful details that make everyday living feel special. Welcome to 9109 Radiant Circle in gated Skye Ranch. Built in 2024, this Taylor Morrison Sand Key home offers 3,835 square feet, five bedrooms, four-and-a-half bathrooms, a private office, and a three-car side-entry garage. From the moment you enter, the two-story foyer and sweeping staircase set the tone. French doors reveal an office where you can close the door and focus, while separate living and dining areas invite everything from quiet conversation to holiday gatherings. Continue into the heart of the home, where the kitchen and family room come together against a backdrop of water views. Friends can pull up to the oversized island while dinner takes shape, with quartz countertops, stainless steel appliances, a statement range hood, and an apron-front sink providing both style and function. A butler’s pantry and adjoining walk-in pantry keep serving essentials and everyday supplies within reach. The newly added TV feature wall adds another point of interest, and the covered lanai is just steps away when the evening calls for dinner outdoors. At the end of the day, the main-floor primary suite offers a comfortable retreat. Windows frame the pond, and a private door opens to the lanai for a few quiet moments outside. Custom-designed closets help keep things organized, while dual vanities, a frameless glass shower, and designer tilework complete the ensuite bathroom. Upstairs, the layout gives you options. Four bedrooms, each with a walk-in closet, provide space for overnight guests and changing needs. Two have ensuite bathrooms, while the other two share a full bath. The spacious bonus room can become the place for movie nights, a favorite game table, or a second lounge where everyone can spread out. Throughout the main living areas, plank flooring creates a cohesive feel, complemented by coordinated bathroom finishes, a guest powder room, and a well-appointed laundry room. Outside, the approximately 0.30-acre homesite opens to an expansive backyard overlooking the pond. Enjoy the open space as it is, or explore a future pool and outdoor living design, subject to applicable approvals. Beyond your front door, Skye Ranch offers plenty of ways to spend the day. Follow the scenic trails, head to the fitness center, meet for tennis or basketball, or unwind by the community pool. The clubhouse, splash pad, playgrounds, climbing wall, and café add to the choices, and Skye Ranch School is now open within the community. When you’re ready to venture farther, Sarasota’s restaurants, shopping, cultural attractions, and Siesta Key Beach offer more to explore. Come experience the water views, walk through the spaces, and picture how your days could unfold here.
Coming soon
$1,035,000
9109 RADIANT CIRCLE, SARASOTA, FL 34241
5beds
3,835sqft
Single Family Residence
Built in 2024
0.3 Acres Lot
$-- Zestimate®
$270/sqft
$251/mo HOA
What's special
- 1 day
- 247
- 28
Zillow last checked:
Listing updated:
Listed by:
Joe Suarez 941-799-9397,
COMPASS FLORIDA LLC 941-279-3630,
Rita Suarez 239-220-6341,
COMPASS FLORIDA LLC
Source: Stellar MLS,MLS#: A4711612 Originating MLS: Sarasota - Manatee
Facts & features
Interior
Bedrooms & bathrooms
- Bedrooms: 5
- Bathrooms: 5
- Full bathrooms: 4
- 1/2 bathrooms: 1
Rooms
- Room types: Den/Library/Office, Loft
Primary bedroom
- Features: Dual Sinks, En Suite Bathroom, Garden Bath, Walk-In Closet(s)
- Level: First
- Area: 297.5 Square Feet
- Dimensions: 17x17.5
Bedroom 2
- Features: Built-in Closet
- Level: Second
- Area: 168 Square Feet
- Dimensions: 12x14
Bedroom 3
- Features: Walk-In Closet(s)
- Level: Second
- Area: 168 Square Feet
- Dimensions: 12x14
Bedroom 4
- Features: Built-in Closet
- Level: Second
- Area: 180 Square Feet
- Dimensions: 15x12
Bedroom 5
- Features: Built-in Closet
- Level: Second
- Area: 156 Square Feet
- Dimensions: 13x12
Dining room
- Level: First
- Area: 115 Square Feet
- Dimensions: 11.5x10
Great room
- Features: No Closet
- Level: First
- Area: 126.5 Square Feet
- Dimensions: 11.5x11
Kitchen
- Features: Pantry, No Closet
- Level: First
- Area: 230 Square Feet
- Dimensions: 11.5x20
Loft
- Level: Second
- Area: 420 Square Feet
- Dimensions: 20x21
Office
- Features: No Closet
- Level: First
- Area: 126 Square Feet
- Dimensions: 10.5x12
Heating
- Central
Cooling
- Central Air
Appliances
- Included: Oven, Cooktop, Dishwasher, Disposal, Dryer, Electric Water Heater, Exhaust Fan, Kitchen Reverse Osmosis System, Microwave, Range Hood, Refrigerator, Washer, Water Filtration System
- Laundry: Gas Dryer Hookup, Laundry Room, Washer Hookup
Features
- Crown Molding, Eating Space In Kitchen, High Ceilings, Kitchen/Family Room Combo, Open Floorplan, Primary Bedroom Main Floor, Solid Surface Counters, Thermostat, Walk-In Closet(s)
- Flooring: Carpet, Luxury Vinyl, Tile
- Windows: Hurricane Shutters
- Has fireplace: No
Interior area
- Total structure area: 5,927
- Total interior livable area: 3,835 sqft
Property
Parking
- Parking features: Garage - Attached
- Has attached garage: Yes
Features
- Levels: Two
- Stories: 2
- Patio & porch: Covered, Patio, Screened
- Exterior features: Irrigation System, Sidewalk
- Has view: Yes
- View description: Water, Pond
- Has water view: Yes
- Water view: Water,Pond
- Waterfront features: Pond
Lot
- Size: 0.3 Acres
Details
- Parcel number: 0294103155
- Zoning: VPD
- Special conditions: None
Construction
Type & style
- Home type: SingleFamily
- Property subtype: Single Family Residence
Materials
- Block, Stucco
- Foundation: Slab
- Roof: Shingle
Condition
- Completed
- New construction: No
- Year built: 2024
Details
- Builder model: Sand Key
- Builder name: Taylor Morrison
Utilities & green energy
- Sewer: Public Sewer
- Water: Canal/Lake For Irrigation
- Utilities for property: Cable Available, Electricity Connected, Natural Gas Connected, Public, Sewer Connected, Sprinkler Recycled, Water Connected
Community & HOA
Community
- Features: Clubhouse, Community Mailbox, Deed Restrictions, Dog Park, Fitness Center, Gated Community - Guard, Golf Carts OK, Irrigation-Reclaimed Water, Park, Playground, Pool, Sidewalks, Tennis Court(s)
- Pet fee: $0 monthly
- Subdivision: SKYE RANCH NBRHD THREE
HOA
- Has HOA: Yes
- Amenities included: Clubhouse, Fitness Center, Maintenance, Park, Playground, Pool, Recreation Facilities, Spa/Hot Tub, Tennis Court(s), Trail(s)
- Services included: Community Pool, Insurance, Maintenance Grounds
- HOA fee: $251 monthly
- HOA name: Brittany Bergeron
- HOA phone: 656-233-8150
Location
- Region: Sarasota
Financial & listing details
- Price per square foot: $270/sqft
- Tax assessed value: $779,500
- Annual tax amount: $14,034
- Date on market: 11/6/2026
- Listing terms: Cash,Conventional,FHA,VA Loan
- Ownership: Fee Simple
- Total actual rent: 0
- Electric utility on property: Yes
- Road surface type: Asphalt
Estimated market value
Not available
Estimated sales range
Not available
Not available
Price history
| Date | Event | Price |
|---|---|---|
| 8/1/2025 | Listing removed | $1,050,000$274/sqft |
Source:  Stellar MLS #A4659623 Report a problem | ||
| 7/23/2025 | Listed for sale | $1,050,000+11.9%$274/sqft |
Source: Stellar MLS #A4659623 Report a problem | ||
| 10/2/2024 | Sold | $938,000$245/sqft |
Source: Public Record Report a problem | ||
Public tax history
| Year | Property taxes | Tax assessment |
|---|---|---|
| 2025 | $14,757 +127.2% | $779,500 +1450.6% |
| 2024 | $6,496 -19.7% | $50,270 -81.9% |
| 2023 | $8,094 | $277,200 |
| 2022 | -- | -- |
Find assessor info on the county website
Monthly payment
Est. payment
Payment breakdown
Explore the cost of this home by adjusting the details. Changes won't be saved.Climate risks
Neighborhood: 34241
Nearby schools
Schools provided by the listing agent
- Elementary: K-8 At Clark And Lorriane
- Middle: K-8 At Clark And Lorriane
- High: Riverview High
Source: Stellar MLS. This data may not be complete. We recommend contacting the local school district to confirm school assignments for this home.
Similar homes
- $940,0004 bd4 ba3.3k sqft9085 LUNA LANE, SARASOTA, FL 34241For Sale

 MLS ID #A4711347, Robin Palmer, WEICHERT REALTORS HALLMARK PRO. Stellar MLS
- $958,0004 bd4 ba3.5k sqft9113 LUNA LANE, SARASOTA, FL 34241For Sale
 MLS ID #A4709882, Alison Stottlemyer, COLDWELL BANKER REALTY. Stellar MLS
- $1,150,0003 bd2 ba2.8k sqft4655 BAYCEDAR LANE, SARASOTA, FL 34241For Sale
 MLS ID #A4710542, Jack Cline, REAL BROKER, LLC. Stellar MLS
- $1,354,0005 bd5 ba3.8k sqft9297 TEQUILA SUNRISE DRIVE, SARASOTA, FL 34241For Sale
 MLS ID #A4703754, Karie Backman, KELLER WILLIAMS ON THE WATER S. Stellar MLS
- $975,0003 bd3 ba3.1k sqft10342 MORNING MIST LANE, SARASOTA, FL 34241For SaleMLS ID #N6145223, Ashley LeRoy, EVOLVE REAL ESTATE. Stellar MLS
- $830,0004 bd4 ba3.5k sqft10187 MILKY WAY CIRCLE, SARASOTA, FL 34241For SaleMLS ID #A4690808, Dawnelle Lanners, KW COASTAL LIVING III. Stellar MLS
- $675,0004 bd4 ba2.6k sqft9284 TEQUILA SUNRISE DRIVE, SARASOTA, FL 34241For SaleMLS ID #A4703147, Dan Mackinnon, REAL BROKER, LLC. Stellar MLS
- $1,299,0004 bd4 ba3.9k sqft6185 LUNGO LAGO DRIVE, SARASOTA, FL 34241For SaleMLS ID #A4707647, Elena Durez, MEDWAY REALTY. Stellar MLS
- $739,0003 bd3 ba2.4k sqft10128 MORNING MIST LANE, SARASOTA, FL 34241For SaleMLS ID #A4708644, Mark Federowski, KELLER WILLIAMS ON THE WATER. Stellar MLS
- $549,0005 bd3 ba2.5k sqft9175 TEQUILA SUNRISE DRIVE, SARASOTA, FL 34241For SaleMLS ID #A4699557, Valerie Esposito, PREMIER SOTHEBY'S INTERNATIONAL REALTY. Stellar MLS
- $978,0004 bd4 ba3.1k sqft5542 NATIVE HENNA COURT, SARASOTA, FL 34238For SaleMLS ID #A4698664, Priya Acharya, PLL, KELLER WILLIAMS ON THE WATER S. Stellar MLS
- $1,495,0004 bd5 ba4k sqft4768 SACRA COURT, SARASOTA, FL 34240For SaleMLS ID #A4709561, Corey Compton, BRIGHT REALTY. Stellar MLS
- $749,9003 bd2 ba1.9k sqft5328 POPOLI WAY WAY, SARASOTA, FL 34238For SaleMLS ID #A4711586, Pat Williams, PAT WILLIAMS REALTY, LLC. Stellar MLS
- $985,0003 bd3 ba2.6k sqft5773 LONG SHORE LOOP, SARASOTA, FL 34238For SaleMLS ID #A4695401, Stacey Andrews, ANDREWS & ASSOCIATES REALTY. Stellar MLS
- $875,0004 bd4 ba3k sqft17913 WATERVILLE PLACE, BRADENTON, FL 34202For SaleMLS ID #A4711627, Georgia Pizzarelli, ARISTA REALTY GROUP, LLC. Stellar MLS
- $999,9003 bd2 ba2.7k sqft8294 GRANDE SHORES DRIVE, SARASOTA, FL 34240For SaleMLS ID #A4694938, Sarah Lowry, COLDWELL BANKER REALTY. Stellar MLS
- $950,0004 bd4 ba2.6k sqft12366 VIESTE COURT, VENICE, FL 34293For SaleMLS ID #C7532732, Christopher Grant, GRANT TEAM REAL ESTATE, LLC. Stellar MLS
- $1,100,0005 bd4 ba3.6k sqft2210 WOODLEAF HAMMOCK COURT, LAKEWOOD RANCH, FL 34211For SaleMLS ID #A4709345, Christy Peterson, SERHANT. Stellar MLS
- $1,050,0005 bd4 ba4.2k sqft16341 HIDDEN OAK LOOP, LAKEWOOD RANCH, FL 34211For SaleMLS ID #A4698344, Janelle Mertins, COMPASS FLORIDA LLC. Stellar MLS
- $1,400,0005 bd4 ba3.2k sqft1070 BEL AIR STAR PARKWAY, SARASOTA, FL 34240For SaleMLS ID #TB8549264, Debbie Schmidt, CHARLES RUTENBERG REALTY INC. Stellar MLS
