Discover refined living in the highly desirable Vineyard Estates neighborhood of Albuquerque's Northeast Heights. Offering approximately 3,400 square feet of beautifully appointed living space, this impressive residence blends timeless elegance, generous proportions, and exceptional indoor-outdoor living. A private backyard retreat awaits, featuring a stunning heated in-ground pool and covered patio--an idyllic setting for elegant entertaining or peaceful relaxation.Inside, soaring ceilings, rich wood flooring, abundant natural light, and multiple inviting living areas create an atmosphere of understated sophistication. The thoughtfully designed floor plan offers 4 bedrooms, 2 full baths, and a 3/4 bath. The luxurious primary suite serves as a private sanctuary, complete with a spacious walk-in closet, spa-inspired bath, and a private deck showcasing beautiful mountain views.The well-appointed kitchen is designed for both everyday living and entertaining, featuring granite countertops, stainless steel appliances, an expansive selection of cabinetry, and a walk-in pantry. Additional highlights include a gas fireplace, new carpet, and a spacious 3-car garage.Ideally located near premier schools, parks, shopping, dining, and outdoor recreation, with convenient access to Paseo del Norte, this exceptional property offers a sophisticated blend of comfort, elegance, and resort-inspired living in one of Albuquerque's sought-after Northeast Heights communities.
Pending
$770,000
9109 Santa Lucia Ave NE, Albuquerque, NM 87122
4beds
3,394sqft
Single Family Residence
Built in 1998
10,018 Square Feet Lot
$769,700 Zestimate®
$227/sqft
$-- HOA
What's special
- 22 days
- 1,493
- 138
Zillow last checked:
Listing updated:
Listed by:
C. Carlyn Chiado 505-991-5206,
Coldwell Banker Legacy 505-293-3700
Source: SWMLS,MLS#: 1113145
Facts & features
Interior
Bedrooms & bathrooms
- Bedrooms: 4
- Bathrooms: 3
- Full bathrooms: 2
- 3/4 bathrooms: 1
Primary bedroom
- Level: Upper
- Area: 326.83
- Dimensions: 16.1 x 20.3
Bedroom 2
- Level: Main
- Area: 197.38
- Dimensions: 13.9 x 14.2
Bedroom 3
- Level: Upper
- Area: 165.88
- Dimensions: 11.6 x 14.3
Bedroom 4
- Level: Upper
- Area: 163.35
- Dimensions: 12.1 x 13.5
Dining room
- Level: Main
- Area: 146.3
- Dimensions: 13.3 x 11
Family room
- Level: Main
- Area: 206.15
- Dimensions: 13.3 x 15.5
Kitchen
- Level: Main
- Area: 165
- Dimensions: 13.2 x 12.5
Living room
- Level: Main
- Area: 420
- Dimensions: 20 x 21
Heating
- Natural Gas, Radiant, Zoned
Cooling
- Evaporative Cooling
Appliances
- Included: Convection Oven, Cooktop, Dishwasher, Disposal, Microwave
- Laundry: Washer Hookup, Electric Dryer Hookup, Gas Dryer Hookup
Features
- Breakfast Bar, Bookcases, Breakfast Area, Ceiling Fan(s), Separate/Formal Dining Room, Dual Sinks, Garden Tub/Roman Tub, High Ceilings, Home Office, Multiple Living Areas, Separate Shower
- Flooring: Carpet, Tile, Wood
- Windows: Double Pane Windows, Insulated Windows, Low-Emissivity Windows
- Has basement: No
- Number of fireplaces: 1
- Fireplace features: Glass Doors, Gas Log
Interior area
- Total structure area: 3,394
- Total interior livable area: 3,394 sqft
Property
Parking
- Total spaces: 3
- Parking features: Attached, Finished Garage, Garage, Garage Door Opener
- Attached garage spaces: 3
Features
- Levels: Two
- Stories: 2
- Patio & porch: Covered, Patio
- Exterior features: Private Yard
- Has private pool: Yes
- Pool features: Gunite, Heated, In Ground
- Fencing: Back Yard,Wall
- Has view: Yes
Lot
- Size: 10,018 Square Feet
- Dimensions: Ap x Lot Dim Back 90
- Features: Lawn, Landscaped, Views
Details
- Parcel number: 102006432820140809
- Zoning description: R-1C*
Construction
Type & style
- Home type: SingleFamily
- Architectural style: Mediterranean,Pueblo
- Property subtype: Single Family Residence
Materials
- Frame, Stucco
- Foundation: Concrete Perimeter
- Roof: Pitched,Tile
Condition
- Resale
- New construction: No
- Year built: 1998
Details
- Builder name: Keystone
Utilities & green energy
- Sewer: Public Sewer
- Water: Public
- Utilities for property: Cable Available, Electricity Connected, Natural Gas Connected, Phone Available, Sewer Connected, Water Connected
Green energy
- Energy generation: None
Community & HOA
Community
- Subdivision: Vineyard Estates
Location
- Region: Albuquerque
Financial & listing details
- Price per square foot: $227/sqft
- Tax assessed value: $512,847
- Annual tax amount: $7,222
- Date on market: 10/27/2026
- Cumulative days on market: 19 days
- Listing terms: Cash,Conventional,VA Loan
Estimated market value
$769,700
$731,000 - $808,000
$3,601/mo
Price history
| Date | Event | Price |
|---|---|---|
| 11/2/2026 | Pending sale | $770,000$227/sqft |
Source:  SWMLS #1113145 Report a problem | ||
| 10/30/2026 | Listed for sale | $770,000+46.7%$227/sqft |
Source: SWMLS #1113145 Report a problem | ||
| 5/24/2011 | Listing removed | $525,000$155/sqft |
Source: Legacy #709346 Report a problem | ||
| 5/5/2011 | Listed for sale | $525,000$155/sqft |
Source: Coldwell Banker Legacy #709346 Report a problem | ||
Public tax history
| Year | Property taxes | Tax assessment |
|---|---|---|
| 2025 | $7,223 +3.2% | $170,932 +3% |
| 2024 | $7,002 +1.7% | $165,954 +3% |
| 2023 | $6,885 | $161,120 +3% |
| 2022 | -- | $156,428 +3% |
| 2021 | $6,430 +1.7% | $151,872 +3% |
| 2020 | $6,325 | $147,449 +3% |
| 2019 | -- | $143,154 |
| 2018 | $5,425 -8.4% | $143,154 +3% |
| 2017 | $5,920 +6.2% | $138,985 +6.1% |
| 2016 | $5,574 -95.6% | $131,007 +3% |
| 2015 | $127,192 +2325.7% | $127,192 +3% |
| 2014 | $5,244 | $123,487 +3% |
| 2013 | $5,244 | $119,891 +3% |
| 2012 | -- | $116,400 +3% |
| 2011 | -- | $113,010 +3% |
| 2010 | -- | $109,718 +3% |
| 2009 | -- | $106,522 +3% |
| 2008 | -- | $103,420 +3% |
| 2007 | -- | $100,408 +3% |
| 2006 | -- | $97,485 +3% |
| 2005 | -- | $94,646 +3% |
| 2004 | -- | $91,889 +3% |
| 2003 | -- | $89,213 +3% |
| 2002 | -- | $86,614 +3% |
| 2001 | -- | $84,092 -3.2% |
| 2000 | -- | $86,891 |
Find assessor info on the county website
Monthly payment
Est. payment
Payment breakdown
Explore the cost of this home by adjusting the details. Changes won't be saved.Climate risks
Neighborhood: N Albuquerque Acres
Nearby schools
Schools provided by the listing agent
- Elementary: Double Eagle
- Middle: Desert Ridge
- High: La Cueva
Source: SWMLS. This data may not be complete. We recommend contacting the local school district to confirm school assignments for this home.
- $635,6005 bd3 ba2.9k sqft9115 Santa Lucia Ave NE, Albuquerque, NM 87122Off Market
- $626,9004 bd2 ba2.9k sqft9105 Santa Lucia Ave NE, Albuquerque, NM 87122Off Market
- $632,5004 bd2 ba2.5k sqft8505 Petaluma Dr NE, Albuquerque, NM 87122Off Market
- $697,5004 bd3 ba2.8k sqft8509 Petaluma Dr NE, Albuquerque, NM 87122Off Market

Similar homes
- $839,0004 bd3 ba2.9k sqft11100 Florence Ave NE, Albuquerque, NM 87122For Sale
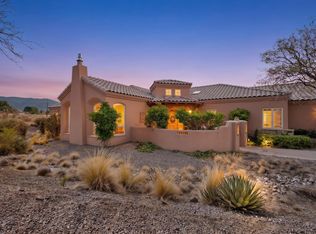 MLS ID #1110869, Proper Real Estate, Realty One of New Mexico. SWMLS
- $695,0005 bd4 ba3.1k sqft9616 Candle Ln NE, Albuquerque, NM 87111For Sale
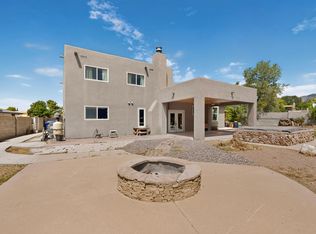 MLS ID #1113864, Eliud Nevarez, LPT Realty. SWMLS
- $795,0005 bd4 ba3.8k sqft7916 Charger Trl NE, Albuquerque, NM 87109For Sale
 MLS ID #1110217, Joe Schifani, Affordable Realty Services Inc. SWMLS
- $529,9003 bd3 ba1.8k sqft8201 Desert Shadow Way NE, Albuquerque, NM 87122For Sale
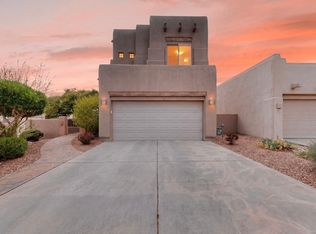 MLS ID #1108721, Trung D Doan, Equity New Mexico. SWMLS
