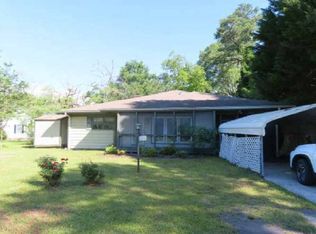
This home has been used as an office for several years but can also be a single family dwelling. 3 Bedrooms, 2 Baths, Living room, den, dining room, laundry room. There's a large concrete circular driveway in the front and a fenced back yard. Handicap ramp in the back for access as well. Zoned O/I but the city zoning officer stated it can also be used as a Residential home.
Current tenants will be moved out by 7/31/2026 so please call today for your showing appointment.
For sale
$212,000
911 Atkinson Street, Laurinburg, NC 28352
3beds
1,565sqft
Single Family Residence
Built in 1949
0.72 Acres Lot
$199,700 Zestimate®
$135/sqft
$-- HOA
What's special
- 201 days
- 91
- 1
Zillow last checked:
Listing updated:
Listed by:
Debbie Evans 910-277-6983,
Hasty Realty
Source: Hive MLS,MLS#: 100592046 Originating MLS: Cape Fear Realtors MLS, Inc.
Originating MLS: Cape Fear Realtors MLS, Inc.Facts & features
Interior
Bedrooms & bathrooms
- Bedrooms: 3
- Bathrooms: 2
- Full bathrooms: 2
Rooms
- Room types: Living Room, Dining Room, Laundry, Bedroom 1, Bedroom 2, Bedroom 3
Bedroom 1
- Level: Main
Bedroom 2
- Level: Main
Bedroom 3
- Level: Main
Dining room
- Level: Main
Kitchen
- Level: Main
Laundry
- Level: Main
Living room
- Level: Main
Heating
- Gas Pack, Forced Air, Natural Gas
Cooling
- Central Air
Appliances
- Included: Dishwasher
- Laundry: Dryer Hookup, Washer Hookup, Laundry Room
Features
- Bookcases, Walk-in Shower
- Flooring: Wood
- Doors: Storm Door(s)
- Has fireplace: No
Interior area
- Total structure area: 1,565
- Total interior livable area: 1,565 sqft
Property
Parking
- Parking features: Circular Driveway, Concrete, Detached Carport
- Has carport: Yes
- Has uncovered spaces: Yes
Features
- Levels: One
- Patio & porch: Deck
- Exterior features: Garden, Storm Doors
- Fencing: Chain Link,Back Yard
- Has view: Yes
- View description: See Remarks
- Frontage type: See Remarks
Lot
- Size: 0.72 Acres
- Dimensions: 234 x 102 x 175 x 256
- Features: Corner Lot
Details
- Additional structures: Storage, Outbuilding
- Parcel number: 010014 02001
- Zoning: R15
- Special conditions: Standard
Construction
Type & style
- Home type: SingleFamily
- Property subtype: Single Family Residence
Materials
- Concrete, Brick, Wood Frame
- Foundation: Crawl Space
- Roof: Shingle
Condition
- New construction: No
- Year built: 1949
Utilities & green energy
- Sewer: Public Sewer
- Water: Public
- Utilities for property: Natural Gas Connected, Sewer Connected, Water Connected
Community & HOA
Community
- Subdivision: Quinn Marshall
HOA
- Has HOA: No
- Amenities included: None
Location
- Region: Laurinburg
Financial & listing details
- Price per square foot: $135/sqft
- Tax assessed value: $96,340
- Annual tax amount: $1,008
- Date on market: 7/28/2026
- Cumulative days on market: 202 days
- Listing agreement: Exclusive Right To Sell
- Listing terms: Cash,Conventional,FHA,USDA Loan,VA Loan
- Road surface type: Paved
Estimated market value
$199,700
$190,000 - $210,000
$1,396/mo
Price history
| Date | Event | Price |
|---|---|---|
| 7/28/2026 | Listed for sale | $212,000$135/sqft |
Source:  Hive MLS #100592046 Report a problem Hive MLS #100592046 Report a problem | ||
Public tax history
Tax history is unavailable.
Monthly payment
Est. payment
Payment breakdown
Explore the cost of this home by adjusting the details. Changes won't be saved.Climate risks
Neighborhood: 28352
Nearby schools
Schools provided by the listing agent
- Elementary: South Johnson
- Middle: Spring Hill
- High: Scotland High
Source: Hive MLS. This data may not be complete. We recommend contacting the local school district to confirm school assignments for this home.

Similar homes
- $225,0003 bd2 ba1.3k sqft14900 Blue Woods Road, Laurinburg, NC 28352For Sale

 MLS ID #100590784, Taylor Schlyer, Stateline Realty and Property Management LLC. Hive MLS
 - $165,0003 bd2 ba1.6k sqft412 Midland Way, Laurinburg, NC 28352For Sale
 MLS ID #100586238, Hollie E Griffin, Realty One Group Liberty /SP. Hive MLS
 - $199,0002 bd2 ba2.2k sqft825 Sunset Dr, Laurinburg, NC 28352Auction
 MLS ID #11515072, Emerson Jerry King, Williams & Williams Real Estate Auctions. My State MLS
 - $189,9003 bd2 ba1.8k sqft12381 Blues Farm Road, Laurinburg, NC 28352For Sale
 MLS ID #100607227, Shari Hudson, Hasty Realty. Hive MLS
 - $229,9003 bd2 ba2k sqft309 Pecan Lane, Laurinburg, NC 28352For SaleMLS ID #100580339, Tristan J McCall, Weichert, Realtors Associated Group. Hive MLS
- $174,9003 bd2 ba1.6k sqft200 Marcellus Street, Laurinburg, NC 28352For SaleMLS ID #100573384, Stephen Scott Passarelli, Redfin Corporation. Hive MLS
- $230,0004 bd3 ba2k sqft13280 Blues Farm Road, Laurinburg, NC 28352For SaleMLS ID #100595576, Sue Calegan, LPT Realty. Hive MLS
- $225,0004 bd2 ba2.2k sqft12460 Laurelcrest Road, Laurinburg, NC 28352For SaleMLS ID #100604927, Brenda B Grubbs, Realty World-Graham/ Grubbs & Associates. Hive MLS
- $224,9003 bd3 ba2.2k sqft12501 Laurelcrest Road, Laurinburg, NC 28352For SaleMLS ID #100593334, Shari Hudson, Hasty Realty. Hive MLS
- $169,5003 bd2 ba1.5k sqft1003 Raleigh Street, Laurinburg, NC 28352For SaleMLS ID #100570701, Brenda B Grubbs, Realty World-Graham/ Grubbs & Associates. Hive MLS
- $230,0003 bd2 ba1.2k sqft12601 Cotton Drive, Laurinburg, NC 28352For SaleMLS ID #100606375, Brenda B Grubbs, Realty World-Graham/ Grubbs & Associates. Hive MLS
- $149,9003 bd2 ba1.4k sqft412 Lanoca Avenue, Laurinburg, NC 28352For SaleMLS ID #100572159, Tristan J McCall, Weichert, Realtors Associated Group. Hive MLS
- $180,0003 bd2 ba1.5k sqft9761 Turnpike Road, Laurinburg, NC 28352For SaleMLS ID #100585105, Lee A McColl, Hasty Realty. Hive MLS
- $249,9003 bd2 ba1.7k sqft12021 Cypress Drive, Laurinburg, NC 28352For SaleMLS ID #100598985, Randy C McCall, Weichert, Realtors Associated Group. Hive MLS
- $179,9004 bd2 ba1.7k sqft12940 Montclair Drive, Laurinburg, NC 28352For SaleMLS ID #100581046, Randy C McCall, Weichert, Realtors Associated Group. Hive MLS
- $199,9993 bd1 ba1.6k sqft10481 Bostic Road, Laurinburg, NC 28352For SaleMLS ID #100571969, Randy C McCall, Weichert, Realtors Associated Group. Hive MLS
- $239,9003 bd2 ba1.5k sqft5841 Crestline Road, Laurinburg, NC 28352For SaleMLS ID #100565844, Karen R Milligan, Weichert, Realtors Associated Group. Hive MLS
- $279,0003 bd2 ba1.8k sqft1303 Charles Drive, Laurinburg, NC 28352For SaleMLS ID #100577999, Valerie P Gover, Weichert, Realtors Associated Group. Hive MLS
- $154,9003 bd2 ba1.5k sqft902 Aberdeen Road, Laurinburg, NC 28352For SaleMLS ID #100536962, Jacque ONeal, Hasty Realty. Hive MLS
