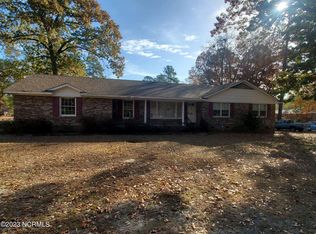
Great opportunity to get a great house at a very good price. This 4 bedroom house needs a little updating and is priced accordingly. The hardwood floors upstairs are a plus. Lots of storage and large closets. Cozy den with fireplace. Large eat-in kitchen gives you space to add an island or just enjoy the open space. Double carport and a large storage/workshop in the back yard is an added plus.
For sale
$225,000
12460 Laurelcrest Road, Laurinburg, NC 28352
4beds
2,226sqft
Single Family Residence
Built in 1971
0.47 Acres Lot
$-- Zestimate®
$101/sqft
$-- HOA
What's special
- 22 days
- 299
- 17
Likely to sell faster than
Zillow last checked:
Listing updated:
Listed by:
Brenda B Grubbs 910-280-3700,
Realty World-Graham/ Grubbs & Associates
Source: Hive MLS,MLS#: 100604927 Originating MLS: Cape Fear Realtors MLS, Inc.
Originating MLS: Cape Fear Realtors MLS, Inc.Facts & features
Interior
Bedrooms & bathrooms
- Bedrooms: 4
- Bathrooms: 2
- Full bathrooms: 2
Rooms
- Room types: Living Room, Dining Room, Family Room, Bedroom 1, Bedroom 2, Bedroom 3, Bedroom 4
Bedroom 1
- Level: First
- Dimensions: 10.5 x 12.58
Bedroom 2
- Level: First
- Dimensions: 12.58 x 11.67
Bedroom 3
- Level: Second
- Dimensions: 13.58 x 15.92
Bedroom 4
- Dimensions: 10.83 x 15.92
Dining room
- Description: open to living room
- Level: First
- Dimensions: 14.33 x 9.92
Family room
- Level: First
- Dimensions: 13.92 x 18.92
Kitchen
- Level: First
- Dimensions: 13.83 x 13.92
Living room
- Description: open to dining room
- Level: First
- Dimensions: 14 x 13.5
Heating
- Propane, Gas Pack
Cooling
- Central Air
Appliances
- Included: Washer, Refrigerator, Dryer, Electric Range
- Laundry: Laundry Closet
Features
- Bookcases, Eat-in Kitchen, Gas Log
- Flooring: Carpet, Vinyl, Ceramic Tile, Hardwood
- Windows: Thermal Windows
- Attic: Partially Floored,Walk-In
- Has fireplace: Yes
- Fireplace features: Gas Log
Interior area
- Total structure area: 2,226
- Total interior livable area: 2,226 sqft
Property
Parking
- Total spaces: 2
- Parking features: Attached Carport
- Carport spaces: 2
Features
- Levels: One and One Half
- Patio & porch: Enclosed
- Exterior features: Gas Log
- Fencing: None
- Has view: Yes
- View description: See Remarks
- Frontage type: See Remarks
Lot
- Size: 0.47 Acres
- Dimensions: 110 x 185
- Features: Rectangular Lot
Details
- Additional structures: Storage, Workshop
- Parcel number: 010227 02054
- Zoning: R15
- Special conditions: Standard
Construction
Type & style
- Home type: SingleFamily
- Property subtype: Single Family Residence
Materials
- Brick Veneer, Wood Frame
- Foundation: Crawl Space
- Roof: Metal
Condition
- New construction: No
- Year built: 1971
Utilities & green energy
- Sewer: Septic Tank
- Water: Public
- Utilities for property: Cable Available, Sewer Available, Water Connected
Community & HOA
Community
- Subdivision: Laurin Lakes
HOA
- Has HOA: No
Location
- Region: Laurinburg
Financial & listing details
- Price per square foot: $101/sqft
- Tax assessed value: $239,930
- Annual tax amount: $1,249
- Date on market: 9/20/2026
- Cumulative days on market: 22 days
- Listing agreement: Exclusive Right To Sell
- Listing terms: Cash,Conventional,FHA,USDA Loan,VA Loan
Estimated market value
Not available
Estimated sales range
Not available
Not available
Price history
| Date | Event | Price |
|---|---|---|
| 9/20/2026 | Listed for sale | $225,000$101/sqft |
Source:  Hive MLS #100604927 Report a problem Hive MLS #100604927 Report a problem | ||
Public tax history
| Year | Property taxes | Tax assessment |
|---|---|---|
| 2025 | $1,250 +5% | $120,660 +5.3% |
| 2024 | $1,190 | $114,620 |
| 2023 | $1,190 | $114,620 |
| 2022 | $1,190 | $114,620 |
| 2021 | -- | $114,620 |
| 2020 | -- | $114,620 |
| 2019 | $1,201 | $114,620 -11.7% |
| 2018 | $1,201 | $129,740 |
| 2017 | -- | $129,740 |
| 2016 | -- | $129,740 |
| 2015 | $1,378 +3.1% | $129,740 |
| 2014 | $1,336 | -- |
| 2013 | -- | $129,740 |
| 2012 | -- | $129,740 |
| 2011 | -- | -- |
| 2010 | -- | $107,090 |
| 2009 | -- | $107,090 |
| 2008 | -- | $107,090 |
| 2007 | -- | $107,090 |
Find assessor info on the county website
Monthly payment
Est. payment
Payment breakdown
Explore the cost of this home by adjusting the details. Changes won't be saved.Climate risks
Neighborhood: 28352
Nearby schools
Schools provided by the listing agent
- Elementary: Sycamore Lane
- Middle: Carver
- High: Scotland High
Source: Hive MLS. This data may not be complete. We recommend contacting the local school district to confirm school assignments for this home.
Similar homes
- $--4 bd3 ba2.8k sqft12521 Richardson Rd, Laurinburg, NC 28352AuctionXome
- $224,9003 bd3 ba2.2k sqft12501 Laurelcrest Road, Laurinburg, NC 28352For Sale
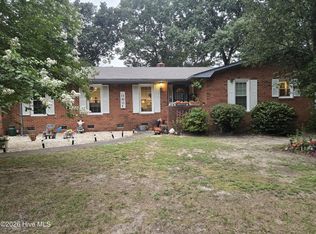
 MLS ID #100593334, Shari Hudson, Hasty Realty. Hive MLS
 - $--4 bd3 ba2.4k sqft12920 Woodbridge Dr, Laurinburg, NC 28352Auction
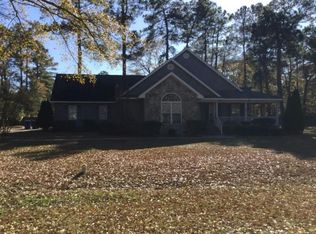 Auction.com 2
 - $230,0004 bd3 ba2k sqft13280 Blues Farm Road, Laurinburg, NC 28352For Sale
 MLS ID #100595576, Sue Calegan, LPT Realty. Hive MLS
 - $249,9003 bd2 ba1.7k sqft12021 Cypress Drive, Laurinburg, NC 28352For SaleMLS ID #100598985, Randy C McCall, Weichert, Realtors Associated Group. Hive MLS
- $189,9003 bd2 ba1.8k sqft12381 Blues Farm Road, Laurinburg, NC 28352For SaleMLS ID #100607227, Shari Hudson, Hasty Realty. Hive MLS
- $229,9003 bd2 ba2k sqft309 Pecan Lane, Laurinburg, NC 28352For SaleMLS ID #100580339, Tristan J McCall, Weichert, Realtors Associated Group. Hive MLS
- $230,0003 bd2 ba1.2k sqft12601 Cotton Drive, Laurinburg, NC 28352For SaleMLS ID #100606375, Brenda B Grubbs, Realty World-Graham/ Grubbs & Associates. Hive MLS
- $225,0003 bd2 ba1.3k sqft14900 Blue Woods Road, Laurinburg, NC 28352For SaleMLS ID #100590784, Taylor Schlyer, Stateline Realty and Property Management LLC. Hive MLS
- $179,9004 bd2 ba1.7k sqft12940 Montclair Drive, Laurinburg, NC 28352For SaleMLS ID #100581046, Randy C McCall, Weichert, Realtors Associated Group. Hive MLS
- $295,0003 bd2 ba2.3k sqft12421 Appin Road, Laurinburg, NC 28352For SaleMLS ID #100591262, Sue Calegan, LPT Realty. Hive MLS
- $299,9004 bd3 ba2.3k sqft12760 Woodbridge Dr, Laurinburg, NC 28352For Sale
 MLS ID #4371489, John Greer, EXP Realty LLC Mooresville. Canopy MLS as distributed by MLS GRID
 - $274,9003 bd2 ba1.8k sqft12800 Woodbridge Drive, Laurinburg, NC 28352For SaleMLS ID #100596320, Molly Weaver, Weichert, Realtors Associated Group. Hive MLS
- $225,0007 bd3 ba2.8k sqft605 E Covington Street, Laurinburg, NC 28352For SaleMLS ID #100594244, Julia Mudd, Keller Williams Pinehurst. Hive MLS
- $317,5003 bd2 ba2.1k sqft12300 Pine Harbor Road, Laurinburg, NC 28352For SaleMLS ID #100594260, Karen Ann Snyder, Carolina Property Sales. Hive MLS
- $225,0007 bd3 ba2.7k sqft201 Lee'S Mill Road, Laurinburg, NC 28352For SaleMLS ID #100593984, Julia Mudd, Keller Williams Pinehurst. Hive MLS
- $240,0003 bd2 ba1.3k sqft12321 Mallard Creek Drive, Laurinburg, NC 28352For SaleMLS ID #100573114, Brian D Krout, Realty World-Graham/ Grubbs & Associates. Hive MLS
- $212,0003 bd2 ba1.5k sqft911 Atkinson Street, Laurinburg, NC 28352For SaleMLS ID #100592046, Debbie Evans, Hasty Realty. Hive MLS
- $249,0005 bd3 ba2.5k sqft258 Highway 381 N, McColl, SC 29570For Sale
 MLS ID #2604101, Vincent E Price, Vincent Price Realty Llc. Pee Dee Realtor Association
 - $319,9003 bd3 ba2.7k sqft407 Bundy Lane, Laurinburg, NC 28352For SaleMLS ID #100608606, Courtney Vance, RE/MAX Southern Realty. Hive MLS
