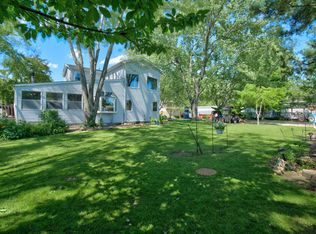
Nearly fully renovated 3-bedroom, 1-bath home with a 1-car garage. Enjoy the huge fenced backyard featuring a stunning pool, gazebo, and expansive deck-perfect for outdoor living. Inside you'll find beautiful gray laminate flooring throughout, fresh gray walls with crisp white trim, new white panel doors, ceiling fans, and updated light fixtures. The kitchen includes a stainless-steel refrigerator, microwave, and stove, plus the comfort of central air. Additional highlights include a new metal roof, a spacious lot with low taxes, and convenient access to shopping, entertainment, and major expressways. This home is already looking great and will be even sweeter once the final touches are complete. Come see it today!
Contingent
$275,000
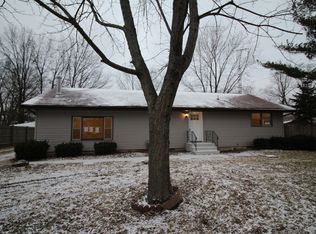
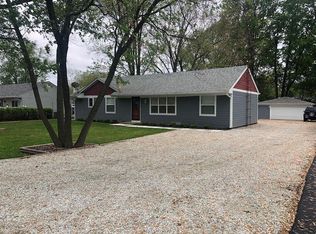
911 W Eureka St, Braidwood, IL 60408
3beds
1,300sqft
Single Family Residence
Built in ----
0.29 Acres Lot
$272,600 Zestimate®
$212/sqft
$-- HOA
What's special
- 53 days
- 26
- 0
Likely to sell faster than
Zillow last checked:
Listing updated:
Listed by:
Richard Harnik 708-257-1257,
First Midwest Realty LLC
Source: MRED as distributed by MLS GRID,MLS#: 12739609
Facts & features
Interior
Bedrooms & bathrooms
- Bedrooms: 3
- Bathrooms: 1
- Full bathrooms: 1
Rooms
- Room types: No additional rooms
Primary bedroom
- Features: Flooring (Wood Laminate)
- Level: Main
- Area: 168 Square Feet
- Dimensions: 12X14
Bedroom 2
- Level: Main
- Area: 110 Square Feet
- Dimensions: 10X11
Bedroom 3
- Features: Flooring (Wood Laminate)
- Level: Main
- Area: 90 Square Feet
- Dimensions: 10X9
Kitchen
- Features: Kitchen (Eating Area-Table Space, Updated Kitchen), Flooring (Wood Laminate)
- Level: Main
- Area: 216 Square Feet
- Dimensions: 18X12
Laundry
- Level: Main
- Area: 48 Square Feet
- Dimensions: 6X8
Living room
- Features: Flooring (Wood Laminate)
- Level: Main
- Area: 198 Square Feet
- Dimensions: 18X11
Heating
- Natural Gas, Forced Air
Cooling
- Central Air
Appliances
- Laundry: Main Level, Gas Dryer Hookup, In Unit
Features
- 1st Floor Bedroom, 1st Floor Full Bath
- Flooring: Laminate
- Basement: Crawl Space
Interior area
- Total structure area: 0
- Total interior livable area: 1,300 sqft
Property
Parking
- Total spaces: 1
- Parking features: Gravel, Yes, Garage Owned, Attached, Garage
- Attached garage spaces: 1
Accessibility
- Accessibility features: No Interior Steps, Accessible Bedroom, Accessible Closets, Accessible Common Area, Accessible Entrance, Disability Access
Features
- Stories: 1
- Patio & porch: Deck, Patio
- Exterior features: Fire Pit
- Pool features: Above Ground
Lot
- Size: 0.29 Acres
- Dimensions: 139X85
Details
- Additional structures: Shed(s)
- Parcel number: 0224073130160000
- Special conditions: None
- Other equipment: Ceiling Fan(s)
Construction
Type & style
- Home type: SingleFamily
- Architectural style: Ranch
- Property subtype: Single Family Residence
Materials
- Vinyl Siding
- Roof: Asphalt
Condition
- New construction: No
- Major remodel year: 2021
Utilities & green energy
- Sewer: Public Sewer
- Water: Public
Community & HOA
Community
- Features: Street Lights, Street Paved
- Security: Carbon Monoxide Detector(s)
HOA
- Services included: None
Location
- Region: Braidwood
Financial & listing details
- Price per square foot: $212/sqft
- Tax assessed value: $165,510
- Annual tax amount: $5,757
- Date on market: 8/21/2026
- Ownership: Fee Simple
Estimated market value
$272,600
$259,000 - $286,000
$2,169/mo
Price history
| Date | Event | Price |
|---|---|---|
| 9/3/2026 | Contingent | $275,000$212/sqft |
Source:  MRED as distributed by MLS GRID #12739609 Report a problem MRED as distributed by MLS GRID #12739609 Report a problem | ||
| 8/21/2026 | Listed for sale | $275,000+52.8%$212/sqft |
Source: MRED as distributed by MLS GRID #12739609 Report a problem | ||
| 1/11/2022 | Sold | $180,000$138/sqft |
Source: Public Record Report a problem | ||
| 10/1/2021 | Sold | $180,000-5.3%$138/sqft |
Source: MRED as distributed by MLS GRID #11153721 Report a problem | ||
| 9/3/2021 | Contingent | $190,000$146/sqft |
Source: MRED as distributed by MLS GRID #11153721 Report a problem | ||
| 8/19/2021 | Price change | $190,000-2.6%$146/sqft |
Source: MRED as distributed by MLS GRID #11153721 Report a problem | ||
| 8/3/2021 | Listed for sale | $195,000+191%$150/sqft |
Source: MRED as distributed by MLS GRID #11153721 Report a problem | ||
| 1/29/2015 | Sold | $67,000-48.2%$52/sqft |
Source: MRED as distributed by MLS GRID #08743801 Report a problem | ||
| 9/12/2014 | Sold | $129,311+71.9%$99/sqft |
Source: Public Record Report a problem | ||
| 5/20/2014 | Sold | $75,240-41.2%$58/sqft |
Source: Public Record Report a problem | ||
| 10/23/2012 | Listing removed | $127,900$98/sqft |
Source: Wilmington Pro Real Estate Inc #08126783 Report a problem | ||
| 8/1/2012 | Listed for sale | $127,900-1.6%$98/sqft |
Source: Wilmington Pro Real Estate Inc #08126783 Report a problem | ||
| 3/18/2012 | Listing removed | $130,000$100/sqft |
Source: CENTURY 21 Coleman-Hornsby #07824827 Report a problem | ||
| 12/15/2011 | Listed for sale | $130,000-3.7%$100/sqft |
Source: CENTURY 21 Coleman-Hornsby #07824827 Report a problem | ||
| 6/8/2011 | Listed for sale | $135,000+8%$104/sqft |
Source: Coleman-Hornsby #07824827 Report a problem | ||
| 10/29/2010 | Sold | $125,000-10.1%$96/sqft |
Source: Public Record Report a problem | ||
| 6/8/2010 | Listed for sale | $139,000+15.8%$107/sqft |
Source: Honig Realty, Inc. (dba. Coldwell Banker Honig-Bell) #07547291 Report a problem | ||
| 5/20/2009 | Listing removed | $120,000$92/sqft |
Source: Coldwell Banker** #07134958 Report a problem | ||
| 2/24/2009 | Listed for sale | $120,000$92/sqft |
Source: Coldwell Banker** #07134958 Report a problem | ||
Public tax history
| Year | Property taxes | Tax assessment |
|---|---|---|
| 2024 | $3,162 +10% | $55,170 +11.7% |
| 2023 | $2,874 +7.1% | $49,413 +10.2% |
| 2022 | $2,684 +3.7% | $44,839 +4.8% |
| 2021 | $2,589 +6.2% | $42,797 +5.5% |
| 2020 | $2,437 +6.6% | $40,547 +5.9% |
| 2019 | $2,287 +4.5% | $38,288 +4.5% |
| 2018 | $2,189 +2.1% | $36,640 +2% |
| 2017 | $2,144 +3% | $35,922 +3.4% |
| 2016 | $2,080 +4% | $34,741 +2.7% |
| 2015 | $2,000 | $33,844 |
| 2014 | $2,000 -1.2% | $33,844 -6.5% |
| 2013 | $2,024 -1.3% | $36,197 -4.7% |
| 2012 | $2,051 -4.8% | $38,002 -9.1% |
| 2011 | $2,155 -14.1% | $41,811 -10.7% |
| 2010 | $2,507 -2.6% | $46,811 |
| 2009 | $2,573 -0.8% | $46,811 |
| 2008 | $2,594 | $46,811 +3.7% |
| 2007 | -- | $45,137 +4.4% |
| 2006 | $2,398 +0.9% | $43,251 +6.1% |
| 2005 | $2,377 +7% | $40,780 +6.9% |
| 2004 | $2,220 +5.4% | $38,162 +5.5% |
| 2003 | $2,107 +1.2% | $36,165 +3.3% |
| 2002 | $2,083 +4% | $35,025 +5.6% |
| 2001 | $2,003 +6.1% | $33,177 +5.6% |
| 2000 | $1,887 | $31,418 |
Find assessor info on the county website
Monthly payment
Est. payment
Payment breakdown
Explore the cost of this home by adjusting the details. Changes won't be saved.Climate risks
Neighborhood: 60408
Nearby schools
Schools provided by the listing agent
- District: 255U
Source: MRED as distributed by MLS GRID. This data may not be complete. We recommend contacting the local school district to confirm school assignments for this home.
Similar homes
- $269,0003 bd3 ba1.3k sqft175 N Harbor Lndg, Braidwood, IL 60408Active
 MLS ID #12719784, Riley Ponio, Lori Bonarek Realty. MRED as distributed by MLS GRID
 - $274,9002 bd2 ba1.1k sqft922 W Bergera Rd, Braidwood, IL 60408Active
 MLS ID #12604275, Candace Shell, Pro Real Estate. MRED as distributed by MLS GRID
 - $275,0003 bd2 ba1.2k sqft528 S Water St, Wilmington, IL 60481Active
 MLS ID #12762439, Christina Atamian, john greene Realtor. MRED as distributed by MLS GRID
 - $269,9002 bd2 ba1.5k sqft227 Largemouth Ln, Wilmington, IL 60481Active
 MLS ID #12739938, Kimberly Engelhardt, PSA, Lori Bonarek Realty. MRED as distributed by MLS GRID
