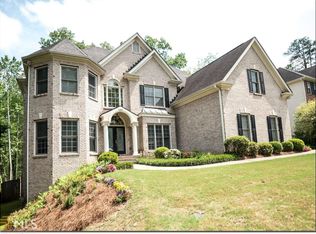
Absolutely fantastic custom home, built by original owner - completely move-in ready, newly painted inside and outside. Perfect for large or multi-generational households - the finished basement has an in-law suite with a second kitchen - can be used as a rental, Airbnb, etc. Recently renovated, newly refinished hardwood floors and carpet. Master bedroom on main with access to back patio; master bathroom with double vanities, natural Quartzite countertops, all-glass shower, freestanding whirlpool tub, and large walk-in closet. Gourmet kitchen features natural Quartzite countertops, custom-built cabinetry, double oven, farmhouse sink, and a counter-height peninsula. Formal dining room and huge living room with stone fireplace, open to back deck with tiled floor and wrought-iron railings. High-end finishes throughout, wired for sound system and intercom, meticulously maintained. Second floor features three bedrooms and a large Jack-and-Jill bathroom, with one of the bedrooms ideal as a game room or media room. The finished basement has a hobby/crafts room with storage cabinets and sink, a large exercise/home gym room, two bedrooms, two full baths, full kitchen, an ample living room, and an exit to a covered and screened back patio. Oversized side-entry garage with storage cabinets on either side; the driveway wraps around to the back of the house for additional parking spaces. Exterior is hardcoat European stucco, the covered front entrance boasts a double wrought-iron door - this house is a must see! Secluded cul-de-sac location, in an excellent school district - close to shopping, close to 85, and no HOA - this home needs nothing except a new owner!
Pending
$849,000
911 Woodward Park Dr, Suwanee, GA 30024
7beds
5,038sqft
:
Get pre-qualified$5,417/mo
Single Family Residence, Residential
Built in 1998
0.9 Acres Lot
$838,800 Zestimate®
$169/sqft
$-- HOA
What's special
Secluded cul-de-sac locationHigh-end finishes throughoutCounter-height peninsulaLarge walk-in closetRecently renovatedNatural quartzite countertopsGourmet kitchen
- 36 days |
- 606 |
- 26 |
Zillow last checked:
Listing updated:
Listed by:
MARK SIRB,
Trend Atlanta Realty, Inc. 770-777-1321
Source: FMLS GA,MLS#: 7796934
Facts & features
Interior
Bedrooms & bathrooms
- Bedrooms: 7
- Bathrooms: 5
- Full bathrooms: 5
- Main level bathrooms: 2
- Main level bedrooms: 2
Rooms
- Room types: Attic, Basement, Dining Room, Exercise Room, Great Room, Laundry, Workshop
Primary bedroom
- Features: Master on Main, Oversized Master
- Level: Master on Main, Oversized Master
Bedroom
- Features: Master on Main, Oversized Master
Primary bathroom
- Features: Double Vanity, Separate Tub/Shower, Soaking Tub, Other
Dining room
- Features: Seats 12+, Separate Dining Room
Kitchen
- Features: Breakfast Bar, Breakfast Room, Cabinets Other, Pantry, Stone Counters, View to Family Room, Other
Heating
- Central, Forced Air, Natural Gas
Cooling
- Ceiling Fan(s), Central Air, Multi Units
Appliances
- Included: Dishwasher, Disposal, Double Oven, Gas Oven, Gas Range, Gas Water Heater, Microwave, Range Hood, Self Cleaning Oven, Other
- Laundry: Main Level, Sink
Features
- Cathedral Ceiling(s), Crown Molding, Double Vanity, Entrance Foyer 2 Story, High Ceilings 9 ft Main, High Ceilings 9 ft Upper, Sound System, Tray Ceiling(s), Vaulted Ceiling(s), Walk-In Closet(s), Other
- Flooring: Carpet, Ceramic Tile, Hardwood, Tile
- Windows: Insulated Windows
- Basement: Daylight,Exterior Entry,Finished,Full,Interior Entry,Walk-Out Access
- Number of fireplaces: 1
- Fireplace features: Family Room, Gas Log, Gas Starter, Stone
- Common walls with other units/homes: No Common Walls
Interior area
- Total structure area: 5,038
- Total interior livable area: 5,038 sqft
- Finished area above ground: 3,159
- Finished area below ground: 1,879
Video & virtual tour
Property
Parking
- Total spaces: 2
- Parking features: Driveway, Garage, Garage Door Opener, Garage Faces Side, Level Driveway, See Remarks
- Garage spaces: 2
- Has uncovered spaces: Yes
Accessibility
- Accessibility features: Accessible Entrance
Features
- Levels: Two
- Stories: 2
- Patio & porch: Covered, Deck, Rear Porch, Screened
- Exterior features: Balcony, Storage, No Dock
- Pool features: None
- Spa features: None
- Fencing: None
- Has view: Yes
- View description: City, Neighborhood
- Waterfront features: None
- Body of water: None
Lot
- Size: 0.9 Acres
- Features: Back Yard, Cleared, Cul-De-Sac, Front Yard, Landscaped
Details
- Additional structures: Shed(s)
- Parcel number: R7167 134
- Other equipment: Intercom
- Horse amenities: None
Construction
Type & style
- Home type: SingleFamily
- Architectural style: Traditional
- Property subtype: Single Family Residence, Residential
Materials
- Blown-In Insulation, Stucco
- Foundation: Slab
- Roof: Shingle
Condition
- Resale
- New construction: No
- Year built: 1998
Utilities & green energy
- Electric: 110 Volts, 220 Volts in Laundry
- Sewer: Public Sewer
- Water: Public
- Utilities for property: Cable Available, Electricity Available, Natural Gas Available, Phone Available, Sewer Available, Underground Utilities, Water Available
Green energy
- Energy efficient items: None
- Energy generation: None
Community & HOA
Community
- Features: Near Schools, Near Shopping, Near Trails/Greenway, Street Lights
- Security: Closed Circuit Camera(s), Fire Alarm, Intercom, Smoke Detector(s)
- Subdivision: Woodward Park
HOA
- Has HOA: No
Location
- Region: Suwanee
Financial & listing details
- Price per square foot: $169/sqft
- Tax assessed value: $673,300
- Annual tax amount: $7,291
- Date on market: 6/30/2026
- Cumulative days on market: 27 days
- Electric utility on property: Yes
- Road surface type: Asphalt
Estimated market value
$838,800
$797,000 - $881,000
$4,931/mo
Price history
| Date | Event | Price |
|---|---|---|
| 7/16/2026 | Pending sale | $849,000$169/sqft |
Source:  FMLS GA #7796934 Report a problem FMLS GA #7796934 Report a problem | ||
| 7/2/2026 | Listed for sale | $849,000+2932.1%$169/sqft |
Source: FMLS GA #7796934 Report a problem | ||
| 5/13/1996 | Sold | $28,000$6/sqft |
Source: Public Record Report a problem | ||
Public tax history
| Year | Property taxes | Tax assessment |
|---|---|---|
| 2025 | $7,395 +1.4% | $269,320 +5.3% |
| 2024 | $7,291 +7.1% | $255,800 |
| 2023 | $6,810 -6.3% | $255,800 |
| 2022 | $7,266 +18.7% | $255,800 +31.2% |
| 2021 | $6,124 -0.7% | $195,000 |
| 2020 | $6,170 +2.6% | $195,000 |
| 2019 | $6,012 | $195,000 |
| 2018 | $6,012 +35.5% | $195,000 +39.9% |
| 2016 | $4,436 -0.6% | $139,360 |
| 2015 | $4,463 | $139,360 +20.7% |
| 2014 | $4,463 +12.7% | $115,440 |
| 2013 | $3,962 | $115,440 +0.8% |
| 2012 | -- | $114,520 |
| 2011 | -- | $114,520 |
| 2010 | -- | $114,520 |
| 2009 | -- | $114,520 |
| 2007 | -- | $114,520 +29.4% |
| 2006 | -- | $88,480 |
| 2005 | -- | $88,480 |
| 2004 | $1,235 -0.1% | $88,480 |
| 2003 | $1,236 -49.7% | $88,480 |
| 2002 | $2,459 -3.1% | $88,480 |
| 2001 | $2,539 | $88,480 |
Find assessor info on the county website
Monthly payment
Est. payment
Payment breakdown
Explore the cost of this home by adjusting the details. Changes won't be saved.Climate risks
Neighborhood: 30024
Nearby schools
GreatSchools rating
- 9/10Burnette Elementary SchoolGrades: PK-5Distance: 0.8 mi
- 9/10Hull Middle SchoolGrades: 6-8Distance: 2.1 mi
- 8/10Peachtree Ridge High SchoolGrades: 9-12Distance: 1.2 mi
Schools provided by the listing agent
- Elementary: Burnette
- Middle: Hull
- High: Peachtree Ridge
Source: FMLS GA. This data may not be complete. We recommend contacting the local school district to confirm school assignments for this home.
- $945,7006 bd6 ba4k sqft910 Woodward Park Dr, Suwanee, GA 30024Off Market

- $918,7006 bd6 ba4k sqft910 Woodward Park Dr #0, Suwanee, GA 30024Off Market

- $625,5004 bd3 ba2.9k sqft3021 Woodward Park Way, Suwanee, GA 30024Off Market
- $703,5005 bd4 ba3.7k sqft3031 Woodward Park Way, Suwanee, GA 30024Off Market
- $694,6006 bd6 ba4.7k sqft3001 Woodward Park Way, Suwanee, GA 30024Off Market
- $772,5005 bd5 ba4.1k sqft3041 Woodward Park Way, Suwanee, GA 30024Off Market
- $676,8004 bd4 ba3.8k sqft920 Woodward Park Dr, Suwanee, GA 30024Off Market
- $884,9004 bd3 ba4.6k sqft930 Woodward Park Dr, Suwanee, GA 30024Off Market
A local agent can set up tours, give advice and negotiate with sellers.
Similar homes
- $845,0006 bd5 ba4.9k sqft175 Woodcliff Dr, Suwanee, GA 30024Active
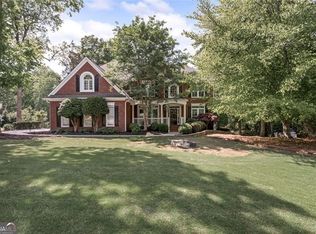
 MLS ID #10814828, Lisa K Steinberg, Harry Norman Realtors. GAMLS
 - $770,0005 bd5 ba4.6k sqft4104 Hooch River Trl, Suwanee, GA 30024Active
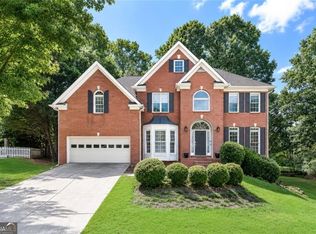 MLS ID #10795453, Tuy Luong, Serhant Georgia. GAMLS
 - $750,0006 bd4 ba4.9k sqft1735 Riverglen Dr, Suwanee, GA 30024For Sale

 MLS ID #7806741, Lan Nguyen, Atlanta All Good Realty, LLC.. FMLS GA
 - $899,9006 bd5 ba4.5k sqft6455 Rutherford Pl, Suwanee, GA 30024For Sale
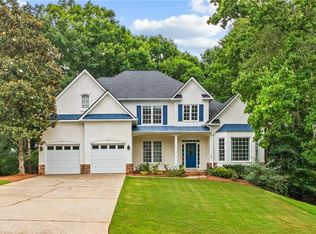 MLS ID #7741851, Zhongwei Chen, Atlanta Realty Global, LLC.. FMLS GA
 - $750,0006 bd5 ba5.3k sqft4614 Kiplin Lake Ct, Sugar Hill, GA 30518ActiveMLS ID #10813680, Holly J Brown, Harry Norman Realtors. GAMLS
- $688,0006 bd4 ba5.9k sqft2382 Merrymount Dr, Suwanee, GA 30024For SaleMLS ID #7708405, Yu Feng Zhang, Realty Resources ATL, Inc.. FMLS GA
- $680,0005 bd4 ba4.7k sqft3545 Sentry View Trce, Suwanee, GA 30024ActiveMLS ID #10799115, Jinghui Fan, Virtual Properties Realty.com. GAMLS
- $799,9006 bd4 ba4.9k sqft1400 Cresthaven Ln, Lawrenceville, GA 30043For SaleMLS ID #7791759, Niloufer Panjwani, Virtual Properties Realty. Biz. FMLS GA
- $829,0006 bd5 ba4.5k sqft3196 Nours Landing Cir, Duluth, GA 30097For SaleMLS ID #7749403, Anna Vu, Home Services of Georgia, Inc.. FMLS GA
- $689,9005 bd4 ba3.7k sqft3928 Shadow Loch Dr, Suwanee, GA 30024For SaleMLS ID #7784046, Susan Healy, Superb Properties, Inc. FMLS GA
- $839,0004 bd3 ba4.7k sqft7000 Amberleigh Way, Johns Creek, GA 30097ActiveMLS ID #10803217, Pam Van Rooyen, Harry Norman Realtors. GAMLS
- $899,0006 bd7 ba5.5k sqft1754 Morningdale Cir, Duluth, GA 30097For SaleMLS ID #7792835, Danny Kim, NorthGroup Real Estate. FMLS GA
- $859,9006 bd5 ba4.5k sqft145 Whitestone Ct, Johns Creek, GA 30097Active Under ContractMLS ID #10754110, Margaret Player, HomeSmart. GAMLS
- $719,9005 bd3 ba3.3k sqft692 Faraday Cir, Suwanee, GA 30024For SaleMLS ID #7782845, Johnnie Chong, Wealthpoint Realty, LLC.. FMLS GA
- $559,9995 bd4 ba4.6k sqft1832 Shores Ridge Ct, Suwanee, GA 30024For SaleMLS ID #7798082, Jane Wang, Apex Realty Brokers, LLC. FMLS GA
- $925,0006 bd5 ba5.8k sqft10370 Sugar Crest Ave, Johns Creek, GA 30097For SaleMLS ID #7799125, Veronica Shah, Virtual Properties Realty.com. FMLS GA
- $939,0006 bd5 ba5.1k sqft430 Arborshade Trce, Johns Creek, GA 30097For SaleMLS ID #7801267, Vicki Xia, JCG Realty, LLC. FMLS GA
- $889,0005 bd5 ba4.1k sqft3209 Thompson Mill Rd, Buford, GA 30519ActiveMLS ID #10814555, David R Fuller, Hill Wood Realty. GAMLS
- $485,0004 bd3 ba2.8k sqft2640 Peregrine Ct, Suwanee, GA 30024For SaleMLS ID #7772712, Rhonda Hardy, JNC Property Group. FMLS GA
- $799,0005 bd4 ba4.6k sqft4910 Bettes Ct, Alpharetta, GA 30004For SaleMLS ID #7811242, CYNTHIA LIPPERT, Atlanta Fine Homes Sotheby's International. FMLS GA
