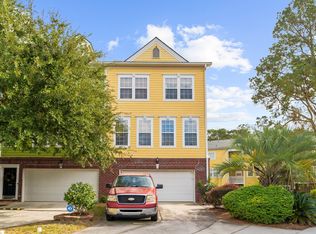
Freshly painted throughout and framed by views of magnificent mature oaks, this end-unit townhome in Tranquil Hill offers generous living spaces, inviting outdoor retreats, and a flexible three-story layout.Located near the front of the community, 9112 Parlor Drive features a two-car garage and a versatile ground-floor bonus room with double-door entry, an adjacent full bath, and access to a patio. Whether you envision a home office, workout studio, playroom, or additional gathering space, this level gives you room to make it your own.The second floor brings everyday living together with an open kitchen, dining area, and family room. Wood floors, recessed lighting, and maple cabinetry with crown molding add warmth and character,while the rear porch offers a welcome spot for morning coffee or an evening wind-down. Upstairs, the primary suite features its own private porch--a peaceful outdoor escape to begin or end the day. Two additional bedrooms complete the third floor, keeping sleeping spaces separate from the main living areas. Outside, beautiful old oaks dot the common area beside the home, and the nearby community dog park is visible from the property. With fresh interior paint, the added appeal of an end unit, and space to spread out across three levels, this home is ready for its next chapter.
Active
$319,000
9112 Parlor Dr, Ladson, SC 29456
3beds
2,466sqft
Townhouse
Built in 2008
3,484 Square Feet Lot
$315,800 Zestimate®
$129/sqft
$-- HOA
What's special
Two-car garageGenerous living spacesFamily roomFreshly painted throughoutAccess to a patioDining areaOpen kitchen
- 22 days
- 278
- 29
Likely to sell faster than
Zillow last checked:
Listing updated:
Listed by:
Carolina One Real Estate 843-779-8660
Source: CTMLS,MLS#: 26029142
Facts & features
Interior
Bedrooms & bathrooms
- Bedrooms: 3
- Bathrooms: 4
- Full bathrooms: 3
- 1/2 bathrooms: 1
Rooms
- Room types: Bonus Room, Family Room, Dining Room, Sun Room, Bonus, Eat-In-Kitchen, Family, Formal Living, Foyer, Laundry, Mother-In-Law Suite, Pantry, Separate Dining, Sun
Heating
- Heat Pump, Central
Cooling
- Central Air
Appliances
- Laundry: Washer Hookup, Laundry Room
Features
- High Ceilings, Garden Tub/Shower, Ceiling - Smooth, Walk-In Closet(s), Eat-in Kitchen, Formal Living, Entrance Foyer, In-Law Floorplan, Pantry
- Flooring: Ceramic Tile, Vinyl, Carpet, Wood
- Has fireplace: No
Interior area
- Total structure area: 2,466
- Total interior livable area: 2,466 sqft
Property
Parking
- Total spaces: 2
- Parking features: Attached, Garage, Garage Door Opener
- Attached garage spaces: 2
Features
- Levels: Multi/Split,Two,Three Or More,Tri-Level
- Stories: 3
- Patio & porch: Patio
- Exterior features: Balcony
Lot
- Size: 3,484 Square Feet
- Features: Interior Lot, Level, 0 - .5 Acre
Details
- Parcel number: 1620201183000
Construction
Type & style
- Home type: Townhouse
- Property subtype: Townhouse
- Attached to another structure: Yes
Materials
- Brick Veneer, Cement Siding
- Foundation: Raised
- Roof: Architectural
Condition
- New construction: No
- Year built: 2008
Utilities & green energy
- Sewer: Public Sewer
- Water: Public
- Utilities for property: Dominion Energy
Community & HOA
Community
- Features: Clubhouse, Lawn Maint Incl, Pool, Park
- Subdivision: Tranquil Hill Plantation
Location
- Region: Ladson
Financial & listing details
- Price per square foot: $129/sqft
- Tax assessed value: $357,243
- Annual tax amount: $1,669
- Date on market: 10/24/2026
- Listing terms: Any,Cash,Conventional,FHA,VA Loan
Estimated market value
$315,800
$300,000 - $332,000
$2,164/mo
Price history
| Date | Event | Price |
|---|---|---|
| 10/24/2026 | Listed for sale | $319,000+91%$129/sqft |
Source:  CTMLS #26029142 Report a problem | ||
| 10/1/2009 | Sold | $167,000$68/sqft |
Source: Public Record Report a problem | ||
Public tax history
| Year | Property taxes | Tax assessment |
|---|---|---|
| 2025 | $1,669 | $14,289 |
| 2024 | $1,669 +10.7% | $14,289 +72.7% |
| 2023 | $1,507 +1.2% | $8,275 |
| 2022 | $1,490 | $8,275 |
| 2021 | $1,490 | $8,275 |
| 2020 | -- | $8,275 0% |
| 2019 | $1,324 | $8,276 +18.9% |
| 2018 | $1,324 +14.5% | $6,960 |
| 2017 | $1,156 | $6,960 |
| 2016 | $1,156 | $6,960 |
| 2015 | -- | $6,960 -95.7% |
| 2014 | -- | $163,600 +2401.5% |
| 2013 | $1,053 | $6,540 |
| 2012 | -- | $6,540 |
Find assessor info on the county website
Monthly payment
Est. payment
Payment breakdown
Explore the cost of this home by adjusting the details. Changes won't be saved.Climate risks
Neighborhood: 29456
Nearby schools
Schools provided by the listing agent
- Elementary: Oakbrook
- Middle: Oakbrook
- High: Ft. Dorchester
Source: CTMLS. This data may not be complete. We recommend contacting the local school district to confirm school assignments for this home.



Similar homes
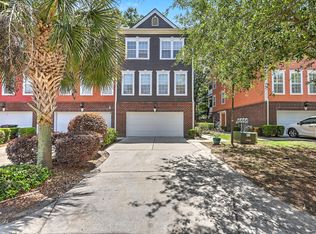
- $318,5003 bd4 ba2.4k sqft9167 Parlor Dr, Ladson, SC 29456For Sale
 MLS ID #26013652, Reba Cole. CTMLS
- $285,0003 bd4 ba1.8k sqft9004 Parlor Dr, Ladson, SC 29456For Sale
 MLS ID #26025977, Thomas Shoupe. CTMLS
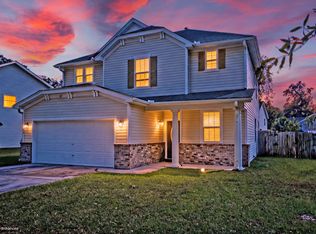
- $345,0004 bd3 ba2k sqft163 Education Blvd, Ladson, SC 29456For Sale
 MLS ID #26029033, Jeff Zaita. CTMLS
- $324,9003 bd2 ba2.2k sqft100 Madison Ave, Ladson, SC 29456For Sale
 MLS ID #26019743, Lexton Hunt. CTMLS
- $333,3333 bd3 ba1.9k sqft9748 Transplanter Cir, Ladson, SC 29456For SaleMLS ID #26025677, Sharlice Aiken. CTMLS
- $262,0003 bd3 ba1.5k sqft9073 Parlor Dr, Ladson, SC 29456For SaleMLS ID #26027041, Jane Chen. CTMLS
- $340,0003 bd2 ba1.4k sqft105 Jefferson Ln #18-465, Ladson, SC 29456For SaleMLS ID #26029678, Joe Stalvey. CTMLS
- $262,0003 bd3 ba1.5k sqft9086 Parlor Dr, Ladson, SC 29456For SaleMLS ID #26025284, Kandi Mangual. CTMLS
- $274,9003 bd2 ba1.7k sqft102 Doris Ct, Ladson, SC 29456For SaleMLS ID #26030723, Nathan Henderson. CTMLS
- $265,0003 bd3 ba1.6k sqft9063 Parlor Dr, Ladson, SC 29456For SaleMLS ID #26021307, Tangi Thomas. CTMLS
- $354,0004 bd3 ba1.8k sqft104 Equinox Cir, Ladson, SC 29456For SaleMLS ID #26029557, Jacob Adamczak. CTMLS
- $240,0003 bd4 ba1.5k sqft100 Chestnut Oaks Ct, Ladson, SC 29456For SaleMLS ID #26029654, Patricia G Bender. CTMLS
- $234,9753 bd4 ba1.5k sqft158 Grand Oaks Dr, Ladson, SC 29456For SaleMLS ID #26028908, Desiree Maurer. CTMLS
- $224,9903 bd3 ba1.6k sqft165 Grand Oaks Dr, Ladson, SC 29456For SaleMLS ID #26029818, Bambi Elstrom. CTMLS
- $235,0002 bd3 ba1.3k sqft9059 Parlor Dr, Ladson, SC 29456For SaleMLS ID #26029423, Victoria Waldron. CTMLS
- $345,0003 bd3 ba1.6k sqft9617 Roseberry St, Ladson, SC 29456For SaleMLS ID #26029005, Brittany Hipple. CTMLS
- $190,0003 bd2 ba1.4k sqft116 Monroe Dr, Ladson, SC 29456For SaleMLS ID #26030652, Paige Markland. CTMLS
- $269,0003 bd2 ba1.2k sqft603 Bob O Link Ct, Ladson, SC 29456For SaleMLS ID #26029759, Tonique Grant. CTMLS
- $255,0003 bd2 ba1.3k sqft1006 Harrison Rd, Ladson, SC 29456For SaleMLS ID #26029258, Mickey Durham. CTMLS
