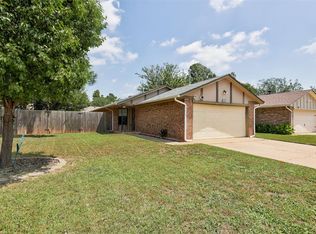
THIS HOME IS A MUST SEE! LIKE NEW 2019 HOME 3/2/2 BEAUTIFULLY KEPT IN THE MUSTANG SCHOOL DISTRICT! This home is the perfect starter home or for someone looking to downsize.
Spacious Open kitchen with gas stove, refrigerator and washer and dryer stays. The home has 2 full baths in great condition. The home is open concept with great flow and abundant natural light. The primary bedroom is quite spacious with a nice size walk-in closet. The front and back porch areas are both covered. Large backyard surrounded by a 6-foot privacy fence, great for relaxing evenings outside while watching the beautiful Oklahoma sunsets. This home has great access to the Turnpike, I-44 and I-40 making for an easy commute. Yard backs up to Prairie View Elementary School. Located near both Mustang and Yukon for easy shopping and restaurants. This home is a must see and will not last long!
For sale
Price cut: $2.2K (7/12)
$218,500
9116 SW 56th St, Oklahoma City, OK 73179
3beds
1,514sqft
:
Get pre-qualified$1,478/mo
Single Family Residence
Built in 2019
9,713 Square Feet Lot
$-- Zestimate®
$144/sqft
$17/mo HOA
What's special
Nice size walk-in closetAbundant natural light
- 68 days |
- 433 |
- 38 |
Likely to sell faster than
Zillow last checked:
Listing updated:
Listed by:
Varhonda Smith 405-505-8184,
Esteem Team Properties
Source: MLS Technology, Inc.,MLS#: 2618037 Originating MLS: MLS Technology
Originating MLS: MLS TechnologyFacts & features
Interior
Bedrooms & bathrooms
- Bedrooms: 3
- Bathrooms: 2
- Full bathrooms: 2
Heating
- Central, Gas
Cooling
- Central Air
Appliances
- Included: Dryer, Dishwasher, Gas Water Heater, Oven, Range, Refrigerator, Washer
Features
- Laminate Counters, None
- Flooring: Carpet, Vinyl
- Windows: Aluminum Frames
- Has fireplace: No
Interior area
- Total structure area: 1,514
- Total interior livable area: 1,514 sqft
Property
Parking
- Total spaces: 2
- Parking features: Attached, Garage
- Attached garage spaces: 2
Features
- Levels: One
- Stories: 1
- Patio & porch: Covered, Porch
- Exterior features: None
- Pool features: None
- Fencing: Privacy
Lot
- Size: 9,713 Square Feet
- Features: None
Details
- Additional structures: None
- Parcel number: 090134614
Construction
Type & style
- Home type: SingleFamily
- Property subtype: Single Family Residence
Materials
- Brick, Wood Frame
- Foundation: Slab
- Roof: Asphalt,Fiberglass
Condition
- Year built: 2019
Utilities & green energy
- Sewer: Public Sewer
- Water: Public
- Utilities for property: Cable Available, Electricity Available, Natural Gas Available
Community & HOA
Community
- Security: No Safety Shelter
- Subdivision: Silver Leaf West Sec 2
HOA
- Has HOA: Yes
- Amenities included: None
- HOA fee: $200 annually
Location
- Region: Oklahoma City
Financial & listing details
- Price per square foot: $144/sqft
- Tax assessed value: $237,621
- Annual tax amount: $2,801
- Date on market: 5/18/2026
- Cumulative days on market: 68 days
- Listing terms: Conventional,FHA,VA Loan
Estimated market value
Not available
Estimated sales range
Not available
Not available
Price history
| Date | Event | Price |
|---|---|---|
| 7/12/2026 | Price change | $218,500-1%$144/sqft |
Source:  MLS Technology, Inc. #2618037 Report a problem MLS Technology, Inc. #2618037 Report a problem | ||
| 7/6/2026 | Price change | $220,700-0.1%$146/sqft |
Source: MLS Technology, Inc. #2618037 Report a problem | ||
| 6/15/2026 | Price change | $220,9000%$146/sqft |
Source: MLS Technology, Inc. #2618037 Report a problem | ||
| 6/8/2026 | Price change | $221,000-2.6%$146/sqft |
Source: MLS Technology, Inc. #2618037 Report a problem | ||
| 5/31/2026 | Price change | $227,000-2.2%$150/sqft |
Source: MLS Technology, Inc. #2618037 Report a problem | ||
| 5/18/2026 | Listed for sale | $232,000+45%$153/sqft |
Source: MLS Technology, Inc. #2618037 Report a problem | ||
| 3/19/2019 | Sold | $160,000$106/sqft |
Source: Public Record Report a problem | ||
Public tax history
| Year | Property taxes | Tax assessment |
|---|---|---|
| 2025 | $2,801 +6.3% | $23,946 +5% |
| 2024 | $2,636 +7.2% | $22,806 +5% |
| 2023 | $2,459 +3.4% | $21,720 +5% |
| 2022 | $2,378 +5.4% | $20,686 +5% |
| 2021 | $2,256 +2.4% | $19,701 +3.4% |
| 2020 | $2,203 +2761% | $19,047 +2768.5% |
| 2019 | $77 -1.3% | $664 |
| 2018 | $78 | $664 |
| 2017 | -- | -- |
Find assessor info on the county website
Monthly payment
Est. payment
Payment breakdown
Explore the cost of this home by adjusting the details. Changes won't be saved.Climate risks
Neighborhood: 73179
Nearby schools
GreatSchools rating
- 7/10Prairie View Elementary SchoolGrades: PK-4Distance: 0.1 mi
- 9/10Mustang North Middle SchoolGrades: 7-8Distance: 3.7 mi
- 8/10Mustang High SchoolGrades: 9-12Distance: 3.4 mi
Schools provided by the listing agent
- Elementary: Prairie View
- Middle: Mustang
- High: Mustang
- District: Mustang - Sch Dist (MT1)
Source: MLS Technology, Inc.. This data may not be complete. We recommend contacting the local school district to confirm school assignments for this home.
- $220,7003 bd2 ba1.2k sqft9120 SW 56th St, Oklahoma City, OK 73179Off Market
- $225,0003 bd2 ba1.4k sqft9112 SW 56th St, Oklahoma City, OK 73179Sold

- $227,0003 bd2 ba1.3k sqft5641 Dunlin Rd, Oklahoma City, OK 73179Off Market
- $228,5003 bd2 ba1.3k sqft5617 Dunlin Rd, Oklahoma City, OK 73179Off Market
- $227,8003 bd2 ba1.3k sqft5653 Dunlin Rd, Oklahoma City, OK 73179Off Market
- $230,8003 bd2 ba1.3k sqft5601 Dunlin Rd, Oklahoma City, OK 73179Off Market
- $242,2003 bd2 ba1.5k sqft5621 Dunlin Rd, Oklahoma City, OK 73179Off Market
- $208,4003 bd2 ba1.1k sqft5637 Dunlin Rd, Oklahoma City, OK 73179Off Market
A local agent can set up tours, give advice and negotiate with sellers.
Similar homes
- $219,5003 bd2 ba1.2k sqft957 W Tesio Way, Mustang, OK 73064For Sale
 MLS ID #1233488, Benjamin Tubbs, Atrium Realty, LLC. MLSOK/OKCMAR as distributed by MLS GRID
 - $235,0003 bd2 ba1.1k sqft10716 SW 33rd Ter, Yukon, OK 73099For Sale
 MLS ID #1237575, Cristy Gramajo, eXp Realty, LLC. MLSOK/OKCMAR as distributed by MLS GRID
 - $228,5003 bd2 ba1.5k sqft5312 Nicole Dr, Tuttle, OK 73089For Sale
 MLS ID #1240600, Arlicia Bryles, Ellum Realty Firm (BO). MLSOK/OKCMAR as distributed by MLS GRID
 - $225,0003 bd2 ba1.7k sqft4916 Cinder Dr, Oklahoma City, OK 73135For Sale
 MLS ID #1237851, Theresa Canup, RE/MAX Cobblestone. MLSOK/OKCMAR as distributed by MLS GRID
 - $215,0003 bd2 ba1.4k sqft7308 Park Meadow Dr, Oklahoma City, OK 73132For SaleMLS ID #1232815, Lara Elliott, McGraw Davisson Stewart LLC(BO. MLSOK/OKCMAR as distributed by MLS GRID
- $209,7503 bd2 ba1.3k sqft8109 NW 72nd St, Oklahoma City, OK 73132For SaleMLS ID #1239008, Jared Brewster, Chalk Realty LLC. MLSOK/OKCMAR as distributed by MLS GRID
- $198,0004 bd3 ba1.6k sqft2616 Norman Ave, Oklahoma City, OK 73127For SaleMLS ID #1238848, Izabella Rossiter, Crossland Real Estate. MLSOK/OKCMAR as distributed by MLS GRID
- $219,9003 bd2 ba1.2k sqft1108 SW 155th St, Oklahoma City, OK 73170For SaleMLS ID #1227655, Brent Carter, Carter Real Estate Group. MLSOK/OKCMAR as distributed by MLS GRID
- $225,0003 bd3 ba1.6k sqft1001 SW 24th St, Moore, OK 73170For SaleMLS ID #1240128, Taylor Myers, Homestead and Co. - BO. MLSOK/OKCMAR as distributed by MLS GRID
- $217,5003 bd2 ba1.4k sqft8821 NW 83rd St, Oklahoma City, OK 73132For SaleMLS ID #1238151, Kristina Moosavi, ReMax Lifestyle. MLSOK/OKCMAR as distributed by MLS GRID
- $240,0003 bd2 ba1.6k sqft2804 Thompson Farm Ln, Yukon, OK 73099For SaleMLS ID #1237773, Ashton Bost, Prospect Real Estate LLC. MLSOK/OKCMAR as distributed by MLS GRID
- $219,9003 bd2 ba1.3k sqft9504 NW 118th St, Yukon, OK 73099For SaleMLS ID #1241056, Ryan Young, Hamilwood Real Estate. MLSOK/OKCMAR as distributed by MLS GRID
- $224,0003 bd2 ba1.1k sqft15401 Nightshade Dr, Oklahoma City, OK 73170For SaleMLS ID #1237846, Sam Vinall, ARC Real Estate. MLSOK/OKCMAR as distributed by MLS GRID
- $205,0003 bd2 ba1.1k sqft12288 SW 11th St, Yukon, OK 73099For SaleMLS ID #1238573, Wrenda Cockrell, Keller Williams Realty-Guthrie. MLSOK/OKCMAR as distributed by MLS GRID
- $209,0003 bd2 ba1.4k sqft8809 S Kentucky Ave, Oklahoma City, OK 73159For SaleMLS ID #1227524, Jack Haden, ReMax Lifestyle. MLSOK/OKCMAR as distributed by MLS GRID
- $224,9503 bd2 ba1.5k sqft7601 Eastgate Dr, Oklahoma City, OK 73162For SaleMLS ID #1235316, Marci Andis, Welcome Home Realty. MLSOK/OKCMAR as distributed by MLS GRID
- $268,3003 bd2 ba1.6k sqft1728 W Antler Way, Mustang, OK 73064For SaleMLS ID #1239031, Hana Nasser Rojas, Copper Creek Real Estate. MLSOK/OKCMAR as distributed by MLS GRID
- $237,0004 bd2 ba1.4k sqft12008 SW 32nd St, Yukon, OK 73099For SaleMLS ID #1239903, Shalene Hutcheson, Red Bow Realty. MLSOK/OKCMAR as distributed by MLS GRID
- $225,0003 bd2 ba1.5k sqft8117 Timothy Ln, Oklahoma City, OK 73135For SaleMLS ID #1238372, Davion Richard, Homestead + Co. MLSOK/OKCMAR as distributed by MLS GRID
- $255,0003 bd2 ba1.4k sqft3525 Tecumseh Dr, Yukon, OK 73099For SaleMLS ID #2606090, Haley Nunn, Home Place Real Estate. MLS Technology, Inc.
