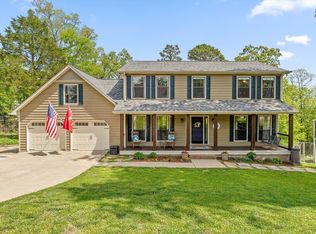
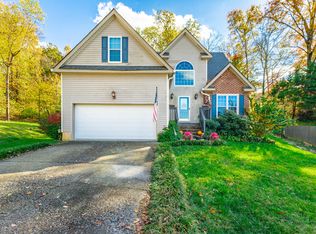
Beautifully cared for and updated home in the highly coveted neighborhood of Hurricane Creek. Many updates over the last several years with the most recent including: new front door, new shutters, new double oven, completely rebuilt back porch and stairs with new screen and ceiling fan, new electrical outlets, new fire pit area, new hardwood front stairs, remodeled powder bathroom, new faucets and toilet in upstairs hall bath, and new utility sink in laundry room. The main floor of the home gives you an openness between kitchen and family room perfect for family and social gatherings while also providing dedicated dining and office/living/flex rooms. The home's bedrooms and closets are large; keep in mind this is over 3000 square feet of above grade living. In the unfinished basement you'll find the convenience of a heated/cooled room which could serve as a workshop and plenty of additional storage space.
Enjoy the privacy of a cul-de-sac street with only county taxes while still being conveniently located less than 15 minutes from Hamilton Place Mall, Home Depot, and Target. Hurricane Creek is zoned for Westview Elementary and East Hamilton Schools and the neighborhood has its own pool/clubhouse (optional membership). Make sure to view the virtual tour of the home and schedule your showing to see yourself living here!
Foreclosed
Est. $455,700
9116 Tennga Ln, Chattanooga, TN 37421
4beds
3,066sqft
Single Family Residence
Built in 1987
0.47 Acres Lot
$455,700 Zestimate®
$149/sqft
$-- HOA
What's special
New hardwood front stairsCompletely rebuilt back porchUpdated homeEast hamilton schoolsHurricane creekNew electrical outletsHome depot
- 37 days
- 95
- 0
Zillow last checked:
Listing updated:
Listed by:
Rachel Markley 423-617-6069,
Keller Williams Realty
Source: Greater Chattanooga Realtors,MLS#: 1387954
Facts & features
Interior
Bedrooms & bathrooms
- Bedrooms: 4
- Bathrooms: 3
- Full bathrooms: 2
- 1/2 bathrooms: 1
Primary bedroom
- Level: Second
- Area: 281.71
Bedroom
- Level: Second
- Area: 164.61
Bedroom
- Level: Second
- Area: 168.72
Bedroom
- Level: Second
- Area: 259.2
Bathroom
- Description: Full Bathroom
- Level: Second
Dining room
- Level: First
- Area: 153.76
Family room
- Description: open to kitchen
- Level: First
- Area: 283.65
Living room
- Description: front room with barn door
- Level: First
- Area: 168.64
Heating
- Central, Natural Gas
Cooling
- Central Air, Electric
Appliances
- Included: Disposal, Double Oven, Dishwasher, Gas Range, Gas Water Heater, Microwave, Refrigerator
- Laundry: Laundry Room
Features
- Double Vanity, Granite Counters, Walk-In Closet(s), Breakfast Nook, Separate Dining Room
- Flooring: Carpet, Hardwood, Luxury Vinyl, Plank, Tile
- Basement: Partial,Unfinished
- Number of fireplaces: 2
- Fireplace features: Bedroom, Gas Log, Living Room
Interior area
- Total structure area: 3,066
- Total interior livable area: 3,066 sqft
Property
Parking
- Total spaces: 2
- Parking features: Garage Door Opener
- Attached garage spaces: 2
Features
- Levels: Two
- Patio & porch: Deck, Patio, Porch, Porch - Screened
- Pool features: Community
Lot
- Size: 0.47 Acres
- Dimensions: 93.9 x 192.6
- Features: Sloped, Wooded
Details
- Parcel number: 171m A 006
Construction
Type & style
- Home type: SingleFamily
- Property subtype: Single Family Residence
Materials
- Other
- Foundation: Block
- Roof: Shingle
Condition
- New construction: No
- Year built: 1987
Utilities & green energy
- Sewer: Septic Tank
- Water: Public
- Utilities for property: Cable Available, Underground Utilities
Community & HOA
Community
- Security: Smoke Detector(s)
- Subdivision: Hurricane Creek Ests
HOA
- Has HOA: No
Location
- Region: Chattanooga
Financial & listing details
- Price per square foot: $149/sqft
- Tax assessed value: $410,800
- Annual tax amount: $1,555
- Date on market: 3/7/2024
- Listing terms: Cash,Conventional,FHA,Owner May Carry,VA Loan
Foreclosure details
Estimated market value
$455,700
$428,000 - $483,000
$3,042/mo
Price history
| Date | Event | Price |
|---|---|---|
| 10/13/2026 | Sold | $424,454-13%$138/sqft |
Source: Public Record Report a problem | ||
| 4/19/2024 | Sold | $488,000+1%$159/sqft |
Source: Greater Chattanooga Realtors #1387954 Report a problem | ||
| 3/20/2024 | Contingent | $483,000$158/sqft |
Source: Greater Chattanooga Realtors #1387954 Report a problem | ||
| 3/7/2024 | Listed for sale | $483,000+103.4%$158/sqft |
Source: Greater Chattanooga Realtors #1387954 Report a problem | ||
| 11/7/2018 | Sold | $237,500-5%$77/sqft |
Source: Greater Chattanooga Realtors #1289048 Report a problem | ||
| 10/5/2018 | Pending sale | $249,900$82/sqft |
Source: Keller Williams Realty Greater Downtown #1289048 Report a problem | ||
| 10/4/2018 | Listed for sale | $249,900+35.1%$82/sqft |
Source: Keller Williams Realty #1289048 Report a problem | ||
| 12/22/2008 | Sold | $185,000-15.5%$60/sqft |
Source: Public Record Report a problem | ||
| 5/17/2008 | Listing removed | $219,000$71/sqft |
Source: Coldwell Banker** #1105464 Report a problem | ||
| 4/25/2008 | Listed for sale | $219,000+37%$71/sqft |
Source: Coldwell Banker** #1105464 Report a problem | ||
| 2/29/2008 | Sold | $159,900-10.1%$52/sqft |
Source: Agent Provided Report a problem | ||
| 3/1/1999 | Sold | $177,900$58/sqft |
Source: Public Record Report a problem | ||
Public tax history
| Year | Property taxes | Tax assessment |
|---|---|---|
| 2025 | $1,566 +0.6% | $102,700 +48.6% |
| 2024 | $1,556 | $69,125 |
| 2023 | $1,556 | $69,125 |
| 2022 | $1,556 +0.6% | $69,125 |
| 2021 | $1,547 +9.2% | $69,125 +35% |
| 2020 | $1,416 | $51,200 |
| 2019 | $1,416 | $51,200 |
| 2018 | $1,416 -0.6% | $51,200 |
| 2017 | $1,425 +9% | $51,200 |
| 2016 | $1,307 | -- |
| 2015 | $1,307 | $46,950 |
| 2014 | $1,307 -45% | -- |
| 2013 | $2,375 | $46,950 +0.3% |
| 2012 | $2,375 | $46,800 |
| 2011 | $2,375 | $46,800 |
| 2010 | $2,375 +7.9% | $46,800 |
| 2009 | $2,202 | $46,800 +0.4% |
| 2008 | -- | $46,600 |
| 2007 | -- | $46,600 |
| 2006 | -- | $46,600 |
| 2005 | -- | $46,600 +7.8% |
| 2004 | -- | $43,225 |
| 2003 | -- | $43,225 |
| 2002 | -- | $43,225 |
| 2001 | -- | $43,225 +17.6% |
| 2000 | -- | $36,750 |
Find assessor info on the county website
Monthly payment
Climate risks
Neighborhood: East Brainerd
Nearby schools
Schools provided by the listing agent
- Elementary: Westview Elementary
- Middle: East Hamilton
- High: East Hamilton
Source: Greater Chattanooga Realtors. This data may not be complete. We recommend contacting the local school district to confirm school assignments for this home.

Similar homes
- $439,9004 bd3 ba2.2k sqft9302 Rockshire Ln, Chattanooga, TN 37421For Sale
 MLS ID #1545038, Erik Palmer. Greater Chattanooga Realtors
- $429,0004 bd3 ba3.4k sqft1575 Windstone Dr, Ringgold, GA 30736For Sale
 MLS ID #7853038, Mark Lawson, Wynd Realty, LLC. FMLS GA
- $469,9004 bd3 ba2.4k sqft9515 Timberlog Dr, Chattanooga, TN 37421For Sale
 MLS ID #1537605, Candice Neal. Greater Chattanooga Realtors
- $450,0003 bd3 ba2.2k sqft8722 George Town Trace Ln, Chattanooga, TN 37421For Sale
 MLS ID #1546015, Agnes L Hellmann. Greater Chattanooga Realtors
