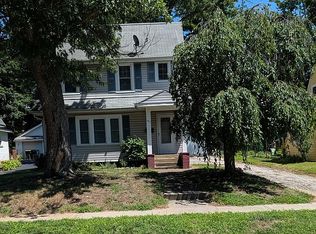
This charming 3-bedroom, 1-bath home offers the perfect blend of comfort and lakeside living. Situated on two parcels, the property provides generous space both inside and out, making it an ideal choice for families, first-time buyers, or anyone seeking a peaceful retreat near the water. Step inside to find a functional and inviting layout with three spacious bedrooms and a full bathroom. The home is filled with natural light and offers plenty of room to personalize and make your own. Outside, the fully fenced backyard provides privacy and security for pets, play, or gardening. A standout feature is the expansive wrap-around deck ? perfect for morning coffee, summer barbecues, or simply relaxing while enjoying the fresh air. With two parcels, there?s extra room to spread out, entertain, or even add future outdoor amenities. Just 2 blocks from Lake Erie, this property puts you steps away from waterfront parks, beaches, boating, fishing, and stunning lake views. Enjoy the relaxed township lifestyle while remaining conveniently close to local amenities, schools, and major routes.
Pending
Price cut: $5K (6/25)
$187,500
912 Maplewood Ave, Painesville, OH 44077
3beds
1,492sqft
:
Get pre-qualified$1,356/mo
Single Family Residence
Built in 1922
0.86 Acres Lot
$-- Zestimate®
$126/sqft
$-- HOA
What's special
Expansive wrap-around deckFunctional and inviting layoutThree spacious bedroomsFully fenced backyardFilled with natural light
- 47 days |
- 1,220 |
- 54 |
Zillow last checked:
Listing updated:
Listed by:
Johnie A Sams 440-725-0735 johnie.sams@glasshouserealty.com,
Glasshouse Realty Group, LLC,
Asa A Cox 440-479-3100,
Glasshouse Realty Group, LLC
Source: MLS Now,MLS#: 5216802 Originating MLS: Lake Geauga Area Association of REALTORS
Originating MLS: Lake Geauga Area Association of REALTORSFacts & features
Interior
Bedrooms & bathrooms
- Bedrooms: 3
- Bathrooms: 1
- Full bathrooms: 1
- Main level bathrooms: 1
- Main level bedrooms: 3
Heating
- Forced Air, Gas
Cooling
- Central Air, Ceiling Fan(s)
Appliances
- Included: Dryer, Dishwasher, Microwave, Range, Refrigerator
- Laundry: Laundry Room
Features
- Basement: None
- Has fireplace: No
Interior area
- Total structure area: 1,492
- Total interior livable area: 1,492 sqft
- Finished area above ground: 1,492
Video & virtual tour
Property
Parking
- Total spaces: 2
- Parking features: Driveway, Detached, Garage
- Garage spaces: 2
Features
- Levels: One
- Stories: 1
- Patio & porch: Deck, Wrap Around
- Fencing: Back Yard
Lot
- Size: 0.86 Acres
Details
- Additional structures: Shed(s)
- Additional parcels included: 16A007B000040
- Parcel number: 11B041G020470
- Special conditions: Standard
Construction
Type & style
- Home type: SingleFamily
- Architectural style: Ranch
- Property subtype: Single Family Residence
Materials
- Aluminum Siding, Vinyl Siding
- Roof: Asphalt,Fiberglass
Condition
- Year built: 1922
Details
- Warranty included: Yes
Utilities & green energy
- Sewer: Public Sewer
- Water: Public
Community & HOA
Community
- Subdivision: Painesville On The Lake
HOA
- Has HOA: No
Location
- Region: Painesville
Financial & listing details
- Price per square foot: $126/sqft
- Tax assessed value: $122,890
- Annual tax amount: $1,488
- Date on market: 6/9/2026
- Cumulative days on market: 48 days
- Listing terms: Cash,Conventional,FHA,USDA Loan,VA Loan
Estimated market value
Not available
Estimated sales range
Not available
Not available
Price history
| Date | Event | Price |
|---|---|---|
| 7/10/2026 | Pending sale | $187,500$126/sqft |
Source:  MLS Now #5216802 Report a problem MLS Now #5216802 Report a problem | ||
| 6/25/2026 | Price change | $187,500-2.6%$126/sqft |
Source: MLS Now #5216802 Report a problem | ||
| 6/9/2026 | Listed for sale | $192,500+10.3%$129/sqft |
Source: MLS Now #5216802 Report a problem | ||
| 5/11/2022 | Listing removed | -- |
Source:  HomeSmart Report a problem HomeSmart Report a problem | ||
| 4/19/2022 | Listed for sale | $174,495+145.8%$117/sqft |
Source: MLS Now #4365235 Report a problem | ||
| 5/16/2018 | Sold | $71,000+1.6%$48/sqft |
Source: MLS Now #3985630 Report a problem | ||
| 4/16/2018 | Pending sale | $69,900$47/sqft |
Source: CENTURY 21 Asa Cox Homes #3985630 Report a problem | ||
| 4/2/2018 | Listed for sale | $69,900-12.6%$47/sqft |
Source: CENTURY 21 Asa Cox Homes #3985630 Report a problem | ||
| 1/10/2000 | Sold | $80,000$54/sqft |
Source: Agent Provided Report a problem | ||
Public tax history
| Year | Property taxes | Tax assessment |
|---|---|---|
| 2025 | $1,116 -33.8% | $43,010 |
| 2024 | $1,685 +52.8% | $43,010 +59% |
| 2023 | $1,103 -31.4% | $27,050 |
| 2022 | $1,608 -0.4% | $27,050 |
| 2021 | $1,614 +1.5% | $27,050 +15% |
| 2020 | $1,590 -0.7% | $23,520 |
| 2019 | $1,602 +5.2% | $23,520 +8.1% |
| 2018 | $1,522 | $21,760 |
| 2017 | $1,522 +13.4% | $21,760 |
| 2016 | $1,342 +5% | $21,760 |
| 2015 | $1,278 -1.6% | $21,760 |
| 2014 | $1,299 +2.3% | $21,760 |
| 2013 | $1,271 +5.3% | $21,760 |
| 2012 | $1,207 +14.9% | $21,760 +10.3% |
| 2011 | $1,050 +0.2% | $19,720 |
| 2010 | $1,048 +3.6% | $19,720 0% |
| 2009 | $1,011 -4.6% | $19,723 -12% |
| 2008 | $1,060 +2.2% | $22,411 |
| 2007 | $1,038 -48.7% | $22,411 |
| 2006 | $2,022 +32.5% | $22,411 +33.6% |
| 2005 | $1,527 -0.2% | $16,769 |
| 2004 | $1,529 +6.4% | $16,769 |
| 2003 | $1,438 +21.2% | $16,769 +22.8% |
| 2002 | $1,186 -0.3% | $13,650 |
| 2001 | $1,189 +1.2% | $13,650 |
| 2000 | $1,175 -17.9% | $13,650 -17.7% |
| 1999 | $1,431 | $16,576 |
Find assessor info on the county website
Monthly payment
Est. payment
Payment breakdown
Explore the cost of this home by adjusting the details. Changes won't be saved.Climate risks
Neighborhood: 44077
Nearby schools
GreatSchools rating
- 7/10Hale Road Elementary SchoolGrades: K-5Distance: 2.5 mi
- 6/10Riverside Jr/Sr High SchoolGrades: 8-12Distance: 3.5 mi
- 6/10Henry F Lamuth Middle SchoolGrades: 5-7Distance: 5.2 mi
Schools provided by the listing agent
- District: Riverside LSD Lake- 4306
Source: MLS Now. This data may not be complete. We recommend contacting the local school district to confirm school assignments for this home.
- $149,6004 bd1 ba1.5k sqft900 Maplewood Ave, Painesville, OH 44077Off Market
- $97,7002 bd1 ba600 sqft913 Arden Ave, Painesville, OH 44077Off Market
- $107,3003 bd1 ba864 sqft907 Arden Ave, Painesville, OH 44077Off Market

- $3,960-- bd-- ba-- sqft907 Arden Ave, Painesville, OH 44077Off Market
- $8,4304,617 Square Feet36 Sycamore Dr, Painesville, OH 44077Off Market
- $179,6002 bd2 ba1.7k sqft921 Arden Ave, Painesville, OH 44077Off Market
- $177,8003 bd2 ba1.5k sqft48 Sycamore Dr, Painesville, OH 44077Off Market
- $13,760-- bd-- ba-- sqft48 Sycamore Dr, Painesville, OH 44077Off Market
A local agent can set up tours, give advice and negotiate with sellers.
Similar homes
- $199,0003 bd1 ba1.3k sqft187 Gillett St, Painesville, OH 44077For Sale By Owner
- $167,5003 bd2 ba2k sqft396 Park Rd, Painesville, OH 44077For Sale
 MLS ID #5221259, Daniel A Perelman, Platinum Real Estate. MLS Now
 - $194,9003 bd2 ba1.2k sqft204 House Ct, Fairport Harbor, OH 44077For Sale
 MLS ID #5218752, Echo K Bosserman, Keller Williams Greater Cleveland Northeast. MLS Now
 - $200,0004 bd2 ba1.5k sqft26 Hurst Rd, Painesville, OH 44077For Sale
 MLS ID #5223512, Kayla L Green, McDowell Homes Real Estate Services. MLS Now
 - $220,0004 bd2 ba1.5k sqft464 Hickory Ln, Painesville, OH 44077For SaleMLS ID #5221830, Emily P Kerwood, HomeSmart Real Estate Momentum LLC. MLS Now
- $209,9003 bd2 ba1.5k sqft403 New St, Fairport Harbor, OH 44077For SaleMLS ID #5214379, William A Bissett, HomeSmart Real Estate Momentum LLC. MLS Now
- $194,9002 bd2 ba1.3k sqft5401 Pebble Creek Lane, Perry, OH 44077For SaleMLS ID #5222323, Brady A Secre, EXP Realty, LLC.. MLS Now
- $221,0003 bd1 ba924 sqft4820 Forest Rd, Mentor, OH 44060For SaleMLS ID #5214365, William A Bissett, HomeSmart Real Estate Momentum LLC. MLS Now
- $214,9003 bd2 ba1.5k sqft113 Palm Ct, Painesville, OH 44077For SaleMLS ID #5227112, Anthony R Latina, RE/MAX Crossroads Properties. MLS Now
- $204,9003 bd2 ba1.4k sqft6240 Montrose Dr, Madison, OH 44057For SaleMLS ID #5229475, Laura Underwood, Platinum Real Estate. MLS Now
- $247,9003 bd2 ba1.4k sqft538 Independence St, Fairport Harbor, OH 44077For SaleMLS ID #5216807, Stephanie D Scheiber, HomeSmart Real Estate Momentum LLC. MLS Now
- $199,0003 bd3 ba1.9k sqft7031 Woodthrush Dr, Painesville, OH 44077For SaleMLS ID #5194771, Gina Heinrich, Platinum Real Estate. MLS Now
- $189,9004 bd2 ba1.1k sqft2833 Hubbard Rd, Madison, OH 44057For SaleMLS ID #5191400, Joshua Anton, The Agency Cleveland Northcoast. MLS Now
- $219,9003 bd3 ba1.5k sqft684 Pine Spring Dr, Painesville, OH 44077For SaleMLS ID #5215557, Bettie J Schmikla, RE/MAX Results. MLS Now
- $199,0004 bd3 ba1.9k sqft423 7th St, Fairport Harbor, OH 44077For SaleMLS ID #5203543, Aaron Harden, HomeSmart Real Estate Momentum LLC. MLS Now
- $265,0003 bd3 ba1.6k sqft521 High St, Fairport Harbor, OH 44077For SaleMLS ID #5217014, Steven Koleno, Beycome Brokerage Realty LLC. MLS Now
- $169,5003 bd1 ba1k sqft1863 Orkney Rd, Madison, OH 44057For SaleMLS ID #5228941, Amanda Ott, Platinum Real Estate. MLS Now
- $199,5003 bd1 ba1.3k sqft5635 Park St, Mentor On The Lake, OH 44060For SaleMLS ID #5226371, Alex Vallejos, Keller Williams Greater Cleveland Northeast. MLS Now
- $223,9904 bd1 ba1.3k sqft107 Hyder Dr, Madison, OH 44057For SaleMLS ID #5229675, Stacey Jewell, McDowell Homes Real Estate Services. MLS Now
- $120,0003 bd1 ba1k sqft856 Beech Ave, Painesville, OH 44077For SaleMLS ID #5194902, Asa A Cox, Glasshouse Realty Group, LLC. MLS Now
