Wake up to breathtaking ocean views from this well-maintained 3-bedroom, 2-bath oceanfront condo in Atalaya Towers, located in the heart of Garden City Beach. While the interior offers the opportunity for your own personal updates and renovations, the home has been meticulously cared for and features major mechanical upgrades, including a new HVAC system and water heater, both replaced in 2025. The spacious oceanfront primary suite provides direct access to stunning beach views, creating the perfect coastal retreat. Additional features include an in-unit washer and dryer, a functional split-bedroom floor plan, and a private balcony overlooking the Atlantic Ocean. Whether you're looking for a primary residence, vacation getaway, or investment property, this condo offers an exceptional opportunity to own a true oceanfront property and customize it to your style, all while enjoying the peace of mind of recent major system updates.
Pending
$375,000
912 N Waccamaw Dr. #205, Garden City Beach, SC 29576
3beds
1,200sqft
Condominium
Built in 1985
-- sqft lot
$370,100 Zestimate®
$313/sqft
$1,073/mo HOA
What's special
True oceanfront propertyBreathtaking ocean viewsNew hvac systemFunctional split-bedroom floor planIn-unit washer and dryerSpacious oceanfront primary suite
- 32 days |
- 116 |
- 2 |
Zillow last checked:
Listing updated:
Listed by:
Anthony Velazquez 843-315-4451,
RE/MAX Executive - Grande Dunes
Source: CCAR,MLS#: 2617696 Originating MLS: Coastal Carolinas Association of Realtors
Originating MLS: Coastal Carolinas Association of RealtorsFacts & features
Interior
Bedrooms & bathrooms
- Bedrooms: 3
- Bathrooms: 2
- Full bathrooms: 2
Heating
- Central, Electric
Cooling
- Central Air
Appliances
- Included: Microwave, Range, Refrigerator, Range Hood, Dryer, Washer
- Laundry: Washer Hookup
Features
- Tub Shower, Window Treatments, Bedroom on Main Level, High Speed Internet
- Flooring: Tile, Vinyl
- Doors: Insulated Doors
Interior area
- Total structure area: 1,290
- Total interior livable area: 1,200 sqft
Property
Parking
- Total spaces: 2
- Parking features: Two Spaces
Features
- Levels: One
- Stories: 1
- Patio & porch: Balcony
- Exterior features: Balcony, Elevator, Storage
- Pool features: Community, Indoor, Outdoor Pool
- Has view: Yes
- View description: Ocean
- Has water view: Yes
- Water view: Ocean
- Waterfront features: Ocean Front
Lot
- Features: Outside City Limits
Details
- Additional parcels included: ,
- Parcel number: 47004040315
- Zoning: MF
- Special conditions: None
Construction
Type & style
- Home type: Condo
- Architectural style: High Rise
- Property subtype: Condominium
- Attached to another structure: Yes
Materials
- Concrete, Steel
- Foundation: Slab
Condition
- Resale
- Year built: 1985
Utilities & green energy
- Water: Public
- Utilities for property: Electricity Available, Phone Available, Sewer Available, Water Available, High Speed Internet Available, Trash Collection
Green energy
- Energy efficient items: Doors, Windows
Community & HOA
Community
- Features: Cable TV, Golf Carts OK, Internet Access, Long Term Rental Allowed, Pool, Short Term Rental Allowed, Waterfront
- Subdivision: Atalaya Towers
HOA
- Has HOA: Yes
- Amenities included: Owner Allowed Golf Cart, Owner Allowed Motorcycle, Pet Restrictions, Tenant Allowed Motorcycle, Trash, Cable TV, Elevator(s), Maintenance Grounds
- Services included: Common Areas, Insurance, Internet, Maintenance Grounds, Pest Control, Pool(s), Sewer, Trash, Water
- HOA fee: $1,073 monthly
Location
- Region: Murrells Inlet
Financial & listing details
- Price per square foot: $313/sqft
- Tax assessed value: $450,000
- Annual tax amount: $3,211
- Date on market: 7/15/2026
- Listing terms: Cash,Conventional
- Electric utility on property: Yes
Estimated market value
$370,100
$352,000 - $389,000
$2,644/mo
Price history
| Date | Event | Price |
|---|---|---|
| 7/17/2026 | Pending sale | $375,000$313/sqft |
Source:  CCAR #2617696 Report a problem CCAR #2617696 Report a problem | ||
| 7/15/2026 | Listed for sale | $375,000+100.5%$313/sqft |
Source: CCAR #2617696 Report a problem | ||
| 2/26/2002 | Sold | $187,000+13.3%$156/sqft |
Source: Public Record Report a problem | ||
| 3/26/1999 | Sold | $165,000$138/sqft |
Source: Public Record Report a problem | ||
Public tax history
| Year | Property taxes | Tax assessment |
|---|---|---|
| 2025 | $3,211 +6.8% | $227,470 |
| 2024 | $3,007 +14.3% | $227,470 +15% |
| 2023 | $2,630 +4.7% | $197,800 |
| 2022 | $2,511 | $197,800 |
| 2021 | $2,511 +4.6% | -- |
| 2020 | $2,401 | -- |
| 2019 | -- | -- |
| 2018 | $2,239 | $10,320 |
| 2017 | -- | $10,320 |
| 2016 | -- | $10,320 -42.9% |
| 2015 | -- | $18,060 +75% |
| 2014 | -- | $10,320 |
| 2013 | -- | -- |
| 2012 | -- | -- |
| 2010 | -- | $12,840 +4.9% |
| 2009 | -- | $12,240 |
| 2008 | -- | $12,240 |
| 2007 | -- | $12,240 +50% |
| 2005 | -- | $8,160 |
| 2004 | $1,435 +51.8% | $8,160 +51.8% |
| 2003 | $945 | $5,376 |
| 2002 | -- | -- |
| 2001 | -- | -- |
| 2000 | -- | -- |
Find assessor info on the county website
Monthly payment
Est. payment
Payment breakdown
Explore the cost of this home by adjusting the details. Changes won't be saved.Climate risks
Neighborhood: 29576
Nearby schools
GreatSchools rating
- 6/10Seaside Elementary SchoolGrades: PK-4Distance: 1.2 mi
- 7/10St. James Middle SchoolGrades: 7-8Distance: 3.7 mi
- 8/10St. James High SchoolGrades: 9-12Distance: 4.1 mi
Schools provided by the listing agent
- Elementary: Seaside Elementary School
- Middle: Saint James Middle School
- High: Saint James High School
Source: CCAR. This data may not be complete. We recommend contacting the local school district to confirm school assignments for this home.
- $390,0003 bd2 ba1.1k sqft912 N Waccamaw Dr UNIT 202, Murrells Inlet, SC 29576Sold

- $422,6003 bd2 ba855 sqft912 N Waccamaw Dr UNIT 203, Murrells Inlet, SC 29576Off Market
- $423,5003 bd2 ba855 sqft912 N Waccamaw Dr UNIT 204, Murrells Inlet, SC 29576Off Market
- $463,9003 bd2 ba855 sqft912 N Waccamaw Dr UNIT 303, Murrells Inlet, SC 29576Off Market
- $476,2003 bd2 ba1.2k sqft912 N Waccamaw Dr UNIT 404, Murrells Inlet, SC 29576Off Market
- $437,1003 bd2 ba1.2k sqft912 N Waccamaw Dr UNIT 605, Murrells Inlet, SC 29576Off Market
- $457,6003 bd2 ba915 sqft912 N Waccamaw Dr UNIT 706, Murrells Inlet, SC 29576Off Market
- $419,7003 bd2 ba855 sqft912 N Waccamaw Dr UNIT 903, Murrells Inlet, SC 29576Off Market
- $450,0003 bd2 ba1.1k sqft912 N Waccamaw Dr UNIT 1003, Murrells Inlet, SC 29576Sold
A local agent can set up tours, give advice and negotiate with sellers.
A local lender can help you make sure your offer is ready when you are.
Similar homes
- $415,0003 bd2 ba1k sqft912 N Waccamaw Dr. #703, Garden City Beach, SC 29576For Sale

 MLS ID #2618918, Jimmy A Recinos, Realty ONE Group Dockside. CCAR
 - $349,9003 bd2 ba1k sqftGarden Sands, Garden City Beach, SC 29576For Sale
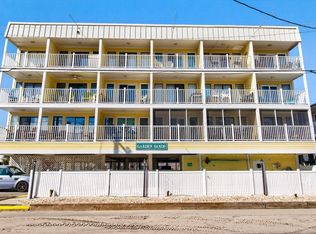 MLS ID #2608421, Jim A Allison, Dunes Realty Sales. CCAR
 - $365,0002 bd2 ba1.1k sqftSea Master, Garden City Beach, SC 29576For Sale
 MLS ID #2528351, Kyle Hawley, Dunes Realty Sales. CCAR
 - $475,0003 bd3 ba1.1k sqft1310 N Waccamaw Dr. #409, Garden City Beach, SC 29576For Sale
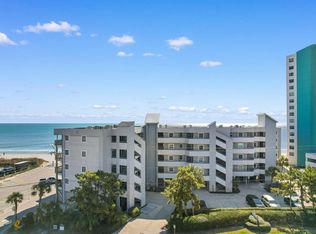 MLS ID #2617020, The Mills Group Team, Century 21 Barefoot Realty. CCAR
 - $304,9001 bd2 ba769 sqftWaters Edge, Garden City Beach, SC 29576For SaleMLS ID #2602773, Dan P Sine, Dunes Realty Sales. CCAR
- $389,0001 bd2 ba890 sqftSurfmaster, Murrells Inlet, SC 29576For SaleMLS ID #2610491, Jan Sitter, Grand Strand Homes & Land. CCAR
- $439,9002 bd2 ba1k sqft1108 N Waccamaw Dr. #304, Garden City Beach, SC 29576For SaleMLS ID #2520635, Jasmine L Spano, Better Homes And Gardens Real. CCAR
- $429,0002 bd2 ba1.1k sqftSEA MASTER, Garden City Beach, SC 29576For SaleMLS ID #2512336, Jim W Fassbender, BHHS Myrtle Beach Real Estate. CCAR
- $286,0001 bd2 ba835 sqft1210 N Waccamaw Dr. #1111, Murrells Inlet, SC 29576For SaleMLS ID #2619729, Randi L Dougherty, Weichert Realtors Southern Coast. CCAR
- $299,0002 bd2 ba888 sqftBeach House, Garden City Beach, SC 29576For SaleMLS ID #2608082, June I Hiller, Garden City Realty, Inc. CCAR
- $450,0002 bd2 ba960 sqftMaritime Place, Murrells Inlet, SC 29576For SaleMLS ID #2513881, Sistare Southern Properties Team, Keller Williams Innovate South. CCAR
- $510,0003 bd3 ba1.2k sqftsea master, Garden City Beach, SC 29576For SaleMLS ID #2611416, Schmidt & Frasher Team, Keller Williams Innovate South. CCAR
- $310,0001 bd2 ba760 sqftWaters Edge, Garden City Beach, SC 29576For SaleMLS ID #2605127, Schmidt & Frasher Team, Keller Williams Innovate South. CCAR
- $348,5002 bd2 ba1k sqftSANDPEBBLE, Surfside Beach, SC 29575For SaleMLS ID #2619308, The Mills Group Team, Century 21 Barefoot Realty. CCAR
- $314,0001 bd2 ba760 sqftWater's Edge Resort, Garden City Beach, SC 29576For SaleMLS ID #2600094, Crystal L Faulk Murphy, Strand Realty Associates LLC. CCAR
- $298,0001 bd2 ba760 sqft1012 N Waccamaw Dr. #1407, Garden City Beach, SC 29576For SaleMLS ID #2603899, Jacob A Carbaugh, Garden City Realty, Inc. CCAR
- $299,0001 bd2 ba667 sqft1210 N Waccamaw Dr. #702, Murrells Inlet, SC 29576For SaleMLS ID #2602043, Neil M Giesler, Keller Williams Pawleys Island. CCAR
- $345,0003 bd2 ba1.1k sqftTHE PALMS, Myrtle Beach, SC 29577For SaleMLS ID #2617275, Dona M Lee, RE/MAX Southern Shores. CCAR
- $315,0001 bd1 ba703 sqftSandfiddler, Surfside Beach, SC 29575For SaleMLS ID #2618327, Kyle Hawley, Dunes Realty Sales. CCAR
- $423,0002 bd2 ba872 sqftOcean Forest Villas, Myrtle Beach, SC 29577For SaleMLS ID #2620017, Brendon Payne Expert Advisors Team, Century 21 The Harrelson Group. CCAR
