Classic brick Cape Cod offering comfortable living in a convenient location! Step inside to a spacious living room anchored by a cozy fireplace, creating a welcoming place to relax or gather. The dining area flows into the kitchen, while two first-floor bedrooms and a full hall bath provide flexible everyday living. Upstairs, an additional bedroom and full bath offer a private retreat with plenty of possibilities. The unfinished basement provides valuable storage, and a 1.5-car garage adds everyday convenience. Ideally situated between Oakwood and Patterson, this home offers easy access to the University of Dayton, area hospitals, shopping, dining, and more. Come discover the charm, space, and location this Cape Cod has to offer—schedule your private showing today!
Pending
$195,000
912 Shroyer Rd, Dayton, OH 45419
3beds
1,123sqft
Single Family Residence
Built in 1951
5,174 Square Feet Lot
$196,600 Zestimate®
$174/sqft
$-- HOA
What's special
Two first-floor bedroomsClassic brick cape codCozy fireplaceFull hall bath
- 25 days
- 31
- 5
Zillow last checked:
Listing updated:
Listed by:
Tami Holmes 937-506-8360,
Tami Holmes Realty
Source: DABR MLS,MLS#: 967947 Originating MLS: Dayton Area Board of REALTORS
Originating MLS: Dayton Area Board of REALTORSFacts & features
Interior
Bedrooms & bathrooms
- Bedrooms: 3
- Bathrooms: 2
- Full bathrooms: 2
- Main level bathrooms: 1
Bedroom
- Level: Main
- Dimensions: 12 x 11
Bedroom
- Level: Main
- Dimensions: 12 x 11
Bedroom
- Level: Second
- Dimensions: 19 x 11
Dining room
- Level: Main
- Dimensions: 9 x 8
Entry foyer
- Level: Main
- Dimensions: 4 x 3
Kitchen
- Level: Main
- Dimensions: 11 x 10
Living room
- Level: Main
- Dimensions: 14 x 13
Heating
- Forced Air, Natural Gas
Cooling
- Window Unit(s)
Appliances
- Included: Gas Water Heater
Features
- Basement: Full,Unfinished
Interior area
- Total structure area: 1,123
- Total interior livable area: 1,123 sqft
Property
Parking
- Total spaces: 1
- Parking features: Detached, Garage, One Car Garage
- Garage spaces: 1
Features
- Levels: One and One Half
- Patio & porch: Patio, Porch
- Exterior features: Porch, Patio
Lot
- Size: 5,174 Square Feet
- Dimensions: 50 x 110
Details
- Parcel number: R72139050009
- Zoning: Residential
- Zoning description: Residential
Construction
Type & style
- Home type: SingleFamily
- Architectural style: Cape Cod
- Property subtype: Single Family Residence
Materials
- Brick
Condition
- Year built: 1951
Utilities & green energy
- Water: Public
- Utilities for property: Natural Gas Available, Sewer Available, Water Available
Community & HOA
Community
- Security: Smoke Detector(s)
- Subdivision: City/Dayton Rev
HOA
- Has HOA: No
Location
- Region: Dayton
Financial & listing details
- Price per square foot: $174/sqft
- Tax assessed value: $155,220
- Annual tax amount: $3,196
- Date on market: 9/1/2026
- Listing terms: Conventional,FHA,VA Loan
Estimated market value
$196,600
$187,000 - $206,000
$1,621/mo
Price history
| Date | Event | Price |
|---|---|---|
| 9/1/2026 | Pending sale | $195,000$174/sqft |
Source:  DABR MLS #967947 Report a problem DABR MLS #967947 Report a problem | ||
| 9/1/2026 | Listed for sale | $195,000+195.5%$174/sqft |
Source: DABR MLS #967947 Report a problem | ||
| 7/2/2014 | Sold | $66,000$59/sqft |
Source: Public Record Report a problem | ||
Public tax history
| Year | Property taxes | Tax assessment |
|---|---|---|
| 2025 | $3,196 -0.2% | $54,330 |
| 2024 | $3,202 +2.6% | $54,330 |
| 2023 | $3,120 +8.2% | $54,330 +40% |
| 2022 | $2,883 +0.5% | $38,800 |
| 2021 | $2,867 +0.2% | $38,800 |
| 2020 | $2,862 +1.2% | $38,800 +12.6% |
| 2019 | $2,827 -0.1% | $34,450 |
| 2018 | $2,831 +0.7% | $34,450 |
| 2017 | $2,810 +17.6% | $34,450 +21.1% |
| 2016 | $2,389 +2.4% | $28,450 |
| 2015 | $2,335 +47.1% | $28,450 |
| 2014 | $1,587 | $28,450 |
Find assessor info on the county website
Monthly payment
Est. payment
Payment breakdown
Explore the cost of this home by adjusting the details. Changes won't be saved.Climate risks
Neighborhood: Patterson Park
Nearby schools
Schools provided by the listing agent
- District: Dayton
Source: DABR MLS. This data may not be complete. We recommend contacting the local school district to confirm school assignments for this home.

Similar homes
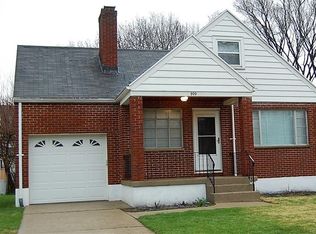
- $225,0003 bd3 ba1.3k sqft525 Shroyer Rd, Dayton, OH 45419For Sale
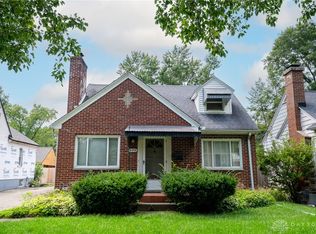
 MLS ID #966146, Tiffany A Lobertini, Howard Hanna Real Estate Serv. DABR MLS
 - $--2 bd1 ba1k sqft1137 Eureka Dr, Dayton, OH 45419Auction
 Auction.com 2
 - $199,9003 bd2 ba1.3k sqft2728 Whittier Ave, Dayton, OH 45420For Sale
 MLS ID #967834, Brandon Weiss, ERA Petkus Weiss. DABR MLS
 - $189,0003 bd1 ba1.1k sqft1132 Patterson Rd, Dayton, OH 45420For Sale
 MLS ID #961183, Debbie L Montgomery, Keller Williams Advisors Rlty. DABR MLS
 - $179,9002 bd1 ba1k sqft263 Wyoming St, Dayton, OH 45409For SaleMLS ID #969409, Jill Aldineh, RE/MAX Victory + Affiliates. DABR MLS
- $185,0003 bd2 ba1.4k sqft1003 Bellaire Ave, Dayton, OH 45420For SaleMLS ID #966494, Tyler A Morton, RE/MAX Victory + Affiliates. DABR MLS
- $199,9003 bd1 ba1.4k sqft4679 Richwood Dr, Dayton, OH 45439For SaleMLS ID #968436, Katie Slone, Howard Hanna Real Estate Serv. DABR MLS
- $238,0003 bd2 ba1.3k sqft2901 Oakley Ave, Kettering, OH 45419For SaleMLS ID #964569, Irene Comeriato Coulter, Coldwell Banker Heritage. DABR MLS
- $219,9993 bd2 ba1.4k sqft3313 Lakeview Ave, Dayton, OH 45417For SaleMLS ID #968126, James W Pickens III, RE/MAX Victory + Affiliates. DABR MLS
- $169,0002 bd1 ba806 sqft2146 Courtland Ave, Dayton, OH 45420For SaleMLS ID #969669, Jacqueline Cotugno, RE/MAX ONE. DABR MLS
- $240,0003 bd2 ba1.2k sqft1140 Croyden Dr, Dayton, OH 45420For SaleMLS ID #968304, Kimberly Washington, RE/MAX Alliance Realty. DABR MLS
- $249,9003 bd2 ba1.1k sqft2119 Shroyer Rd, Dayton, OH 45419For SaleMLS ID #965775, Athena Zois, Keller Williams Advisors Rlty. DABR MLS
- $182,0003 bd1 ba1k sqft3852 Waterbury Dr, Dayton, OH 45439For SaleMLS ID #967030, Ryan Bevins, Keller Williams Community Part. DABR MLS
- $159,9993 bd2 ba1.5k sqft739 Saint Nicholas Ave, Dayton, OH 45410For SaleMLS ID #967601, Melissa M Weydert, Red 1 Realty. DABR MLS
- $209,9003 bd2 ba1k sqft3300 Braddock St, Dayton, OH 45420For SaleMLS ID #967054, Arthur Solomon, Coldwell Banker Heritage. DABR MLS
- $249,9003 bd2 ba1.2k sqft2759 Rushland Dr, Dayton, OH 45419For SaleMLS ID #963801, Robert C Rait, Comey & Shepherd REALTORS. DABR MLS
- $219,9003 bd1 ba1k sqft4221 Lyndell Dr, Dayton, OH 45432For SaleMLS ID #967145, Tyler A Morton, RE/MAX Victory + Affiliates. DABR MLS
- $167,5002 bd2 ba951 sqft2225 Brookline Ave, Dayton, OH 45420For SaleMLS ID #966325, Kristina R Cummings, Coldwell Banker Heritage. DABR MLS
