Welcome to 913 7th Ave E in Shakopee! This charming rambler offers 3 bedrooms, 1.5 bathrooms, and a functional layout with plenty of room to make it your own. The basement features an additional non-conforming bedroom, offering flexible space for a home office, guest room, hobby area, or recreation space.
Situated on a generous lot, the property provides plenty of outdoor space and a great opportunity to bring your vision to life. With its practical floor plan, spacious lot, and room for future improvements, this home is a wonderful opportunity for a buyer looking to add their own personal touches in a convenient Shakopee location.
Active with contingency
$330,000
913 7th Ave E, Shakopee, MN 55379
3beds
1,228sqft
Single Family
Built in 1959
8,712 Square Feet Lot
$329,400 Zestimate®
$269/sqft
$-- HOA
What's special
- 9 days
- 477
- 25
Likely to sell faster than
Zillow last checked:
Listing updated:
Listed by:
Sam Perry 651-757-6600,
Coldwell Banker Realty
Source: NorthstarMLS as distributed by MLS GRID,MLS#: 7136947
Facts & features
Interior
Bedrooms & bathrooms
- Bedrooms: 3
- Bathrooms: 2
- Full bathrooms: 1
- 1/2 bathrooms: 1
Bedroom
- Level: Main
- Area: 117 Square Feet
- Dimensions: 13x9
Bedroom 2
- Level: Main
- Area: 108 Square Feet
- Dimensions: 12x9
Bedroom 3
- Level: Main
- Area: 102 Square Feet
- Dimensions: 12x8.5
Bathroom
- Level: Main
- Area: 72 Square Feet
- Dimensions: 8x9
Flex room
- Level: Basement
- Area: 135 Square Feet
- Dimensions: 15x9
Garage
- Level: Basement
- Area: 135 Square Feet
- Dimensions: 15x9
Garage
- Level: Main
- Area: 300 Square Feet
- Dimensions: 12x25
Kitchen
- Level: Main
- Area: 128 Square Feet
- Dimensions: 16x8
Living room
- Level: Main
- Area: 144 Square Feet
- Dimensions: 18x8
Heating
- Forced Air
Cooling
- Central Air
Features
- Basement: Block
- Has fireplace: No
Interior area
- Total structure area: 1,976
- Total interior livable area: 1,228 sqft
- Finished area above ground: 988
- Finished area below ground: 240
Property
Parking
- Total spaces: 3
- Parking features: Detached Garage, Tuckunder Garage
- Attached garage spaces: 3
Accessibility
- Accessibility features: None
Features
- Levels: One
- Stories: 1
Lot
- Size: 8,712 Square Feet
- Dimensions: 62 x 147
Details
- Additional structures: Garage(s)
- Foundation area: 988
- Parcel number: 270080650
- Zoning description: Residential-Single Family
Construction
Type & style
- Home type: SingleFamily
- Property subtype: Single Family
Condition
- New construction: No
- Year built: 1959
Utilities & green energy
- Electric: Circuit Breakers, 100 Amp Service
- Gas: Natural Gas
- Sewer: City Sewer - In Street
- Water: City Water/Connected
Community & HOA
Community
- Subdivision: Wermerskirchen Add
HOA
- Has HOA: No
Location
- Region: Shakopee
Financial & listing details
- Price per square foot: $269/sqft
- Tax assessed value: $275,600
- Annual tax amount: $2,790
- Date on market: 9/15/2026
Estimated market value
$329,400
$313,000 - $346,000
$2,304/mo
Price history
| Date | Event | Price |
|---|---|---|
| 9/17/2026 | Listed for sale | $330,000$269/sqft |
Source:  NorthstarMLS as distributed by MLS GRID #7136947 Report a problem NorthstarMLS as distributed by MLS GRID #7136947 Report a problem | ||
Public tax history
| Year | Property taxes | Tax assessment |
|---|---|---|
| 2026 | $2,790 +10.2% | $275,600 +3.2% |
| 2025 | $2,532 -0.5% | $267,000 +3.2% |
| 2024 | $2,544 -7.1% | $258,800 +3.9% |
| 2023 | $2,738 +5.3% | $249,000 -5.1% |
| 2022 | $2,600 +19.8% | $262,400 +20.2% |
| 2021 | $2,170 -6.9% | $218,300 +12.6% |
| 2020 | $2,330 | $193,900 |
| 2019 | $2,330 +0.3% | $193,900 |
| 2018 | $2,322 +17.4% | -- |
| 2016 | $1,978 | -- |
| 2014 | $1,978 | -- |
| 2013 | -- | $103,200 |
| 2012 | -- | $103,200 -21.5% |
| 2011 | $1,738 +1% | $131,500 -22.7% |
| 2010 | $1,720 -13.9% | $170,100 -14.5% |
| 2009 | $1,998 +18.6% | $199,000 |
| 2008 | $1,684 +17.1% | -- |
| 2007 | $1,438 -0.7% | -- |
| 2006 | $1,448 +1% | -- |
| 2005 | $1,434 +13.4% | -- |
| 2004 | $1,264 +6.8% | -- |
| 2003 | $1,184 +21.8% | -- |
| 2002 | $972 -9.5% | -- |
| 2001 | $1,074 | -- |
Find assessor info on the county website
Monthly payment
Est. payment
Payment breakdown
Explore the cost of this home by adjusting the details. Changes won't be saved.Climate risks
Neighborhood: 55379
Similar homes
- $370,0003 bd2 ba1.4k sqft332 Orchard Pkwy W, Shakopee, MN 55379For Sale
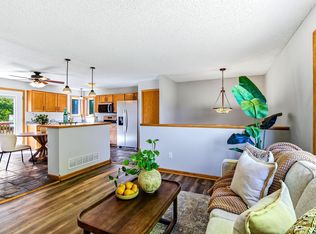
 MLS ID #7150061, Amber Haddy, Kris Lindahl Real Estate. NorthstarMLS as distributed by MLS GRID
 - $319,9904 bd2 ba1.7k sqft429 2nd Ave E, Shakopee, MN 55379For Sale
 MLS ID #7149241, Taylor Doolittle, RE/MAX Results. NorthstarMLS as distributed by MLS GRID
 - $310,0003 bd2 ba1k sqft409 Clay St S, Shakopee, MN 55379For Sale
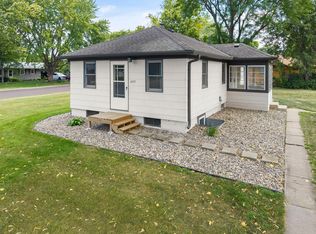 MLS ID #7134448, Thomas Scott, RE/MAX Advantage Plus. NorthstarMLS as distributed by MLS GRID
 - $367,9503 bd2 ba1.6k sqft948 Main St S, Shakopee, MN 55379For Sale
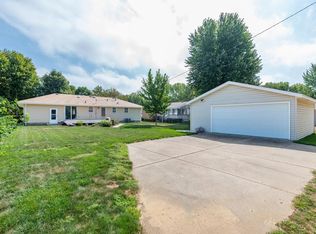 MLS ID #7135710, Karen M Sandstrom, RE/MAX Results. NorthstarMLS as distributed by MLS GRID
 - $279,9003 bd1 ba1.5k sqft411 3rd Ave W, Shakopee, MN 55379For SaleMLS ID #7146566, Randolph J Kubes, Kubes Realty Inc. NorthstarMLS as distributed by MLS GRID
- $264,9002 bd2 ba1.6k sqft239 3rd Ave W, Shakopee, MN 55379For SaleMLS ID #7146784, Randolph J Kubes, Kubes Realty Inc. NorthstarMLS as distributed by MLS GRID
- $489,9904 bd4 ba1.8k sqft2439 Hauer Trl, Shakopee, MN 55379For SaleMLS ID #7139273, Jason Walgrave, RE/MAX Advantage Plus. NorthstarMLS as distributed by MLS GRID
- $329,9003 bd2 ba1.6k sqft903 Parallel St, Chaska, MN 55318For SaleMLS ID #7133039, Billy Pauling, Keller Williams Premier Realty Lake Minnetonka. NorthstarMLS as distributed by MLS GRID
- $321,9994 bd4 ba1.8k sqft4360 Bulrush Blvd, Shakopee, MN 55379For SaleMLS ID #7054242, Aida Tezera, Coldwell Banker Realty. NorthstarMLS as distributed by MLS GRID
- $239,9003 bd2 ba1.2k sqft1358 Idlewood Way, Shakopee, MN 55379For SaleMLS ID #7148999, Daniel Weber, Counselor Realty, Inc.. NorthstarMLS as distributed by MLS GRID
- $375,0003 bd3 ba1.6k sqft1685 Philipp Way, Shakopee, MN 55379For SaleMLS ID #7106830, Thomas Scott, RE/MAX Advantage Plus. NorthstarMLS as distributed by MLS GRID
- $250,0003 bd2 ba1.4k sqft631 Roundhouse St #2404, Shakopee, MN 55379For SaleMLS ID #7142574, Matt Boys, Fox Realty. NorthstarMLS as distributed by MLS GRID
- $364,9903 bd3 ba1.8k sqft1998 Tyrone Dr, Shakopee, MN 55379For SaleMLS ID #7145010, Edward F Schultz, Redfin Corporation. NorthstarMLS as distributed by MLS GRID
- $317,0002 bd2 ba1.3k sqft2126 Vierling Dr E, Shakopee, MN 55379For SaleMLS ID #7076688, Gregory W Schmidt, Exit Northstar Realty. NorthstarMLS as distributed by MLS GRID
- $184,9992 bd1 ba1k sqft226 Minnesota St S, Shakopee, MN 55379For SaleMLS ID #7139520, Bob Dylong, LPT Realty, LLC. NorthstarMLS as distributed by MLS GRID
- $325,0004 bd1 ba1.4k sqft115 S Cedar St, Chaska, MN 55318For SaleMLS ID #7135840, Gina Connell, Set Apart Realty. NorthstarMLS as distributed by MLS GRID
- $279,9002 bd3 ba1.4k sqft2058 Parkway Ave, Shakopee, MN 55379For SaleMLS ID #7076594, Israel Garcia, National Realty Guild. NorthstarMLS as distributed by MLS GRID
