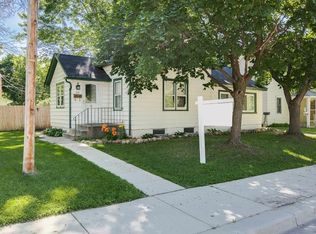
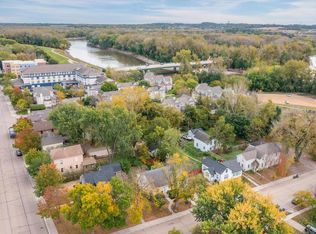
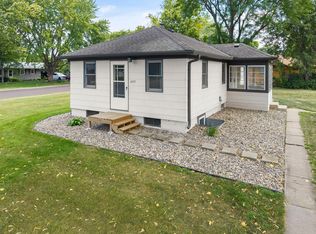
Location, character, and convenience come together beautifully in this charming Chaska home! Ideally situated in the heart of downtown, you’ll enjoy being close to everything that makes this community special—beautiful walking trails, local shops, restaurants, parks, and neighborhood amenities are all within easy reach.
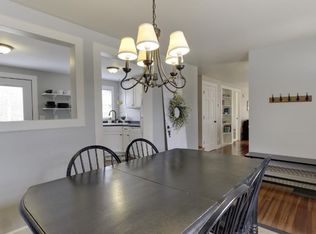
Step inside to a welcoming entry leading into a spacious main living area. The recently refinished hardwood floors throughout add timeless character. Dining room provides an elegant dining space enhanced by built-in hutches.
The bright and inviting kitchen features white cabinetry and stainless steel appliances, with kitchen window and convenient access to the backyard. The main-floor primary bedroom offers a generous walk-in closet. Outside, the expansive 16x14 deck overlooks a level, fully fenced yard, creating a wonderful setting for summer gatherings, outdoor dining, or simply enjoying your own private space. The newer garage is fully insulated adding the possibility of a shop or workspace. If you enjoy the outdoors, you will love being steps away from Winkel Park. Some of the recent updates include, updated electric including panel, 4 Mini split Air-conditions, updated plumbing, high end blinds and more! Fully Transferable warranty on all appliances heating plumbing electric and sewer line to the street for 4 years
Pending
$325,000
115 S Cedar St, Chaska, MN 55318
4beds
1,460sqft
Single Family
Built in 1916
8,276 Square Feet Lot
$324,200 Zestimate®
$223/sqft
$-- HOA
What's special
Level fully fenced yardWelcoming entryBright and inviting kitchenBuilt-in hutchesStainless steel appliancesWhite cabinetryKitchen window
- 49 days
- 640
- 64
Likely to sell faster than
Zillow last checked:
Listing updated:
Listed by:
Gina Connell 952-484-1553,
Set Apart Realty
Source: NorthstarMLS as distributed by MLS GRID,MLS#: 7135840
Facts & features
Interior
Bedrooms & bathrooms
- Bedrooms: 4
- Bathrooms: 1
- Full bathrooms: 1
Bedroom
- Level: Main
- Area: 190 Square Feet
- Dimensions: 19x10
Bedroom 2
- Level: Upper
- Area: 195 Square Feet
- Dimensions: 15x13
Bedroom 3
- Level: Upper
- Area: 90 Square Feet
- Dimensions: 10x9
Bedroom 4
- Level: Upper
- Area: 121 Square Feet
- Dimensions: 11x11
Deck
- Level: Main
- Area: 224 Square Feet
- Dimensions: 16x14
Dining room
- Level: Main
- Area: 112 Square Feet
- Dimensions: 14x8
Foyer
- Level: Main
- Area: 50 Square Feet
- Dimensions: 10x5
Kitchen
- Level: Main
- Area: 102 Square Feet
- Dimensions: 17x6
Living room
- Level: Main
- Area: 176 Square Feet
- Dimensions: 16x11
Heating
- Baseboard
Cooling
- Ductless Mini-Split
Appliances
- Included: Cooktop, Dishwasher, Dryer, Water Filtration System, Microwave, Range, Refrigerator, Stainless Steel Appliance(s), Washer
Features
- Basement: Full,Partially Finished
- Has fireplace: No
Interior area
- Total structure area: 2,229
- Total interior livable area: 1,460 sqft
- Finished area above ground: 1,350
- Finished area below ground: 110
Property
Parking
- Total spaces: 2
- Parking features: Detached Garage
- Garage spaces: 2
- Details: Garage Dimensions (23x23)
Accessibility
- Accessibility features: None
Features
- Levels: One and One Half
- Stories: 1.5
Lot
- Size: 8,276 Square Feet
- Dimensions: 131 x 60
Details
- Foundation area: 879
- Parcel number: 300504760
- Zoning description: Residential-Single Family
Construction
Type & style
- Home type: SingleFamily
- Property subtype: Single Family
Materials
- Post and Beam, Concrete
Condition
- New construction: No
- Year built: 1916
Utilities & green energy
- Electric: Fuses
- Gas: Natural Gas
- Sewer: City Sewer/Connected
- Water: City Water/Connected
Community & HOA
Community
- Subdivision: City Lts Of Chaska
HOA
- Has HOA: No
Location
- Region: Chaska
Financial & listing details
- Price per square foot: $223/sqft
- Annual tax amount: $2,886
- Date on market: 8/30/2026
- Cumulative days on market: 49 days
Estimated market value
$324,200
$308,000 - $340,000
$2,187/mo
Price history
| Date | Event | Price |
|---|---|---|
| 10/1/2026 | Pending sale | $325,000$223/sqft |
Source:  NorthstarMLS as distributed by MLS GRID #7135840 Report a problem NorthstarMLS as distributed by MLS GRID #7135840 Report a problem | ||
| 8/30/2026 | Listed for sale | $325,000+8.3%$223/sqft |
Source: NorthstarMLS as distributed by MLS GRID #7135840 Report a problem | ||
| 2/25/2025 | Sold | $300,000+0%$205/sqft |
Source: NorthstarMLS as distributed by MLS GRID #6658246 Report a problem | ||
| 2/14/2025 | Pending sale | $299,900$205/sqft |
Source: NorthstarMLS as distributed by MLS GRID #6658246 Report a problem | ||
| 2/7/2025 | Listed for sale | $299,900+81.8%$205/sqft |
Source: NorthstarMLS as distributed by MLS GRID #6658246 Report a problem | ||
| 11/4/2016 | Sold | $165,000$113/sqft |
Source: NorthstarMLS as distributed by MLS GRID #4731743 Report a problem | ||
Public tax history
Tax history is unavailable.
Monthly payment
Est. payment
Payment breakdown
Explore the cost of this home by adjusting the details. Changes won't be saved.Climate risks
Neighborhood: 55318
Similar homes
- $385,0004 bd2 ba1.8k sqft405 Creek Ln, Chaska, MN 55318For Sale

 MLS ID #7145550, Kelly M. Arbuckle, RE/MAX Advantage Plus. NorthstarMLS as distributed by MLS GRID
 - $389,9003 bd2 ba1.6k sqft1212 Sugar Ln, Chaska, MN 55318For Sale
 MLS ID #7122277, Cristy Elizabeth Oldman, HOMESTEAD ROAD. NorthstarMLS as distributed by MLS GRID
 - $310,0003 bd2 ba1k sqft409 Clay St S, Shakopee, MN 55379For Sale
 MLS ID #7134448, Thomas Scott, RE/MAX Advantage Plus. NorthstarMLS as distributed by MLS GRID
 - $319,9904 bd2 ba1.7k sqft429 2nd Ave E, Shakopee, MN 55379For Sale
 MLS ID #7149241, Taylor Doolittle, RE/MAX Results. NorthstarMLS as distributed by MLS GRID
 - $310,0004 bd2 ba1.7k sqft24 Main St E, Nya, MN 55397For SaleMLS ID #7157595, Shelly Kilibarda, Coldwell Banker Realty. NorthstarMLS as distributed by MLS GRID
- $300,0003 bd2 ba1.5k sqft409 Westminster Ave SW, Watertown, MN 55388For SaleMLS ID #7161156, Lisa Loraine Anderson, eXp Realty. NorthstarMLS as distributed by MLS GRID
- $360,0003 bd2 ba1.9k sqft7706 Erie Ave, Chanhassen, MN 55317For SaleMLS ID #7126659, Anne Deney, Keller Williams Realty Integrity Lakes. NorthstarMLS as distributed by MLS GRID
- $350,0003 bd2 ba1.6k sqft3024 Texas Ave S, Saint Louis Park, MN 55426For SaleMLS ID #7160858, Christopher Goble, RE/MAX Results. NorthstarMLS as distributed by MLS GRID
- $349,9004 bd2 ba1.9k sqft13905 Steven Rd, Burnsville, MN 55337For SaleMLS ID #7152207, Jessica Wagner, Coldwell Banker Realty - Lakes. NorthstarMLS as distributed by MLS GRID
- $349,9003 bd2 ba1.4k sqft4753 Burns Rd, Mound, MN 55364For SaleMLS ID #7140974, Sara R Melby, eXp Realty. NorthstarMLS as distributed by MLS GRID
- $364,9003 bd2 ba1.1k sqft704 7th Ave S, Hopkins, MN 55343For SaleMLS ID #7159846, Cameron Monson, RE/MAX Results. NorthstarMLS as distributed by MLS GRID
- $324,9993 bd1 ba1.3k sqft3620 Sumter Ave S, Saint Louis Park, MN 55426For SaleMLS ID #7157590, Twin Cities Home Group, Real Broker, LLC. NorthstarMLS as distributed by MLS GRID
- $375,0004 bd2 ba1.6k sqft1913 Independence Ave N, Golden Valley, MN 55427For SaleMLS ID #7156098, Alex Murray, Engel & Volkers Blaine. NorthstarMLS as distributed by MLS GRID
- $339,9003 bd2 ba1.7k sqft8106 Vincent Ave S, Bloomington, MN 55431For SaleMLS ID #7134867, Jaime Klobucar, Real Broker, LLC. NorthstarMLS as distributed by MLS GRID
- $350,0003 bd2 ba1.8k sqft14929 Deerwood Dr, Burnsville, MN 55306For SaleMLS ID #7148401, Sue E Busch, Edina Realty, Inc.. NorthstarMLS as distributed by MLS GRID
- $319,9002 bd1 ba1k sqft3000 Devon Ln, Mound, MN 55364For SaleMLS ID #7141035, Sara R Melby, eXp Realty. NorthstarMLS as distributed by MLS GRID
- $399,9004 bd2 ba2.1k sqft2413 W 107th St, Minneapolis, MN 55431For SaleMLS ID #7150091, The Fiorella Group, RE/MAX Results. NorthstarMLS as distributed by MLS GRID
- $449,9004 bd2 ba1.9k sqft7611 Kiowa Ave, Chanhassen, MN 55317For SaleMLS ID #7127968, Andrew Klinkner, RE/MAX Results. NorthstarMLS as distributed by MLS GRID
- $315,0003 bd2 ba1.7k sqft6240 Sheridan Ave S, Richfield, MN 55423For SaleMLS ID #7152952, Amber Haddy, Kris Lindahl Real Estate. NorthstarMLS as distributed by MLS GRID
- $355,0004 bd1 ba1.5k sqft4900 Old Cedar Lake Rd, Saint Louis Park, MN 55416For SaleMLS ID #7154593, Jay Hancock, Coldwell Banker Realty - Southwest Regional. NorthstarMLS as distributed by MLS GRID
