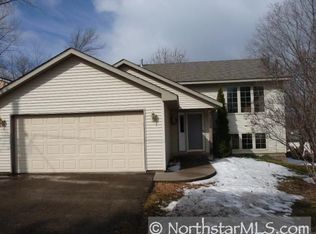
Introducing 3000 Devon Lane, a charming Mound cottage offering one level living, an oversized 2+ car garage/workshop, and lake life in nearly every direction. Set on a corner lot just blocks from the water, this 2 bedroom, 1 bath home has all the character of a storybook cottage with a surprisingly functional layout. Inside, enjoy generous room sizes, abundant natural light, main floor laundry, plenty of storage, and a newer furnace. The lower level walkout offers additional flexibility and easy backyard access. And the unexpected bonus?! An incredible 30 foot deep oversized garage and workshop with room for vehicles, lake toys, bikes, hobbies, tools, storage, and more. Whether you're looking for easy one level living, a weekend getaway near the lake, or a home with serious garage and workshop space, this Mound gem offers a unique combination that's hard to find at this price point.
Active
Price cut: $5.1K (10/14)
$319,900
3000 Devon Ln, Mound, MN 55364
2beds
1,059sqft
Single Family
Built in 1928
6,400 Square Feet Lot
$-- Zestimate®
$302/sqft
$-- HOA
What's special
Charming mound cottagePlenty of storageEasy backyard accessOne level livingAbundant natural lightGenerous room sizesMain floor laundry
- 39 days
- 684
- 69
Zillow last checked:
Listing updated:
Listed by:
Sara R Melby 952-913-2234,
eXp Realty,
Thea Velic 763-276-3973
Source: NorthstarMLS as distributed by MLS GRID,MLS#: 7141035
Facts & features
Interior
Bedrooms & bathrooms
- Bedrooms: 2
- Bathrooms: 1
- Full bathrooms: 1
Bedroom
- Level: Main
- Area: 156 Square Feet
- Dimensions: 13x12
Bedroom 2
- Level: Main
- Area: 143 Square Feet
- Dimensions: 13x11
Deck
- Level: Main
Informal dining room
- Level: Main
- Area: 66 Square Feet
- Dimensions: 11x6
Kitchen
- Level: Main
- Area: 132 Square Feet
- Dimensions: 12x11
Living room
- Level: Main
- Area: 192 Square Feet
- Dimensions: 16x12
Heating
- Forced Air
Cooling
- Central Air
Appliances
- Included: Chandelier, Dishwasher, Exhaust Fan, Gas Water Heater, Range, Refrigerator, Stainless Steel Appliance(s)
- Laundry: Gas Dryer Hookup, Laundry Closet, Main Level, Washer Hookup
Features
- Basement: Block,Egress Window(s),Storage Space,Unfinished,Walk-Out Access
- Has fireplace: No
- Fireplace features: Electric, Family Room
Interior area
- Total structure area: 1,678
- Total interior livable area: 1,059 sqft
- Finished area above ground: 1,059
- Finished area below ground: 0
Property
Parking
- Total spaces: 2.5
- Parking features: Detached Garage, Asphalt, Garage Door Opener, Insulated Garage
- Garage spaces: 2.5
- Has uncovered spaces: Yes
- Details: Garage Dimensions (30x21)
Accessibility
- Accessibility features: None
Features
- Levels: One
- Stories: 1
- Patio & porch: Deck, Patio, Rear Porch
- Pool features: None
- Fencing: None
Lot
- Size: 6,400 Square Feet
- Dimensions: 80 x 80
- Features: Corner Lot, Tree Coverage - Medium
Details
- Additional structures: Garage(s)
- Foundation area: 2922
- Parcel number: 1911723330127
- Zoning description: Residential-Single Family
Construction
Type & style
- Home type: SingleFamily
- Property subtype: Single Family
Materials
- Block
- Roof: Age 8 Years or Less,Asphalt
Condition
- New construction: No
- Year built: 1928
Utilities & green energy
- Electric: Circuit Breakers
- Gas: Natural Gas
- Sewer: City Sewer/Connected
- Water: City Water/Connected
Community & HOA
Community
- Subdivision: Pembroke
HOA
- Has HOA: No
Location
- Region: Mound
Financial & listing details
- Price per square foot: $302/sqft
- Tax assessed value: $268,200
- Annual tax amount: $2,882
- Date on market: 9/9/2026
- Road surface type: Paved
Estimated market value
Not available
Estimated sales range
Not available
$2,124/mo
Price history
| Date | Event | Price |
|---|---|---|
| 10/14/2026 | Price change | $319,900-1.6%$302/sqft |
Source:  NorthstarMLS as distributed by MLS GRID #7141035 Report a problem | ||
| 9/9/2026 | Listed for sale | $324,999+83.5%$307/sqft |
Source: NorthstarMLS as distributed by MLS GRID #7141035 Report a problem | ||
| 2/19/2026 | Sold | $177,100-37.9%$167/sqft |
Source: Public Record Report a problem | ||
| 6/13/2023 | Sold | $285,000$269/sqft |
Source: Public Record Report a problem | ||
| 3/28/2023 | Sold | $285,000+3.6%$269/sqft |
Source: NorthstarMLS as distributed by MLS GRID #6318937 Report a problem | ||
| 2/24/2023 | Pending sale | $275,000$260/sqft |
Source: NorthstarMLS as distributed by MLS GRID #6318937 Report a problem | ||
| 2/13/2023 | Price change | $275,000-8.3%$260/sqft |
Source: NorthstarMLS as distributed by MLS GRID #6318937 Report a problem | ||
| 1/27/2023 | Listed for sale | $299,900+81.8%$283/sqft |
Source: NorthstarMLS as distributed by MLS GRID #6318937 Report a problem | ||
| 9/22/2003 | Sold | $165,000+78.4%$156/sqft |
Source: Public Record Report a problem | ||
| 1/29/1998 | Sold | $92,500+92.7%$87/sqft |
Source: Public Record Report a problem | ||
| 3/25/1997 | Sold | $48,000$45/sqft |
Source: Public Record Report a problem | ||
Public tax history
| Year | Property taxes | Tax assessment |
|---|---|---|
| 2026 | $4,371 +6.8% | $268,200 +4.7% |
| 2025 | $4,092 +74.2% | $256,200 -1.2% |
| 2024 | $2,349 +8.6% | $259,200 +8.3% |
| 2023 | $2,163 +9.9% | $239,400 +2.3% |
| 2022 | $1,969 +2.2% | $234,000 +25.8% |
| 2021 | $1,926 +5.5% | $186,000 +2.2% |
| 2020 | $1,825 -5.3% | $182,000 +11% |
| 2019 | $1,926 +5.5% | $164,000 |
| 2018 | $1,825 +1.9% | $164,000 +7.9% |
| 2017 | $1,791 -1% | $152,000 +9.4% |
| 2016 | $1,809 +8.1% | $139,000 +3% |
| 2015 | $1,674 +2.9% | $135,000 +16.4% |
| 2014 | $1,627 +32.8% | $116,000 +9.4% |
| 2013 | $1,225 -22.7% | $106,000 -21.5% |
| 2012 | $1,585 -5.9% | $135,000 -12.3% |
| 2011 | $1,684 +9.3% | $154,000 -2.5% |
| 2010 | $1,541 +0.4% | $158,000 -5.4% |
| 2009 | $1,535 -0.1% | $167,000 +6.4% |
| 2006 | $1,537 +9.2% | $157,000 +14.5% |
| 2005 | $1,407 +17.4% | $137,100 +14.9% |
| 2004 | $1,199 +24.9% | $119,300 +26.2% |
| 2002 | $960 -28.1% | $94,500 |
| 2001 | $1,335 | -- |
Find assessor info on the county website
Monthly payment
Est. payment
Payment breakdown
Explore the cost of this home by adjusting the details. Changes won't be saved.Climate risks
Neighborhood: 55364
Similar homes
- $349,9003 bd2 ba1.4k sqft4753 Burns Rd, Mound, MN 55364For Sale

 MLS ID #7140974, Sara R Melby, eXp Realty. NorthstarMLS as distributed by MLS GRID
- $319,9004 bd2 ba1.5k sqft4916 Hanover Rd, Mound, MN 55364For Sale
 MLS ID #7119941, Mark Gettinger, Checkmark Properties, LLC.. NorthstarMLS as distributed by MLS GRID
- $350,0002 bd1 ba1.5k sqft5073 Holiday Rd, Minnetonka, MN 55345For Sale
 MLS ID #7130782, Amber Simon, eXp Realty. NorthstarMLS as distributed by MLS GRID
- $300,0003 bd2 ba1.5k sqft409 Westminster Ave SW, Watertown, MN 55388For Sale
 MLS ID #7161156, Lisa Loraine Anderson, eXp Realty. NorthstarMLS as distributed by MLS GRID
- $310,0003 bd2 ba1k sqft409 Clay St S, Shakopee, MN 55379For SaleMLS ID #7134448, Thomas Scott, RE/MAX Advantage Plus. NorthstarMLS as distributed by MLS GRID
- $364,9003 bd2 ba1.1k sqft704 7th Ave S, Hopkins, MN 55343For SaleMLS ID #7159846, Cameron Monson, RE/MAX Results. NorthstarMLS as distributed by MLS GRID
- $300,0003 bd2 ba1.2k sqft508 River Rd W, Delano, MN 55328For SaleMLS ID #7067551, Nicholas A Sundahl, Lakes Sotheby's International. NorthstarMLS as distributed by MLS GRID
- $256,9002 bd1 ba1.3k sqft15805 26th Ave N APT B, Plymouth, MN 55447For SaleMLS ID #7161607, Kristopher G. Jacobsen, Eos Realty, LLC. NorthstarMLS as distributed by MLS GRID
- $309,9002 bd2 ba1.3k sqft3000 Saint Albans Mill Rd APT 103, Minnetonka, MN 55305For SaleMLS ID #7022449, Heather Reichenberger Fabish, RE/MAX Results. NorthstarMLS as distributed by MLS GRID
- $329,9003 bd2 ba1.5k sqft6208 81st Ave N, Brooklyn Park, MN 55443For SaleMLS ID #7121377, Amanda Buhman, Compass. NorthstarMLS as distributed by MLS GRID
- $300,0002 bd1 ba926 sqft2733 Louisiana Ave S, Saint Louis Park, MN 55426For SaleMLS ID #7119949, Colton Ramsay, Pemberton RE. NorthstarMLS as distributed by MLS GRID
- $285,0002 bd1 ba1.1k sqft3341 Dakota Ave S, Saint Louis Park, MN 55416For SaleMLS ID #7145637, John Kane, Keller Williams Realty Integrity. NorthstarMLS as distributed by MLS GRID
- $284,9752 bd1 ba1.5k sqft3416 Xenwood Ave S, Saint Louis Park, MN 55416For SaleMLS ID #7156047, Shelli M Wojciechowski, Asset Realty, Inc. NorthstarMLS as distributed by MLS GRID
- $312,5003 bd2 ba1.4k sqft9787 Cavell Cir, Bloomington, MN 55438For SaleMLS ID #7144257, Brian J Leonard, RE/MAX Results. NorthstarMLS as distributed by MLS GRID
- $325,0002 bd2 ba1.2k sqft18185 Warbler Ln, Eden Prairie, MN 55346For SaleMLS ID #7152079, Deborah A Langevin, Edina Realty, Inc.. NorthstarMLS as distributed by MLS GRID
- $329,9003 bd2 ba1.3k sqft3117 Jersey Ave N, Crystal, MN 55427For SaleMLS ID #7126077, Brad Lacher, Real Broker, LLC. NorthstarMLS as distributed by MLS GRID
- $305,0003 bd1 ba1.4k sqft3947 Yates Ave N, Robbinsdale, MN 55422For SaleMLS ID #7155549, Elisabeth Feldkamp, RE/MAX Results. NorthstarMLS as distributed by MLS GRID
- $374,9003 bd2 ba1k sqft12916 Fairfield Rd W, Minnetonka, MN 55305For SaleMLS ID #7126505, Kerby & Cristina Real Estate Experts, RE/MAX Results. NorthstarMLS as distributed by MLS GRID
- $333,9004 bd2 ba1.4k sqft8145 Mount Curve Blvd, Minneapolis, MN 55445For SaleMLS ID #7115754, Josh Savageau, Keller Williams Classic Realty. NorthstarMLS as distributed by MLS GRID
- $299,9003 bd1 ba1.1k sqft3826 Zane Ave N, Crystal, MN 55422For SaleMLS ID #7142313, Angela Richter, Prudden & Company. NorthstarMLS as distributed by MLS GRID
