Welcome to this beautifully UPDATED 2-bedroom, 2-bath END UNIT villa located in the heart of Brooksville! Offering abundant natural light, and added privacy, this desirable end unit also features a charming front porch, a rare SIDE YARD, and NO HOA--giving you the freedom to truly enjoy your property.
Step inside to find a BRAND NEW REMODELED KITCHEN showcasing shaker-style wood cabinetry, GRANITE countertops, a tiled backsplash, and STAINLESS STEEL appliances. The eat-in kitchen and breakfast bar flow seamlessly into the dining and living room combo, creating a bright, open layout ideal for everyday living and entertaining.
Throughout the home, you'll love the clean, modern feel with neutral tones, along with elegant PLANTATION SHUTTERS that enhance both style and privacy. The living area opens through FRENCH DOORS to the lanai, blending indoor and outdoor living perfectly.
Both bathrooms have been tastefully remodeled with modern finishes, including GLASS-DOOR tiled showers and luxurious RAIN SHOWERHEADS for a spa-like experience. This home is truly MOVE-IN READY.
Enjoy outdoor living on the HUGE BACK PATIO, complete with a storage shed for all your extras--perfect for relaxing or hosting guests.
Centrally located just minutes from shopping, dining, and historic downtown Brooksville, this home offers both convenience and comfort. NO HOA
Pending
$225,000
913 Candlebrook Ln, Brooksville, FL 34601
2beds
1,096sqft
:
Get pre-qualified$1,489/mo
Townhouse
Built in 1983
4,356 Square Feet Lot
$218,300 Zestimate®
$205/sqft
$-- HOA
What's special
Shaker-style wood cabinetryGranite countertopsAbundant natural lightRare side yardCharming front porchHuge back patioBrand new remodeled kitchen
- 79 days |
- 203 |
- 9 |
Zillow last checked:
Listing updated:
Listed by:
Summer Philhower 352-835-9047,
Peoples Trust Realty Inc
Source: HCMLS,MLS#: 2259233
Facts & features
Interior
Bedrooms & bathrooms
- Bedrooms: 2
- Bathrooms: 2
- Full bathrooms: 2
Primary bedroom
- Level: Main
- Area: 156
- Dimensions: 12x13
Bedroom 2
- Level: Main
- Area: 121
- Dimensions: 11x11
Florida room
- Level: Main
- Area: 207
- Dimensions: 23x9
Kitchen
- Level: Main
- Area: 121
- Dimensions: 11x11
Living room
- Level: Main
- Area: 276
- Dimensions: 12x23
Heating
- Central, Electric
Cooling
- Central Air
Appliances
- Included: Dishwasher, Electric Range, Microwave, Refrigerator
- Laundry: In Unit
Features
- Breakfast Bar, Breakfast Nook, Ceiling Fan(s), Entrance Foyer, Pantry
- Flooring: Tile, Vinyl
- Has fireplace: No
Interior area
- Total structure area: 1,096
- Total interior livable area: 1,096 sqft
Property
Parking
- Parking features: Off Street
Features
- Levels: One,Two
- Stories: 1
- Patio & porch: Covered, Front Porch, Glass Enclosed, Rear Porch
- Has view: Yes
- View description: Trees/Woods
Lot
- Size: 4,356 Square Feet
- Features: Cleared
Details
- Parcel number: R28 222 19 1556 0000 0500
- Zoning: City
- Zoning description: City Limits
- Special conditions: Standard
Construction
Type & style
- Home type: Townhouse
- Architectural style: Villa
- Property subtype: Townhouse
Materials
- Frame, Stone, Wood Siding
- Roof: Shingle
Condition
- Updated/Remodeled
- New construction: No
- Year built: 1983
Utilities & green energy
- Sewer: Public Sewer
- Water: Public
- Utilities for property: Electricity Connected, Sewer Connected, Water Connected
Community & HOA
Community
- Subdivision: Candlelight Village
HOA
- Has HOA: No
Location
- Region: Brooksville
Financial & listing details
- Price per square foot: $205/sqft
- Tax assessed value: $149,080
- Annual tax amount: $3,551
- Date on market: 5/20/2026
- Listing terms: Cash,Conventional,FHA,VA Loan
- Electric utility on property: Yes
- Road surface type: Asphalt
Estimated market value
$218,300
$207,000 - $229,000
$1,475/mo
Price history
| Date | Event | Price |
|---|---|---|
| 7/8/2026 | Contingent | $225,000$205/sqft |
Source:  Stellar MLS #TB8506475 Report a problem Stellar MLS #TB8506475 Report a problem | ||
| 7/6/2026 | Pending sale | $225,000$205/sqft |
Source:  HCMLS #2259233 Report a problem HCMLS #2259233 Report a problem | ||
| 5/20/2026 | Listed for sale | $225,000$205/sqft |
Source: HCMLS #2259233 Report a problem | ||
| 5/13/2026 | Pending sale | $225,000$205/sqft |
Source: HCMLS #2259233 Report a problem | ||
| 5/6/2026 | Listed for sale | $225,000+4.7%$205/sqft |
Source: HCMLS #2259233 Report a problem | ||
| 1/17/2025 | Sold | $215,000-4.4%$196/sqft |
Source: HCMLS #2240929 Report a problem | ||
| 12/8/2024 | Pending sale | $225,000$205/sqft |
Source: HCMLS #2240929 Report a problem | ||
| 10/22/2024 | Price change | $225,000-2.1%$205/sqft |
Source: HCMLS #2240929 Report a problem | ||
| 9/18/2024 | Listed for sale | $229,900+219.3%$210/sqft |
Source: Stellar MLS #W7868456 Report a problem | ||
| 7/29/2008 | Sold | $72,000-9.9%$66/sqft |
Source: Public Record Report a problem | ||
| 3/13/2008 | Listed for sale | $79,900$73/sqft |
Source: Homes & Land #2097565 Report a problem | ||
Public tax history
| Year | Property taxes | Tax assessment |
|---|---|---|
| 2025 | $3,551 +332.1% | $149,080 +169.6% |
| 2024 | $822 +0.7% | $55,305 +3% |
| 2023 | $816 -68.7% | $53,694 -50.8% |
| 2022 | $2,607 +222.1% | $109,096 +115.6% |
| 2021 | $810 +5.8% | $50,612 +1.4% |
| 2020 | $765 | $49,913 +2.3% |
| 2019 | -- | $48,791 +1.9% |
| 2018 | $494 -31.9% | $47,881 +2.1% |
| 2017 | $725 | $46,896 +2.1% |
| 2016 | $725 +5.2% | $45,931 +0.7% |
| 2015 | $689 +8.1% | $45,612 |
| 2014 | $638 +17.5% | $45,612 -6.6% |
| 2013 | $543 +7.4% | $48,859 +1.7% |
| 2012 | $506 -3.8% | $48,042 -3.1% |
| 2011 | $526 | $49,574 -7.8% |
| 2010 | -- | $53,786 -11.4% |
| 2009 | $608 +5.9% | $60,678 +10.4% |
| 2008 | $575 -14.8% | $54,959 +5.6% |
| 2006 | $675 | $52,057 +3% |
| 2005 | -- | $50,541 +3% |
| 2004 | $643 +2.8% | $49,069 +1.9% |
| 2003 | $625 +4.3% | $48,154 +2.4% |
| 2002 | $599 -1.1% | $47,025 -0.9% |
| 2001 | $606 -3% | $47,468 -0.9% |
| 2000 | $624 | $47,912 |
Find assessor info on the county website
Monthly payment
Est. payment
Payment breakdown
Explore the cost of this home by adjusting the details. Changes won't be saved.Climate risks
Neighborhood: Candlelight Village
Nearby schools
GreatSchools rating
- 3/10Moton Elementary SchoolGrades: PK-5Distance: 1.9 mi
- 2/10Hernando High SchoolGrades: PK,6-12Distance: 2 mi
- 5/10D. S. Parrott Middle SchoolGrades: 6-8Distance: 3.1 mi
Schools provided by the listing agent
- Elementary: Moton
- Middle: D.S. Parrott
- High: Hernando
Source: HCMLS. This data may not be complete. We recommend contacting the local school district to confirm school assignments for this home.
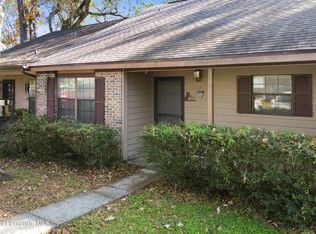
- $170,0002 bd2 ba1k sqft911 Candlebrook Ln, Brooksville, FL 34601Sold
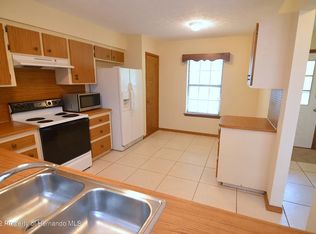
- $210,4003 bd2 ba1.4k sqft909 Candlebrook Ln, Brooksville, FL 34601Off Market
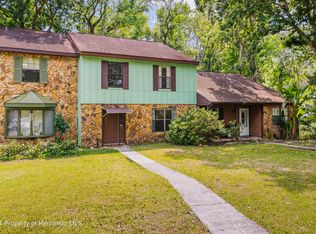
- $131,4003 bd3 ba1.6k sqft917 N Candlebrook Ln, Brooksville, FL 34601Sold
- $223,2003 bd3 ba1.6k sqft915 Candlebrook Ln, Brooksville, FL 34601Off Market
- $201,0002 bd3 ba1.2k sqft907 Candlebrook Ln, Brooksville, FL 34601Sold
- $131,4003 bd3 ba1.6k sqft917 Candlebrook Ln, Brooksville, FL 34601Sold
- $223,4003 bd3 ba1.6k sqft905 Candlebrook Ln, Brooksville, FL 34601Off Market
- $99,0002 bd2 ba1k sqft919 Candlebrook Ln, Brooksville, FL 34601Sold
A local agent can set up tours, give advice and negotiate with sellers.
Similar homes
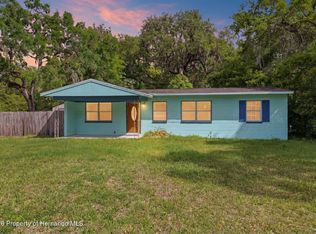
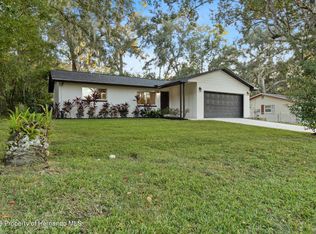
- $219,9004 bd1 ba1.2k sqft27 Croom Rd, Brooksville, FL 34601For Sale
 MLS ID #2258716, Ross A Hardy, REMAX Marketing Specialists. HCMLS

 - $269,9993 bd2 ba1.2k sqft609 Holley St, Brooksville, FL 34601For Sale
 MLS ID #2256272, Mika L Rotunda, Heart of Florida Realty LLC. HCMLS
 - $264,0003 bd2 ba1.4k sqft65 Markham Ln, Brooksville, FL 34601For Sale
 MLS ID #2259387, Kimberly Pye, Home-Land Real Estate Inc. HCMLS
 - $225,0003 bd2 ba1.2k sqft14310 Rialto Ave, Brooksville, FL 34613For Sale
 MLS ID #2258074, Nancy L. Brunette, Palmwood Realty Inc. HCMLS
 - $160,0003 bd2 ba732 sqft7321 Windy Way, Brooksville, FL 34601For SaleMLS ID #2259837, Ross A Hardy, REMAX Marketing Specialists. HCMLS
- $205,0002 bd2 ba1.3k sqft7524 Dinsmore St, Brooksville, FL 34613For SaleMLS ID #2259422, Kerry W McLaughlin, BHHS Florida Properties Group. HCMLS
- $199,9992 bd2 ba1.1k sqft8431 Moonlight Ave, Brooksville, FL 34613For SaleMLS ID #2260109, Richard A Pleyer, Keller Williams-Elite Partners. HCMLS
- $229,9002 bd2 ba1.5k sqft9292 Denmarsh Dr, Brooksville, FL 34613For SaleMLS ID #2258505, Diane L Fisher, BHHS Florida Properties Group. HCMLS
- $184,0002 bd2 ba960 sqft8104 Dinsmore St, Brooksville, FL 34613For SaleMLS ID #2259704, Cathy Jumisco, Gold Star Realty Group Inc.. HCMLS
- $199,0002 bd2 ba1.1k sqft12176 Evantide Ave, Brooksville, FL 34613For SaleMLS ID #2259702, Sharon Gallo, Dalton Wade Inc. HCMLS
- $195,9003 bd2 ba1.5k sqft8045 Indian Trail Rd, Weeki Wachee, FL 34613For SaleMLS ID #2259560, Thomas Homan Jr, Homan Realty Group Inc. HCMLS
- $229,0002 bd2 ba1.2k sqft7222 Holiday Dr, Spring Hill, FL 34606For SaleMLS ID #2257588, Justine Zodda, P.A., Peoples Trust Realty Inc. HCMLS
- $190,0002 bd2 ba1.4k sqft14456 Brookridge Blvd, Brooksville, FL 34613For SaleMLS ID #2257209, Elizabeth "B" Powanda, Homan Realty Group Inc. HCMLS
- $242,0002 bd2 ba1.2k sqft7458 Gates Cir, Spring Hill, FL 34606For SaleMLS ID #2259800, Thomas Homan Jr, Homan Realty Group Inc. HCMLS
- $256,0002 bd2 ba943 sqft12452 Eddington Rd, Spring Hill, FL 34609For SaleMLS ID #2259832, John J. Aponte, Peoples Trust Realty Inc. HCMLS
- $289,0003 bd2 ba1.3k sqft30798 Water Lily Dr, Brooksville, FL 34602For SaleMLS ID #2260283, Erik A Weyant, Keller Williams-Elite Partners. HCMLS
- $159,9002 bd2 ba1.2k sqft15299 Brookridge Blvd, Brooksville, FL 34613For SaleMLS ID #2259435, Thomas Madonia, The Atlas Group. HCMLS
- $207,0003 bd1 ba1.1k sqft4463 Kirkland Ave, Spring Hill, FL 34606For SaleMLS ID #2260098, Ricardo Suarez, Keller Williams-Elite Partners. HCMLS
- $185,0003 bd2 ba1.5k sqft8010 Cedar Cove Ave, Brooksville, FL 34613For SaleMLS ID #2259504, Richard A Pleyer, Keller Williams-Elite Partners. HCMLS
- $252,0003 bd2 ba1.4k sqft8917 Southern Charm Cir, Brooksville, FL 34613For SaleMLS ID #2259954, Donna Kaye Collins, Connie Mahan Real Estate Group. HCMLS
