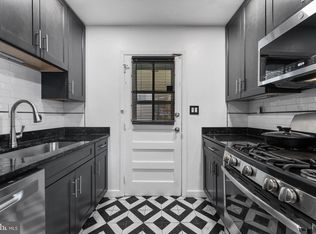
Let's make a deal - 3% closing help for offer accepted by 12/1**Thoughtfully renovated and move-in ready, this semi-detached home in Oxon Hill offers three bedrooms, two full baths, and a fully finished basement. The main level welcomes you with an inviting living room, a formal dining room, and a completely remodeled kitchen featuring quartz countertops and brand-new appliances. Recessed lighting and new flooring throughout the main level give the space a fresh, updated feel. Upstairs, three generously sized bedrooms share a full bath. The finished lower level adds a spacious recreation room, a dedicated laundry room, a separate mechanical room, and a second full bath with a shower. Outside, enjoy a private, fully fenced yard with a detached storage shed. Conveniently located just minutes from shopping, dining, and major highways. Schedule your showing today!
For sale
$335,000
913 Comanche Dr, Oxon Hill, MD 20745
3beds
1,040sqft
Single Family Residence
Built in 1954
3,550 Square Feet Lot
$332,300 Zestimate®
$322/sqft
$-- HOA
What's special
Finished lower levelThoughtfully renovatedCompletely remodeled kitchenBrand-new appliancesPrivate fully fenced yardMove-in readyRecessed lighting
- 5 days
- 167
- 15
Likely to sell faster than
Zillow last checked:
Listing updated:
Listed by:
John Lesniewski 301-908-8438,
RE/MAX United Real Estate 301-702-4200
Source: Bright MLS,MLS#: MDPG2224634
Facts & features
Interior
Bedrooms & bathrooms
- Bedrooms: 3
- Bathrooms: 3
- Full bathrooms: 2
- 1/2 bathrooms: 1
- Main level bathrooms: 1
Basement
- Area: 520
Heating
- Forced Air, Natural Gas
Cooling
- Central Air, Electric
Appliances
- Included: Disposal, Dishwasher, Oven/Range - Gas, Refrigerator, Ice Maker, Gas Water Heater
Features
- Recessed Lighting, Upgraded Countertops
- Flooring: Luxury Vinyl
- Doors: Insulated
- Windows: Insulated Windows
- Basement: Full,Finished
- Has fireplace: No
Interior area
- Total structure area: 1,560
- Total interior livable area: 1,040 sqft
- Finished area above ground: 1,040
- Finished area below ground: 0
Property
Parking
- Parking features: Driveway, Off Street
- Has uncovered spaces: Yes
Accessibility
- Accessibility features: None
Features
- Levels: Three
- Stories: 3
- Exterior features: Sidewalks
- Pool features: None
- Fencing: Chain Link
Lot
- Size: 3,550 Square Feet
Details
- Additional structures: Above Grade, Below Grade
- Parcel number: 17121197268
- Zoning: RSFA
- Special conditions: Standard
Construction
Type & style
- Home type: SingleFamily
- Architectural style: Colonial
- Property subtype: Single Family Residence
- Attached to another structure: Yes
Materials
- Frame, Brick
- Foundation: Block
- Roof: Asphalt,Shingle
Condition
- Excellent
- New construction: No
- Year built: 1954
- Major remodel year: 2026
Utilities & green energy
- Sewer: Public Sewer
- Water: Public
Community & HOA
Community
- Subdivision: Forest Heights
HOA
- Has HOA: No
Location
- Region: Oxon Hill
Financial & listing details
- Price per square foot: $322/sqft
- Tax assessed value: $265,300
- Annual tax amount: $4,893
- Date on market: 11/13/2026
- Listing agreement: Exclusive Right To Sell
- Ownership: Fee Simple
Estimated market value
$332,300
$316,000 - $349,000
$2,459/mo
Price history
| Date | Event | Price |
|---|---|---|
| 11/13/2026 | Listed for sale | $335,000+77.2%$322/sqft |
Source:  Bright MLS #MDPG2224634 Report a problem | ||
| 8/6/2026 | Sold | $189,000$182/sqft |
Source: Public Record Report a problem | ||
Public tax history
| Year | Property taxes | Tax assessment |
|---|---|---|
| 2026 | $5,134 | $265,300 +5% |
| 2025 | $5,134 +31.9% | $252,700 +5.2% |
| 2024 | $3,892 +23.7% | $240,100 +9.7% |
| 2023 | $3,146 -10.7% | $218,900 -8.8% |
| 2022 | $3,523 +32.2% | $240,100 +36% |
| 2021 | $2,664 +1.7% | $176,500 +4.2% |
| 2020 | $2,621 +13.6% | $169,433 +9.1% |
| 2019 | $2,308 | $155,300 |
| 2018 | -- | $155,300 +2.3% |
| 2017 | $2,256 -17.4% | $151,800 +2.4% |
| 2016 | $2,732 | $148,300 +2.4% |
| 2015 | $2,732 | $144,800 |
| 2014 | $2,732 | $144,800 |
| 2013 | -- | $144,800 -20.7% |
| 2012 | -- | $182,500 |
| 2011 | -- | $182,500 |
| 2010 | -- | $182,500 -7.8% |
| 2009 | -- | $197,930 +16% |
| 2008 | -- | $170,620 +19.1% |
| 2007 | -- | $143,310 +23.5% |
| 2006 | -- | $116,000 +6.6% |
| 2005 | -- | $108,840 +7% |
| 2004 | -- | $101,680 +7.6% |
| 2003 | -- | $94,520 |
| 2002 | -- | $94,520 +7.5% |
| 2001 | -- | $87,960 |
Find assessor info on the county website
Monthly payment
Est. payment
Payment breakdown
Explore the cost of this home by adjusting the details. Changes won't be saved.Climate risks
Neighborhood: 20745
Nearby schools
Schools provided by the listing agent
- District: Prince George's County Public Schools
Source: Bright MLS. This data may not be complete. We recommend contacting the local school district to confirm school assignments for this home.


Similar homes
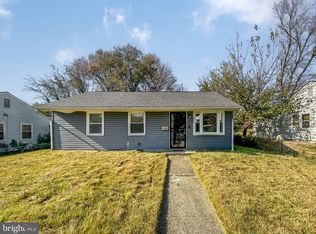
- $370,0004 bd1 ba972 sqft1410 Birchwood Dr, Oxon Hill, MD 20745For Sale
 MLS ID #MDPG2225556, Lillian Prince, MD Prime Realty Co.. Bright MLS
- $300,0003 bd1 ba1.3k sqft6807 Leyte Dr, Oxon Hill, MD 20745For Sale
 MLS ID #MDPG2225598, Brandi Turner, Probate Realty Solutions. Bright MLS
- $--3 bd2 ba1.4k sqft1109 Marcy Ave, Oxon Hill, MD 20745Auction
 Auction.com 1
- $335,0004 bd3 ba1.4k sqft5001 Glassmanor Dr, Oxon Hill, MD 20745For Sale
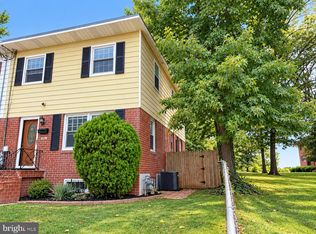 MLS ID #MDPG2219838, Mark Levenson, Samson Properties. Bright MLS
- $310,0003 bd2 ba1k sqft2504 Saint Clair Dr, Temple Hills, MD 20748For SaleMLS ID #MDPG2225504, Andrew Cerrito, Cerrito Realty, LLC. Bright MLS
- $450,0005 bd2 ba1k sqft5806 Galloway Dr, Oxon Hill, MD 20745For SaleMLS ID #MDPG2225340, Eduardo Martinez Daboud, Homeview Real Estate. Bright MLS
- $385,0003 bd3 ba1.4k sqft4660 Winterberry Ln, Oxon Hill, MD 20745For SaleMLS ID #MDPG2224026, Arnita Greene, Compass. Bright MLS
- $289,0003 bd2 ba1k sqft738 Neptune Ave, Oxon Hill, MD 20745For SaleMLS ID #MDPG2188148, Aundi Barnett, Samson Properties. Bright MLS
- $320,0002 bd2 ba1.3k sqft607 Hampton Dr, Oxon Hill, MD 20745For SaleMLS ID #MDPG2224644, Mauricio A Romero, Samson Properties. Bright MLS
- $350,0003 bd3 ba1.3k sqft2040 Chadwick Ter, Temple Hills, MD 20748For SaleMLS ID #MDPG2225446, Chad Robertson, Compass. Bright MLS
- $490,0004 bd2 ba1k sqft610 Salisbury Dr, Oxon Hill, MD 20745For SaleMLS ID #MDPG2224164, Mauricio A Romero, Samson Properties. Bright MLS
- $397,0003 bd2 ba1.1k sqft303 Winslow Rd, Oxon Hill, MD 20745For SaleMLS ID #MDPG2213084, Elisa Walters, Keller Williams Preferred Properties. Bright MLS
- $339,0002 bd2 ba1.1k sqft2414 E Rosecroft Village Cir, Oxon Hill, MD 20745For SaleMLS ID #MDPG2224678, Shelley Hardy, Samson Properties. Bright MLS
- $389,9004 bd3 ba1.3k sqft932 Southern Ave SE, Washington, DC 20032For SaleMLS ID #DCDC2290870, Joi Nicholas, KW Metro Center. Bright MLS
- $325,0003 bd2 ba1k sqft4541 Akron St, Temple Hills, MD 20748For SaleMLS ID #MDPG2221420, Janet Faison, Coldwell Banker Realty. Bright MLS
- $330,0003 bd2 ba1.5k sqft3208 Dallas Dr, Temple Hills, MD 20748For SaleMLS ID #MDPG2222632, Stephanie Williams, KW Metro Center. Bright MLS
- $425,0004 bd3 ba1.5k sqft2418 Foster Pl, Temple Hills, MD 20748For SaleMLS ID #MDPG2226102, Stefan Coleman, HomeSmart. Bright MLS
- $385,9993 bd3 ba1.3k sqft606 Chesapeake St SE, Washington, DC 20032For SaleMLS ID #DCDC2291836, Kecia Peterson, D&D Properties. Bright MLS
- $399,9993 bd2 ba1.1k sqft506 Barrymore Dr, Oxon Hill, MD 20745For SaleMLS ID #MDPG2203536, Charles Pemberton, Bennett Realty Solutions. Bright MLS
- $347,5002 bd3 ba1.2k sqft4506 Four Seasons Pl, Oxon Hill, MD 20745For SaleMLS ID #MDPG2222386, Bobby Scott, Samson Properties. Bright MLS
