This three-bedroom, one-and-a-half-bath home is situated on a quiet 0.25-acre lot. The interior features a welcoming living room that leads into the kitchen, two bedrooms, a central hall bathroom, and a laundry area. The master bedroom is located at the end of the hall and includes a private half-bath.
The kitchen opens to a covered porch, and the entire interior has been freshly painted. Additionally, a new wood fence partially was recently installed for added privacy.
The property is conveniently located near downtown New Bern, the hospital, and local shopping centers. It is currently vacant and available for showings at your convenience.
Under contract
$175,000
913 Fort Totten Drive, New Bern, NC 28560
3beds
1,120sqft
:
Get pre-qualified$1,071/mo
Single Family Residence
Built in 1991
0.25 Acres Lot
$174,200 Zestimate®
$156/sqft
$-- HOA
What's special
- 24 days |
- 51 |
- 0 |
Likely to sell faster than
Zillow last checked:
Listing updated:
Listed by:
Per Htoo 252-349-5732,
NorthGroup,
ZO THAN PARI 252-626-4672,
NorthGroup
Source: Hive MLS,MLS#: 100582296 Originating MLS: Neuse River Region Association of Realtors
Originating MLS: Neuse River Region Association of RealtorsFacts & features
Interior
Bedrooms & bathrooms
- Bedrooms: 3
- Bathrooms: 2
- Full bathrooms: 1
- 1/2 bathrooms: 1
Rooms
- Room types: Master Bedroom, Bedroom 1, Bedroom 2, Dining Room, Living Room
Primary bedroom
- Level: First
- Dimensions: 14 x 12
Bedroom 1
- Level: First
- Dimensions: 10 x 12
Bedroom 2
- Level: First
- Dimensions: 10 x 11
Dining room
- Level: First
- Dimensions: 10 x 12
Kitchen
- Level: First
- Dimensions: 8 x 10
Living room
- Level: First
- Dimensions: 12 x 19
Heating
- Electric, Heat Pump
Cooling
- Central Air
Appliances
- Included: Electric Oven, Built-In Microwave, Refrigerator
- Laundry: Laundry Closet
Features
- None
- Flooring: Laminate, Vinyl
- Basement: None
- Attic: Access Only
Interior area
- Total structure area: 1,120
- Total interior livable area: 1,120 sqft
Property
Parking
- Parking features: Unpaved
Accessibility
- Accessibility features: None
Features
- Levels: One
- Patio & porch: Deck
- Exterior features: None
- Pool features: None
- Fencing: Chain Link,Wood
- Has view: Yes
- View description: See Remarks
- Waterfront features: None
- Frontage type: See Remarks
Lot
- Size: 0.25 Acres
- Dimensions: 65 x 169
Details
- Parcel number: 8013 323
- Zoning: Residential
- Special conditions: Standard
Construction
Type & style
- Home type: SingleFamily
- Property subtype: Single Family Residence
Materials
- Vinyl Siding, Wood Frame
- Foundation: Crawl Space
- Roof: Shingle
Condition
- New construction: No
- Year built: 1991
Utilities & green energy
- Sewer: Public Sewer
- Water: Public
- Utilities for property: Sewer Available, Water Available
Green energy
- Green verification: None
Community & HOA
Community
- Subdivision: Degraffenried
HOA
- Has HOA: No
Location
- Region: New Bern
Financial & listing details
- Price per square foot: $156/sqft
- Tax assessed value: $113,250
- Annual tax amount: $914
- Date on market: 6/17/2026
- Cumulative days on market: 25 days
- Listing agreement: Exclusive Right To Sell
- Listing terms: Cash,Conventional,FHA,VA Loan
- Road surface type: Paved
Estimated market value
$174,200
$165,000 - $183,000
$1,554/mo
Price history
| Date | Event | Price |
|---|---|---|
| 6/21/2026 | Contingent | $175,000$156/sqft |
Source:  Hive MLS #100582296 Report a problem Hive MLS #100582296 Report a problem | ||
| 6/17/2026 | Listed for sale | $175,000+108.3%$156/sqft |
Source: Hive MLS #100582296 Report a problem | ||
| 8/31/2016 | Listing removed | $84,000$75/sqft |
Source: COLDWELL BANKER WILLIS SMITH - NEW BERN #90102747 Report a problem | ||
| 2/25/2016 | Listed for sale | $84,000+0.1%$75/sqft |
Source: COLDWELL BANKER WILLIS SMITH - NEW BERN #102747 Report a problem | ||
| 2/18/2010 | Sold | $83,900+222.7%$75/sqft |
Source: Hive MLS #90075061 Report a problem | ||
| 10/8/2009 | Sold | $26,000$23/sqft |
Source: Public Record Report a problem | ||
Public tax history
| Year | Property taxes | Tax assessment |
|---|---|---|
| 2025 | $987 | $109,580 |
| 2024 | $987 +2.4% | $109,580 |
| 2023 | $964 | $109,580 +71.5% |
| 2022 | -- | $63,900 |
| 2021 | $726 | $63,900 |
| 2020 | -- | $63,900 |
| 2019 | $719 | $63,900 |
| 2018 | $719 +6.6% | $63,900 |
| 2017 | $675 | $63,900 -28.4% |
| 2016 | $675 -17.7% | $89,290 |
| 2015 | $820 | $89,290 |
| 2014 | $820 | $89,290 |
| 2013 | -- | $89,290 |
| 2012 | -- | $89,290 |
| 2011 | -- | $89,290 |
| 2010 | -- | $89,290 +45.7% |
| 2009 | -- | $61,270 |
| 2008 | -- | $61,270 |
| 2007 | -- | $61,270 |
| 2006 | -- | $61,270 |
| 2005 | -- | $61,270 |
| 2004 | -- | $61,270 |
| 2002 | -- | $61,270 |
Find assessor info on the county website
Monthly payment
Est. payment
Payment breakdown
Explore the cost of this home by adjusting the details. Changes won't be saved.Climate risks
Neighborhood: 28560
Nearby schools
GreatSchools rating
- 4/10J T Barber ElementaryGrades: PK-5Distance: 0.6 mi
- 9/10Grover C Fields MiddleGrades: 6-8Distance: 0.8 mi
- 3/10New Bern HighGrades: 9-12Distance: 3.4 mi
Schools provided by the listing agent
- Elementary: J. T. Barber
- Middle: Grover C.Fields
- High: New Bern
Source: Hive MLS. This data may not be complete. We recommend contacting the local school district to confirm school assignments for this home.
- $143,8003 bd1 ba1.1k sqft911 Fort Totten Dr, New Bern, NC 28560Off Market
- $166,8003 bd1 ba1.1k sqft1401 Devers Cir, New Bern, NC 28560Off Market
- $67,0003 bd1 ba916 sqft1403 Devers Cir, New Bern, NC 28560For Sale
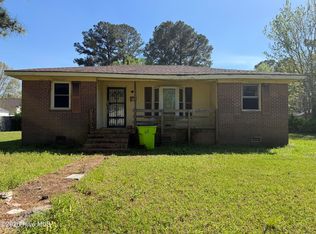
- $200,4004 bd2 ba1.9k sqft907 Fort Totten Dr, New Bern, NC 28560Off Market
- $180,0003 bd2 ba1k sqft912 Devers Ave, New Bern, NC 28560Sold
- $196,5003 bd2 ba1k sqft910 Devers Ave, New Bern, NC 28560Sold
- $156,8003 bd1 ba1.1k sqft908 Devers Ave, New Bern, NC 28560Off Market
- $195,9003 bd2 ba1k sqft1405 Devers Cir, New Bern, NC 28560Off Market
A local agent can set up tours, give advice and negotiate with sellers.
A local lender can help you make sure your offer is ready when you are.
Similar homes
- $170,0003 bd1 ba1.3k sqft857 Pasteur Street, New Bern, NC 28560For Sale

 MLS ID #100590226, Susan H Ayers, Clickit Realty. Hive MLS
 - $169,0003 bd1 ba1k sqft1603 Oakwood Avenue, New Bern, NC 28560For Sale
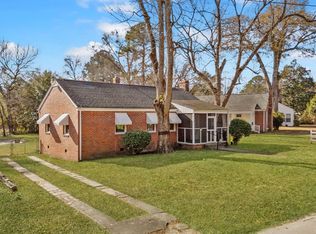 MLS ID #100548230, KIMBERLY WYNN, COLDWELL BANKER SEA COAST ADVANTAGE. Hive MLS
 - $170,0002 bd1 ba828 sqft1610 Queen Anne Lane, New Bern, NC 28560For Sale
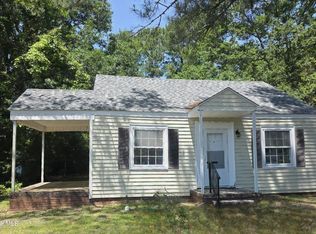 MLS ID #100575226, Allana Ross | New Bern 4 Sale, NorthGroup. Hive MLS
 - $195,0002 bd2 ba1.1k sqft(Undisclosed Address), New Bern, NC 28560For Sale
 MLS ID #100582202, Alyson Squires, 360 REALTY. Hive MLS
 - $165,0003 bd1 ba1k sqft2012 Opal Street, New Bern, NC 28560For SaleMLS ID #100581684, Carolyn Joyner, Keller Williams Realty Points East. Hive MLS
- $165,0002 bd2 ba1.1k sqft1817 Beaufort Street, New Bern, NC 28560For SaleMLS ID #100575530, Consuelo McAllister Colvin, UNITED REAL ESTATE COASTAL RIVERS. Hive MLS
- $145,0003 bd1 ba1.1k sqft(Undisclosed Address), New Bern, NC 28560For SaleMLS ID #100561612, Katherine Morley, Keller Williams Realty. Hive MLS
- $172,0002 bd1 ba815 sqft519 National Court Drive, New Bern, NC 28560For SaleMLS ID #100568626, John W Hussmann, Coldwell Banker Sea Coast Advantage. Hive MLS
- $189,0003 bd1 ba1.2k sqft1812 Greensboro Street, New Bern, NC 28560For SaleMLS ID #100585831, ABBY ALBRIGHT, Realty ONE Group East. Hive MLS
- $189,9002 bd1 ba805 sqft910 Simmons Street, New Bern, NC 28560For SaleMLS ID #100572442, Misty Jones, SellingNorthCarolina.com. Hive MLS
- $150,0003 bd2 ba1k sqft2907 Mason Circle, New Bern, NC 28562For SaleMLS ID #100586203, Chad Howery Real Estate Group, Keller Williams Realty. Hive MLS
- $225,0002 bd2 ba1.3k sqft204 Glenburnie Drive, New Bern, NC 28560For SaleMLS ID #100563756, Meredith Wilson Real Estate, Keller Williams Realty. Hive MLS
- $195,0002 bd1 ba1.5k sqft707 Clermont Road, New Bern, NC 28560For SaleMLS ID #100586271, JEAN MCDONALD, ReMax Real Estate Center. Hive MLS
- $175,0002 bd2 ba1.2k sqft3571 Red Oak Drive, New Bern, NC 28562For SaleMLS ID #100576918, Devin Moore, Innovation Properties, LLC. Hive MLS
- $159,9002 bd1 ba1k sqft1201 Simmons Street, New Bern, NC 28560For SaleMLS ID #100582862, STEPHEN MULLER, Keller Williams Realty. Hive MLS
- $187,5002 bd1 ba871 sqft3611 Windy Trail, New Bern, NC 28560For SaleMLS ID #100556510, KELLY LATIMER, TRENT RIVER REALTY. Hive MLS
- $199,0003 bd2 ba1k sqft1405 Mockingbird Lane, New Bern, NC 28562For SaleMLS ID #100558355, Carolyn Joyner, Keller Williams Realty Points East. Hive MLS
- $235,0003 bd1 ba1.3k sqft210 Glenburnie Drive, New Bern, NC 28560For SaleMLS ID #100547146, Rhea Grondziak, Carolina Real Estate Group. Hive MLS
- $235,0003 bd2 ba1.5k sqft393 Old Vanceboro Road, New Bern, NC 28560For SaleMLS ID #100564874, JASON SANDERSON, SellingNorthCarolina.com. Hive MLS
- $235,0003 bd2 ba1.4k sqft807 Clipper Court, New Bern, NC 28560For SaleMLS ID #100587171, Curtis Gatlin, CCA Real Estate. Hive MLS
