Be one of the first to call Twin Lakes home! The LaSalle V G by DSLD Homes offers 1,710 square feet of thoughtfully designed, single-level living, featuring three bedrooms, two bathrooms, and a two-car garage. The open-concept kitchen, dining, and living areas provide a seamless layout perfect for both everyday living and entertaining. The kitchen includes stainless steel appliances and a spacious pantry, while the convenient mudroom offers additional space to keep things organized. The private primary suite features a double vanity, separate garden tub and shower, and a walk-in closet, creating a comfortable retreat at the end of the day. Step outside to enjoy the covered rear porch, or take advantage of the community's planned sidewalks and playground. Conveniently located just minutes from I-65, Twin Lakes offers easy access to Portland, Bowling Green, and the Nashville area. No deposit required with DSLD Homes! Ask about current builder incentives and schedule your tour today!
Active
$374,990
913 Twin Lakes Rd Lot 50, Portland, TN 37148
3beds
1,710sqft
Single Family Residence, Residential
Built in 2026
-- sqft lot
$-- Zestimate®
$219/sqft
$70/mo HOA
What's special
Walk-in closetTwo-car garageCovered rear porchConvenient mudroomSpacious pantryThree bedroomsTwo bathrooms
- 12 days
- 85
- 6
Likely to sell faster than
Zillow last checked:
Listing updated:
Listed by:
Frankie Rivera 615-267-2803,
DSLD Homes (Southeast), LLC 615-753-2904
Source: RealTracs MLS as distributed by MLS GRID,MLS#: 3599421
Facts & features
Interior
Bedrooms & bathrooms
- Bedrooms: 3
- Bathrooms: 2
- Full bathrooms: 2
- Main level bedrooms: 3
Bedroom 1
- Area: 204 Square Feet
- Dimensions: 12x17
Bedroom 2
- Area: 120 Square Feet
- Dimensions: 12x10
Bedroom 3
- Area: 120 Square Feet
- Dimensions: 12x10
Dining room
- Area: 108 Square Feet
- Dimensions: 9x12
Kitchen
- Area: 135 Square Feet
- Dimensions: 9x15
Living room
- Area: 289 Square Feet
- Dimensions: 17x17
Heating
- Central, Natural Gas
Cooling
- Central Air, Gas
Appliances
- Included: Built-In Gas Oven, Gas Range, Dishwasher, Stainless Steel Appliance(s)
- Laundry: Electric Dryer Hookup, Washer Hookup
Features
- High Speed Internet
- Flooring: Luxury Vinyl
- Basement: None
- Number of fireplaces: 1
Interior area
- Total structure area: 1,710
- Total interior livable area: 1,710 sqft
- Finished area above ground: 1,710
Property
Parking
- Total spaces: 2
- Parking features: Garage Faces Front
- Attached garage spaces: 2
Features
- Levels: One
- Stories: 1
- Patio & porch: Porch
Details
- Special conditions: Standard
Construction
Type & style
- Home type: SingleFamily
- Property subtype: Single Family Residence, Residential
Materials
- Brick, Hardboard Siding
Condition
- New construction: Yes
- Year built: 2026
Utilities & green energy
- Sewer: Public Sewer
- Water: Public
- Utilities for property: Natural Gas Available, Water Available
Green energy
- Energy efficient items: Windows, Thermostat
Community & HOA
Community
- Subdivision: Twin Lakes
HOA
- Has HOA: Yes
- Amenities included: Playground, Sidewalks
- HOA fee: $70 monthly
Location
- Region: Portland
Financial & listing details
- Price per square foot: $219/sqft
- Annual tax amount: $2,251
- Date on market: 9/30/2026
Estimated market value
Not available
Estimated sales range
Not available
Not available
Price history
| Date | Event | Price |
|---|---|---|
| 9/30/2026 | Listed for sale | $374,990$219/sqft |
Source:  RealTracs MLS as distributed by MLS GRID #3599421 Report a problem RealTracs MLS as distributed by MLS GRID #3599421 Report a problem | ||
Public tax history
Tax history is unavailable.
Monthly payment
Est. payment
Payment breakdown
Explore the cost of this home by adjusting the details. Changes won't be saved.Climate risks
Neighborhood: 37148
Nearby schools
Schools provided by the listing agent
- Elementary: Watt Hardison Elementary
- Middle: Portland West Middle School
- High: Portland High School
Source: RealTracs MLS as distributed by MLS GRID. This data may not be complete. We recommend contacting the local school district to confirm school assignments for this home.
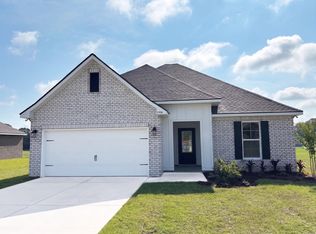
- $352,9903 bd2 ba1.5k sqft917 Twin Lakes Rd LOT 51, Portland, TN 37148New Construction
- $387,9903 bd2 ba1.8k sqft909 Twin Lakes Rd LOT 49, Portland, TN 37148New Construction

- $500,00033.7 acres925 North Broadway, Portland, TN 37148Sold
- $401,9904 bd3 ba2k sqft929 Twin Lakes Rd LOT 53, Portland, TN 37148New Construction

Similar homes
- from $379,9903 bd2 ba1.8k sqftTrillium IV H Plan, Twin Lakes, Portland, TN 37148New Construction
 DSLD Homes
 - $339,9004 bd2 ba1.7k sqft132 Kimberly St, Portland, TN 37148For Sale
 MLS ID #3610996, Tammy D. Simmons. RealTracs MLS as distributed by MLS GRID
 - $387,9903 bd2 ba1.8k sqft909 Twin Lakes Rd Lot 49, Portland, TN 37148New ConstructionMLS ID #3599422, Frankie Rivera. RealTracs MLS as distributed by MLS GRID
- $352,9903 bd2 ba1.5k sqft917 Twin Lakes Rd Lot 51, Portland, TN 37148New ConstructionMLS ID #3599419, Frankie Rivera. RealTracs MLS as distributed by MLS GRID
- $378,9003 bd2 ba1.4k sqft1260 Vickie Ln, Portland, TN 37148New ConstructionMLS ID #3510298, Heather Ausbrooks. RealTracs MLS as distributed by MLS GRID
- $399,9003 bd1 ba1.5k sqft132 Tgt Rd, Portland, TN 37148For SaleMLS ID #3593368, Katie Armstrong. RealTracs MLS as distributed by MLS GRID
- $312,0003 bd2 ba1.1k sqft205 Woods Rd, Portland, TN 37148For SaleMLS ID #3609865, Karen Albright. RealTracs MLS as distributed by MLS GRID
- $399,9003 bd2 ba1.5k sqft1220 Vickie Ln, Portland, TN 37148New ConstructionMLS ID #3122451, Isaac Norman. RealTracs MLS as distributed by MLS GRID
- $378,9003 bd2 ba1.4k sqft1281 Vickie Ln, Portland, TN 37148New ConstructionMLS ID #3285544, Heather Ausbrooks. RealTracs MLS as distributed by MLS GRID
- $389,9003 bd2 ba1.4k sqft1280 Vickie Ln, Portland, TN 37148New ConstructionMLS ID #3530638, Heather Ausbrooks. RealTracs MLS as distributed by MLS GRID
- $369,9993 bd2 ba1.7k sqft503 N Russell St, Portland, TN 37148For SaleMLS ID #3309404, Linda I. Pruitt. RealTracs MLS as distributed by MLS GRID
- $360,0003 bd2 ba1.3k sqft140 Cody Ct, Portland, TN 37148For SaleMLS ID #3592663, Ciera Netherton. RealTracs MLS as distributed by MLS GRID
- $364,9003 bd2 ba1.3k sqft1301 Vickie Ln Lot 32, Portland, TN 37148New ConstructionMLS ID #3254791, Kimberly (Kim) Dawn Harbin. RealTracs MLS as distributed by MLS GRID
- $401,9904 bd3 ba2k sqft929 Twin Lakes Rd Lot 53, Portland, TN 37148New ConstructionMLS ID #3599420, Frankie Rivera. RealTracs MLS as distributed by MLS GRID
- $389,9003 bd2 ba1.4k sqft1272 Vickie Ln, Portland, TN 37148New ConstructionMLS ID #3304221, Justin Palmer. RealTracs MLS as distributed by MLS GRID
