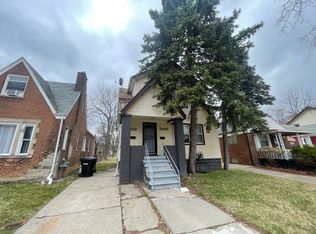
Welcome to 9131 Steel St! This home offers the opportunity for buyers seeking a move-in ready home that has undergone an entire transformation. Ensuring a contemporary living experience while maintaining a classic structure. From the brand-new kitchen with granite countertops, to the rest of the home-it is designed for comfortable living.
Easy financing available for first time home buyers! Contact listing agent for more details. Home is in a court ordered receivership, and subject to court approval.
Pending
$99,900
9131 Steel St, Detroit, MI 48228
3beds
1,521sqft
Single Family Residence
Built in 1949
4,356 Square Feet Lot
$98,800 Zestimate®
$66/sqft
$-- HOA
What's special
- 12 days
- 227
- 18
Likely to sell faster than
Zillow last checked:
Listing updated:
Listed by:
Nino Donofrio 248-729-0011,
Community Choice Realty Inc 248-729-0011
Source: Realcomp II,MLS#: 20261075577
Facts & features
Interior
Bedrooms & bathrooms
- Bedrooms: 3
- Bathrooms: 1
- Full bathrooms: 1
Primary bedroom
- Level: Entry
- Area: 88
- Dimensions: 11 X 8
Bedroom
- Level: Entry
- Area: 88
- Dimensions: 11 X 8
Bedroom
- Level: Entry
- Area: 72
- Dimensions: 9 X 8
Other
- Level: Entry
- Area: 27
- Dimensions: 9 X 3
Heating
- Forced Air, Natural Gas
Features
- Basement: Partially Finished
- Has fireplace: No
Interior area
- Total interior livable area: 1,521 sqft
- Finished area above ground: 1,014
- Finished area below ground: 507
Video & virtual tour
Property
Parking
- Parking features: No Garage
Features
- Levels: One
- Stories: 1
- Entry location: GroundLevelwSteps
- Pool features: None
Lot
- Size: 4,356 Square Feet
- Dimensions: 35 x 129.5
Details
- Parcel number: W22I023181S
- Special conditions: Short Sale No,Standard
Construction
Type & style
- Home type: SingleFamily
- Architectural style: Ranch
- Property subtype: Single Family Residence
Materials
- Brick
- Foundation: Basement, Brick Mortar
- Roof: Asphalt
Condition
- New construction: No
- Year built: 1949
- Major remodel year: 2026
Utilities & green energy
- Sewer: Sewer At Street
- Water: Public
Community & HOA
Community
- Subdivision: B E TAYLORS QUEENSBORO
HOA
- Has HOA: No
Location
- Region: Detroit
Financial & listing details
- Price per square foot: $66/sqft
- Tax assessed value: $33,564
- Annual tax amount: $2,986
- Date on market: 9/18/2026
- Cumulative days on market: 12 days
- Listing agreement: Exclusive Right To Sell
- Listing terms: Cash,Conventional,FHA,FHA 203K,Va Loan
Estimated market value
$98,800
$94,000 - $104,000
$1,428/mo
Price history
| Date | Event | Price |
|---|---|---|
| 10/1/2026 | Pending sale | $99,900$66/sqft |
Source:  Realcomp II #20261075577 Report a problem Realcomp II #20261075577 Report a problem | ||
| 9/18/2026 | Listed for sale | $99,900+173.7%$66/sqft |
Source: Realcomp II #20261075577 Report a problem | ||
| 1/19/2024 | Sold | $36,500$24/sqft |
Source: Public Record Report a problem | ||
Public tax history
| Year | Property taxes | Tax assessment |
|---|---|---|
| 2025 | -- | $31,700 +27.3% |
| 2024 | -- | $24,900 +12.7% |
| 2023 | -- | $22,100 +33.1% |
| 2022 | -- | $16,600 +7.1% |
| 2021 | -- | $15,500 |
| 2020 | $1,468 +40.7% | $15,500 +30.3% |
| 2019 | $1,044 | $11,900 +4.4% |
| 2018 | $1,044 | $11,400 -8.8% |
| 2017 | -- | $12,500 -15.5% |
| 2016 | $1,190 | $14,800 |
| 2015 | $1,190 -28.9% | $14,800 -28.6% |
| 2013 | $1,674 +40.7% | $20,718 -30.2% |
| 2010 | $1,190 | $29,685 -12% |
| 2009 | -- | $33,733 -13.5% |
| 2008 | -- | $38,998 |
| 2007 | -- | $38,998 +5.5% |
| 2005 | $168 | $36,965 +3% |
| 2004 | -- | $35,888 |
Find assessor info on the county website
Monthly payment
Est. payment
Payment breakdown
Explore the cost of this home by adjusting the details. Changes won't be saved.Climate risks
Neighborhood: Barton-McFarland


Similar homes
- $109,9993 bd1 ba1.2k sqft8878 Terry St, Detroit, MI 48228For Sale

 MLS ID #20261077546, Brock House, KW Metro. Realcomp II
 - $90,0003 bd1 ba1.1k sqft9124 Meyers Rd, Detroit, MI 48228For Sale
 MLS ID #20261068224, Terrence Green, TGreen Realty LLC. Realcomp II
 - $99,9003 bd2 ba1.4k sqft8219 Marlowe St, Detroit, MI 48228For Sale
 MLS ID #20261063121, Otis R Sheard, O Sheard Realty LLC. Realcomp II
 - $104,9003 bd2 ba1.7k sqft8119 Terry St, Detroit, MI 48228For Sale
 MLS ID #20261072474, Ali M Beydoun, Got Key'D Realty. Realcomp II
 - $100,0003 bd1 ba1.7k sqft8113 Terry St, Detroit, MI 48228For SaleMLS ID #20261054808, Amenah Alkarsifi, Apex Realty Centers. Realcomp II
- $103,0003 bd1 ba1k sqft8835 Robson St, Detroit, MI 48228For SaleMLS ID #20261062654, Nick Jaafar, Keller Williams Legacy. Realcomp II
- $83,0003 bd1 ba1.6k sqft9183 Appoline St, Detroit, MI 48228For SaleMLS ID #20261073211, Jordan D Smith, Tremaine Real Estate. Realcomp II
- $90,0003 bd1 ba955 sqft8863 Coyle St, Detroit, MI 48228For SaleMLS ID #20261074712, Bernard Shamow, EXP Realty Main. Realcomp II
- $67,0003 bd2 ba1.4k sqft9165 Steel St, Detroit, MI 48228For Sale
 MLS ID #26051059, Kenneth Thompson, MATH Realty, LLC. MichRIC
 - $90,0005 bd3 ba1.7k sqft9388 Ward St, Detroit, MI 48228For SaleMLS ID #20261044936, Robert Neely, Keller Williams Legacy. Realcomp II
- $86,9992 bd1 ba1.4k sqft15300 W Chicago St, Detroit, MI 48228For SaleMLS ID #20261076867, Lashawn Peterson, EXP Realty Main. Realcomp II
- $115,5003 bd2 ba1.2k sqft9620 Strathmoor St, Detroit, MI 48227For SaleMLS ID #20261078621, L'Sheriece Page, Page Star Realty. Realcomp II
- $90,0003 bd1 ba912 sqft9167 American St, Detroit, MI 48204For SaleMLS ID #20261079265, Paris Laurent, RE/MAX Leading Edge. Realcomp II
- $102,0004 bd2 ba2k sqft9275 Appoline St, Detroit, MI 48228For SaleMLS ID #20261051580, Ali M Beydoun, Got Key'D Realty. Realcomp II
- $100,0003 bd2 ba1k sqft11301 Coyle St, Detroit, MI 48227For SaleMLS ID #20261065365, Todd Harris, Harvest Homes Realty. Realcomp II
- $84,9005 bd2 ba1.5k sqft8860 Appoline St, Detroit, MI 48228For SaleMLS ID #20261045783, Sam Hantosh, RE/MAX Team 2000. Realcomp II
- $89,0003 bd1 ba1.7k sqft10017 Manor St, Detroit, MI 48204For SaleMLS ID #20261077529, Nick Jaafar, Keller Williams Legacy. Realcomp II
- $124,9003 bd2 ba1.4k sqft9158 Steel St, Detroit, MI 48228For SaleMLS ID #20261047335, Randy Hourani, Keller Williams Legacy. Realcomp II
- $93,9003 bd1 ba1k sqft9124 Manor St, Detroit, MI 48204For SaleMLS ID #26044677, Kristian Freiwald, Domus Realty. MichRIC
- $125,0003 bd2 ba1.9k sqft9283 Birwood St, Detroit, MI 48204For SaleMLS ID #20261077997, Carolyn Wright, Keller Williams Realty-Great Lakes. Realcomp II
