Move-in ready brick bungalow with major 2026 updates! This charming 3-bedroom, 1.5-bath home offers plenty of space and character, including a partially finished basement, a cedar closet, and a comfortable layout ready for you to make it your own. The big-ticket items are already done: new roof, new furnace, new central air, and new hot water tank, all in 2026. Land contract terms available. Don't miss your chance to own this one-of-a-kind brick bungalow. Schedule your showing today!
For sale
$125,000
9283 Birwood St, Detroit, MI 48204
3beds
1,980sqft
Single Family Residence
Built in 1950
4,791 Square Feet Lot
$123,800 Zestimate®
$63/sqft
$-- HOA
What's special
- 21 days
- 242
- 22
Zillow last checked:
Listing updated:
Listed by:
Carolyn Wright 586-541-4000,
Keller Williams Realty-Great Lakes 586-541-4000,
Erick Monzo 586-210-3350,
Keller Williams Realty-Great Lakes
Source: Realcomp II,MLS#: 20261077997
Facts & features
Interior
Bedrooms & bathrooms
- Bedrooms: 3
- Bathrooms: 2
- Full bathrooms: 1
- 1/2 bathrooms: 1
Bedroom
- Level: Entry
- Area: 120
- Dimensions: 10 X 12
Bedroom
- Level: Second
- Area: 228
- Dimensions: 19 X 12
Bedroom
- Level: Entry
- Area: 100
- Dimensions: 10 X 10
Other
- Level: Second
Other
- Level: Second
Kitchen
- Level: Entry
- Area: 108
- Dimensions: 9 X 12
Living room
- Level: Entry
- Area: 168
- Dimensions: 14 X 12
Heating
- Forced Air, Natural Gas
Cooling
- Central Air
Features
- Basement: Partially Finished
- Has fireplace: No
Interior area
- Total interior livable area: 1,980 sqft
- Finished area above ground: 990
- Finished area below ground: 990
Property
Parking
- Parking features: No Garage
Features
- Levels: One And One Half
- Stories: 1.5
- Entry location: GroundLevelwSteps
- Pool features: None
Lot
- Size: 4,791 Square Feet
- Dimensions: 35 x 133.55
Details
- Parcel number: W18I017008S
- Special conditions: Short Sale No,Standard
Construction
Type & style
- Home type: SingleFamily
- Architectural style: Bungalow
- Property subtype: Single Family Residence
Materials
- Brick
- Foundation: Basement, Block
Condition
- New construction: No
- Year built: 1950
Utilities & green energy
- Sewer: Public Sewer
- Water: Public
Community & HOA
Community
- Security: Smoke Detectors
- Subdivision: B E TAYLORS MIDDLEPOINT SUB
HOA
- Has HOA: No
Location
- Region: Detroit
Financial & listing details
- Price per square foot: $63/sqft
- Tax assessed value: $11,648
- Annual tax amount: $272
- Date on market: 9/29/2026
- Cumulative days on market: 21 days
- Listing agreement: Exclusive Right To Sell
- Listing terms: Cash,Contract,Conventional
Estimated market value
$123,800
$118,000 - $130,000
$1,452/mo
Price history
| Date | Event | Price |
|---|---|---|
| 9/29/2026 | Listed for sale | $125,000$63/sqft |
Source:  Realcomp II #20261077997 Report a problem | ||
Public tax history
| Year | Property taxes | Tax assessment |
|---|---|---|
| 2025 | -- | $26,700 +27.8% |
| 2024 | -- | $20,900 +11.8% |
| 2023 | -- | $18,700 +24.7% |
| 2022 | -- | $15,000 +14.5% |
| 2021 | -- | $13,100 |
| 2020 | $1,376 +50.2% | $13,100 +32.3% |
| 2019 | $916 | $9,900 |
| 2018 | $916 | $9,900 -8.3% |
| 2017 | -- | $10,800 -8.5% |
| 2016 | $1,096 | $11,800 |
| 2015 | $1,096 -27.3% | $11,800 -29% |
| 2013 | $1,508 +37.6% | $16,619 -30.2% |
| 2010 | $1,096 | $23,811 -12% |
| 2009 | -- | $27,058 -13.5% |
| 2008 | -- | $31,281 |
| 2007 | -- | $31,281 +5.5% |
| 2005 | $151 | $29,650 +3% |
| 2004 | -- | $28,786 |
Find assessor info on the county website
Monthly payment
Est. payment
Payment breakdown
Explore the cost of this home by adjusting the details. Changes won't be saved.Climate risks
Neighborhood: Barton-McFarland
Similar homes
- $--3 bd1 ba1.3k sqft8546 Indiana St, Detroit, MI 48204AuctionAuction.com 4
- $124,8004 bd3 ba1.8k sqft9327 Cloverlawn St, Detroit, MI 48204For Sale
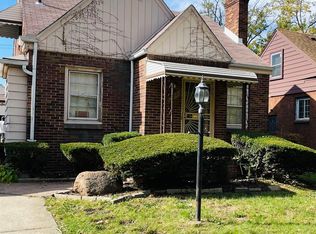
 MLS ID #20261048444, Tenasia Hatch, Irongate Realty Group. Realcomp II
- $99,9003 bd1 ba2.2k sqft9365 Birwood St, Detroit, MI 48204For Sale
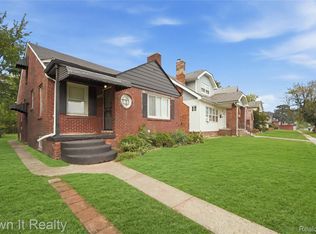 MLS ID #20261076250, Mohamad Dakhlallah, Own It Realty. Realcomp II
- $--3 bd2 ba1.3k sqft12106 Pinehurst St, Detroit, MI 48204Auction
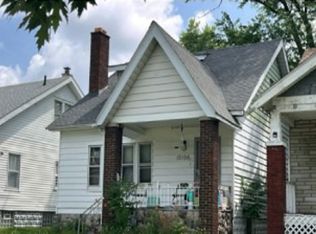 Xome
- $119,9003 bd3 ba1.6k sqft12619 Ilene St, Detroit, MI 48238For Sale
 MLS ID #26055017, Andrew Slovik, Aero Realty. MichRIC
- $119,0003 bd1 ba1k sqft8907 Cloverlawn St, Detroit, MI 48204For SaleMLS ID #20261056824, LaCenya Cobb, C-RED Realty Group, LLC. Realcomp II
- $129,4503 bd2 ba1.3k sqft8259 Kentucky St, Detroit, MI 48204For SaleMLS ID #20261037243, Anthony Vitale, Realty Executives Home Towne. Realcomp II
- $145,0003 bd2 ba1.3k sqft8565 Birwood St, Detroit, MI 48204For SaleMLS ID #20261069440, Rashida Harris, Realtyflo Inc. Realcomp II
- $124,9003 bd2 ba1.4k sqft9158 Steel St, Detroit, MI 48228For SaleMLS ID #20261047335, Randy Hourani, Keller Williams Legacy. Realcomp II
- $130,0003 bd2 ba1.3k sqft13644 Castleton St, Detroit, MI 48227For SaleMLS ID #20261079282, Laura Bedoya, EXP Realty Main. Realcomp II
- $114,9003 bd1 ba1k sqft8501 Roselawn St, Detroit, MI 48204For SaleMLS ID #20261035091, Courtney Rohlfs, Base Real Estate. Realcomp II
- $114,9003 bd2 ba1.2k sqft8362 Cloverlawn St, Detroit, MI 48204For SaleMLS ID #20261013201, Nahar Ali, Woodgate Realty. Realcomp II
- $114,9994 bd1 ba1.4k sqft12156 Monica St, Detroit, MI 48204For SaleMLS ID #20261079461, Marta Kopania, Realtyflo Inc. Realcomp II
- $116,0004 bd2 ba1.9k sqft8535 Kentucky St SW, Detroit, MI 48204For SaleMLS ID #20261071788, Adrienne Ponce, EXP Realty Main. Realcomp II
- $179,9004 bd3 ba2.6k sqft8973 Birwood St, Detroit, MI 48204For SaleMLS ID #20261081841, Sada A Hojaij, RE/MAX Team 2000. Realcomp II
- $109,9003 bd1 ba1.8k sqft8949 Marlowe St, Detroit, MI 48228For SaleMLS ID #20261082689, Hanadi Kabbani, Empire Realty Group Fawaz & Associates. Realcomp II
- $149,9993 bd2 ba2.4k sqft8710 W Davison, Detroit, MI 48238For SaleMLS ID #20261084060, Adrienne Ponce, EXP Realty Main. Realcomp II
- $88,9003 bd2 ba1.3k sqft9241 Mendota St, Detroit, MI 48204For SaleMLS ID #20261080769, Kevin Griffin, Rondo Investment LLC. Realcomp II
