Rare $1.1M value-add portfolio in Houston’s rapid-growth 77016 market featuring three modern 4-story residences with private rooftop terraces, 3 bedrooms, and 3.5 bathrooms per unit. The standalone home sits at 90%+ completion, while the adjoining duplex is primed for finishing. All remaining materials needed to complete the project are included in the sale—leaving the buyer primarily responsible for labor—with experienced project contractors available for a seamless transition. Projected completed values are ~$550K for the standalone and ~$500K per duplex unit, totaling ~$1.55M in combined potential completed value. Located within one of the nation’s fastest-growing major metropolitan areas, this portfolio offers a compelling combination of built-in equity potential, limited remaining construction exposure, and long-term Houston housing demand. Offered as-is in a single transaction. Buyer to independently verify projected values, labor costs, and market conditions.
For sale
$1,100,000
9134 Pembrook St, Houston, TX 77016
3beds
7,290sqft
Triplex
Built in 2025
-- sqft lot
$1,046,100 Zestimate®
$151/sqft
$-- HOA
What's special
Private rooftop terraces
- 37 days
- 85
- 8
Zillow last checked:
Listing updated:
Listed by:
Anthony Ejofor TREC #0764548 832-387-5297,
Keller Williams Signature
Source: HAR,MLS#: 25915148
Facts & features
Interior
Bedrooms & bathrooms
- Bedrooms: 3
- Bathrooms: 3
- Full bathrooms: 3
Heating
- Natural Gas
Cooling
- Gas
Appliances
- Included: Disposal, Microwave, Dishwasher
Features
- Flooring: Carpet, Vinyl
Interior area
- Total structure area: 7,290
- Total interior livable area: 7,290 sqft
Video & virtual tour
Property
Features
- Stories: 4
Lot
- Size: 8,398 Square Feet
- Features: Other
Details
- Parcel number: 1449720010002
Construction
Type & style
- Home type: MultiFamily
- Property subtype: Triplex
Materials
- Other
- Roof: Composition
Condition
- New construction: No
- Year built: 2025
Details
- Builder name: Zion Corner LLC
Community & HOA
Community
- Subdivision: Barclay Place
Location
- Region: Houston
Financial & listing details
- Price per square foot: $151/sqft
- Tax assessed value: $175,223
- Annual tax amount: $2,888
- Date on market: 8/31/2026
- Listing terms: Cash,Conventional,FHA,VA Loan
Estimated market value
$1,046,100
$994,000 - $1.10M
$1,586/mo
Price history
| Date | Event | Price |
|---|---|---|
| 8/31/2026 | Listed for sale | $1,100,000$151/sqft |
Source:  HAR #25915148 Report a problem HAR #25915148 Report a problem | ||
| 2/27/2003 | Sold | -- |
Source: Public Record Report a problem | ||
Public tax history
| Year | Property taxes | Tax assessment |
|---|---|---|
| 2025 | $3,724 +86.5% | $175,223 +83.6% |
| 2024 | $1,997 +379.6% | $95,438 +361.8% |
| 2023 | $416 +37.3% | $20,666 |
| 2022 | $303 | -- |
Find assessor info on the county website
Monthly payment
Est. payment
Payment breakdown
Explore the cost of this home by adjusting the details. Changes won't be saved.Climate risks
Neighborhood: Trinity - Houston Gardens
Nearby schools
Schools provided by the listing agent
- Elementary: Shadydale Elementary
- Middle: Forest Brook Middle School
- High: North Forest High School
Source: HAR. This data may not be complete. We recommend contacting the local school district to confirm school assignments for this home.

Similar homes
- $1,149,9903 bd3 ba6.3k sqft7432 & 7444 Tremper St, Houston, TX 77020New Construction
 MLS ID #55388659, Gustavo A Miquilarena, Happen Houston. HAR
 - $1,249,0003 bd2 ba8.7k sqft4002 Bennington St, Houston, TX 77016For Sale
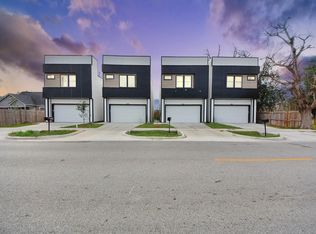 MLS ID #43311426, Grecia Berrios, Realty Of America, LLC. HAR
 - $699,9902 bd1 ba3.7k sqft8701 Bertwood St, Houston, TX 77016For Sale
 MLS ID #47918600, Richard Aigbogun, Fairdale Realty. HAR
 - $1,100,0003 bd2 ba3.8k sqft1708 Winter St, Houston, TX 77007For Sale
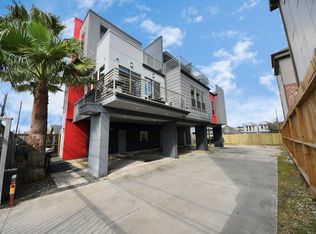 MLS ID #35419788, Eric Garcia, Carlos Garcia Realty, Inc.. HAR
