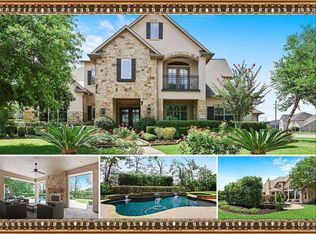
Experience elevated living in this exceptional custom estate in the gated enclave of Serrano Creek. Perfectly positioned for both luxury & convenience, this home offers easy access to downtown Houston, the Medical Center & IAH, making it ideal for those seeking an upscale lifestyle without sacrificing connectivity. Situated on a premium 19,008 sq.' homesite just minutes from the Golf Club of Houston, this sophisticated residence blends contemporary design with timeless craftsmanship. A 1st-floor guest suite with a full bath offers flexibility, while the study and guest suite can function together as a private MIL retreat. Backing to a tranquil green space with no rear neighbors, the resort-style backyard showcases a sparkling pool, extensive decking & courtyard. Inside, every detail reflects quality—from substantial doors & designer finishes to the chef's kitchen with Thermador appliances & custom cabinetry. With 5BE/4.5BA, this residence offers contemporary elegance in Fall Creek.
For sale
Price cut: $50K (7/31)
$1,150,000
8130 Beckett Creek Ln, Humble, TX 77396
5beds
5,165sqft
Single Family Residence
Built in 2014
0.44 Acres Lot
$1,114,800 Zestimate®
$223/sqft
$188/mo HOA
What's special
- 63 days |
- 382 |
- 20 |
Zillow last checked:
Listing updated:
Listed by:
Drue DaSilva TREC #0675065 713-398-3715,
Keller Williams Memorial
Source: HAR,MLS#: 28104149
Facts & features
Interior
Bedrooms & bathrooms
- Bedrooms: 5
- Bathrooms: 5
- Full bathrooms: 4
- 1/2 bathrooms: 1
Rooms
- Room types: Family Room, Utility Room
Primary bedroom
- Level: First
- Area: 493
- Dimensions: 29' x 17'
Bedroom
- Level: First
- Area: 210
- Dimensions: 15' x 14'
Bedroom
- Level: Second
- Area: 180
- Dimensions: 15' x 12'
Bedroom
- Level: Second
- Area: 168
- Dimensions: 14' x 12'
Bedroom
- Level: Second
- Area: 221
- Dimensions: 17' x 13'
Other
- Level: First
- Area: 36
- Dimensions: 6' x 6'
Other
- Level: First
- Area: 204
- Dimensions: 17' x 12'
Other
- Level: Second
- Area: 35
- Dimensions: 7' x 5'
Other
- Level: First
- Area: 70
- Dimensions: 14' x 5'
Other
- Level: Second
- Area: 90
- Dimensions: 10' x 9'
Breakfast
- Level: First
- Area: 156
- Dimensions: 13' x 12'
Dining room
- Level: First
- Area: 192
- Dimensions: 16' x 12'
Family room
- Level: First
- Area: 391
- Dimensions: 23' x 17'
Game room
- Level: Second
- Area: 300
- Dimensions: 20' x 15'
Kitchen
- Level: First
- Area: 306
- Dimensions: 18' x 17'
Media room
- Level: Second
- Area: 224
- Dimensions: 16' x 14'
Primary bath
- Level: First
- Area: 260
- Dimensions: 20' x 13'
Utility room
- Level: First
- Area: 110
- Dimensions: 11' x 10'
Heating
- Natural Gas
Cooling
- Ceiling Fan(s), Electric
Appliances
- Included: Disposal, Refrigerator, Electric Oven, Oven, Microwave, Gas Cooktop, Dishwasher
- Laundry: Electric Dryer Hookup, Gas Dryer Hookup, Washer Hookup
Features
- Crown Molding, Formal Entry/Foyer, High Ceilings, 2 Bedrooms Down, En-Suite Bath, Primary Bed - 1st Floor, Sitting Area, Walk-In Closet(s)
- Flooring: Carpet, Tile
- Windows: Insulated/Low-E windows, Window Coverings
- Has fireplace: No
Interior area
- Total structure area: 5,165
- Total interior livable area: 5,165 sqft
Video & virtual tour
Property
Parking
- Total spaces: 3
- Parking features: Electric Gate, Attached, Garage Door Opener, Double-Wide Driveway
- Attached garage spaces: 3
Features
- Stories: 2
- Patio & porch: Covered
- Exterior features: Back Green Space, Side Yard, Sprinkler System
- Has private pool: Yes
- Pool features: Heated, In Ground
- Fencing: Back Yard
Lot
- Size: 0.44 Acres
- Features: Cleared, Near Golf Course, Subdivided, 1/4 Up to 1/2 Acre
Details
- Parcel number: 1242070010015
Construction
Type & style
- Home type: SingleFamily
- Architectural style: Mediterranean
- Property subtype: Single Family Residence
Materials
- Stucco
- Foundation: Slab
- Roof: Composition
Condition
- New construction: No
- Year built: 2014
Utilities & green energy
- Water: Water District
Green energy
- Energy efficient items: Attic Vents, Thermostat, HVAC, HVAC>13 SEER
Community & HOA
Community
- Features: Subdivision Tennis Court
- Subdivision: Fall Creek
HOA
- Has HOA: Yes
- Amenities included: Basketball Court, Clubhouse, Controlled Access, Fitness Center, Jogging Path, Park, Party Room, Picnic Area, Playground, Pond, Pool, Splash Pad, Sport Court, Stocked Pond, Tennis Court(s), Trail(s)
- HOA fee: $2,250 annually
Location
- Region: Humble
Financial & listing details
- Price per square foot: $223/sqft
- Tax assessed value: $1,070,777
- Annual tax amount: $27,358
- Date on market: 6/12/2026
- Listing terms: Cash,Conventional,VA Loan
- Exclusions: None
- Ownership: Full Ownership
- Road surface type: Concrete, Curbs, Gutters
Estimated market value
$1,114,800
$1.06M - $1.17M
$5,812/mo
Price history
| Date | Event | Price |
|---|---|---|
| 7/31/2026 | Price change | $1,150,000-4.2%$223/sqft |
Source:  HAR #28104149 Report a problem HAR #28104149 Report a problem | ||
| 6/12/2026 | Price change | $1,200,000-7.7%$232/sqft |
Source: HAR #28104149 Report a problem | ||
| 6/1/2026 | Listed for sale | $1,300,000+88.4%$252/sqft |
Source: HAR #55745338 Report a problem | ||
| 1/6/2021 | Listing removed | -- |
Source:  HAR Report a problem HAR Report a problem | ||
| 12/3/2020 | Pending sale | $690,000$134/sqft |
Source: JLA Realty #29477900 Report a problem | ||
| 11/12/2020 | Price change | $690,000+0.4%$134/sqft |
Source: JLA Realty #29477900 Report a problem | ||
| 8/28/2020 | Price change | $687,500-0.4%$133/sqft |
Source: Listing Spark #53865403 Report a problem | ||
| 8/4/2020 | Price change | $690,000-0.7%$134/sqft |
Source: Listing Spark #53865403 Report a problem | ||
| 7/20/2020 | Price change | $695,000-0.6%$135/sqft |
Source: Listing Spark #53865403 Report a problem | ||
| 7/9/2020 | Price change | $699,000-0.5%$135/sqft |
Source: Listing Spark #53865403 Report a problem | ||
| 5/15/2020 | Price change | $702,500-1.1%$136/sqft |
Source: Listing Spark #53865403 Report a problem | ||
| 5/8/2020 | Price change | $710,500-2.1%$138/sqft |
Source: Listing Spark #53865403 Report a problem | ||
| 4/2/2020 | Price change | $725,500-3.6%$140/sqft |
Source: Listing Spark #53865403 Report a problem | ||
| 3/5/2020 | Price change | $752,500-0.3%$146/sqft |
Source: Listing Spark #53865403 Report a problem | ||
| 2/27/2020 | Price change | $755,000-0.5%$146/sqft |
Source: Listing Spark #53865403 Report a problem | ||
| 2/7/2020 | Price change | $759,000-1.3%$147/sqft |
Source: Listing Spark #53865403 Report a problem | ||
| 1/10/2020 | Price change | $769,000-0.8%$149/sqft |
Source: Listing Spark #53865403 Report a problem | ||
| 12/10/2019 | Price change | $775,000-1.8%$150/sqft |
Source: Listing Spark #53865403 Report a problem | ||
| 9/22/2019 | Listed for sale | $789,000$153/sqft |
Source: Owner Report a problem | ||
Public tax history
| Year | Property taxes | Tax assessment |
|---|---|---|
| 2025 | $7,978 +12.3% | $1,070,777 +14.5% |
| 2024 | $7,104 +16% | $934,915 -19% |
| 2023 | $6,122 +7% | $1,154,645 +44.3% |
| 2022 | $5,720 | $800,248 +19.4% |
| 2021 | -- | $670,000 -8.5% |
| 2020 | $5,695 +2.5% | $732,619 +4.1% |
| 2019 | $5,558 -73.7% | $703,442 +5.5% |
| 2018 | $21,109 | $666,972 |
| 2017 | $21,109 -4.2% | $666,972 |
| 2016 | $22,030 +705.6% | $666,972 +46.6% |
| 2015 | $2,735 | $454,852 +457.9% |
| 2014 | $2,735 | $81,535 |
Find assessor info on the county website
Monthly payment
Est. payment
Payment breakdown
Explore the cost of this home by adjusting the details. Changes won't be saved.Climate risks
Neighborhood: 77396
Nearby schools
GreatSchools rating
- 10/10Fall Creek Elementary SchoolGrades: PK-5Distance: 0.6 mi
- 8/10Woodcreek MiddleGrades: 6-8Distance: 3.9 mi
- 5/10Summer Creek High SchoolGrades: 9-12Distance: 3.5 mi
Schools provided by the listing agent
- Elementary: Fall Creek Elementary School
- Middle: Woodcreek Middle School
- High: Summer Creek High School
Source: HAR. This data may not be complete. We recommend contacting the local school district to confirm school assignments for this home.
- $901,5005 bd6 ba4.5k sqft8126 Beckett Creek Ln, Humble, TX 77396Off Market
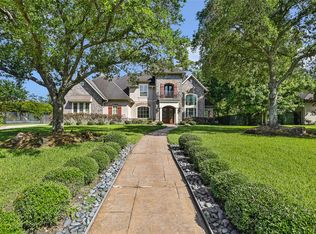
- $925,0005 bd7 ba6.1k sqft8134 Beckett Creek Ln, Humble, TX 77396Pending
- $12,0165.52 acresPrivate Sts, Humble, TX 77396Off Market
- $1,146,8004 bd5 ba4.6k sqft8127 Beckett Creek Ln, Humble, TX 77396Off Market

- $802,0005 bd4 ba3.9k sqft8118 Beckett Creek Ln, Humble, TX 77396Off Market
- $1,572,3004 bd4 ba6k sqft14219 Megans Falls Ct, Humble, TX 77396Off Market
- $664,4004 bd4 ba3.8k sqft14106 Aspen Haze Ln, Humble, TX 77396Off Market
- $507,2003 bd3 ba3.2k sqft8123 Caroline Ridge Dr, Humble, TX 77396Off Market
A local agent can set up tours, give advice and negotiate with sellers.
A local lender can help you make sure your offer is ready when you are.
Similar homes
- $750,0005 bd4 ba5.3k sqft8607 Jackson Creek Bend Ln, Humble, TX 77396For Sale
 MLS ID #76574586, Drue DaSilva, Keller Williams Memorial. HAR
 - $675,0004 bd4 ba4.3k sqft14318 Red Creek Cove Ln, Humble, TX 77396For Sale
 MLS ID #15462844, Ansuya Hesse, iHouzz Realty. HAR
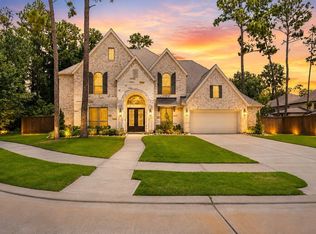
 - $850,0005 bd5 ba4.1k sqft16622 Little Woodstar Ct, Humble, TX 77346For Sale
 MLS ID #31927598, Ginger Salas, eXp Realty LLC. HAR
 - $955,0004 bd5 ba4.7k sqft4022 Sabine Valley Trl, Spring, TX 77386For Sale
 MLS ID #48889792, Brandy Mayr, RE/MAX Partners. HAR
 - $1,149,9994 bd4 ba3.9k sqft1740 Nina Lee Ln, Houston, TX 77018For SaleMLS ID #91787817, Jeffrey Whitespeare, eXp Realty LLC. HAR
- $1,299,0005 bd5 ba3.6k sqft6519 Breen Dr, Houston, TX 77086For SaleMLS ID #45347767, Helen Nguyen, LV Realty & Services. HAR
- $999,9995 bd4 ba3k sqft2318 Althea Dr, Houston, TX 77018For SaleMLS ID #69573975, Brian Spack, Martha Turner Sotheby's International Realty. HAR
- $1,195,0005 bd6 ba4.2k sqft815 E 27th St, Houston, TX 77009For SaleMLS ID #7036624, Whitney Conkling, Compass RE Texas, LLC - Houston. HAR
- $835,0004 bd5 ba3.7k sqft11956 White Oak Xing, Conroe, TX 77385For SaleMLS ID #42246823, Keisha Watson, Texas Boutique Realty. HAR
- $1,069,0004 bd5 ba3.8k sqft2856 Wolcek Rd, Crosby, TX 77532For SaleMLS ID #86159680, Sherry Morris, Coldwell Banker Realty - Heights. HAR
- $1,250,0005 bd5 ba4.7k sqft28268 Woodley Dr, Spring, TX 77386For SaleMLS ID #62810715, Michael Seder, eXp Realty LLC. HAR
- $750,0005 bd5 ba4.9k sqft17402 Lake Chelan Ln, Humble, TX 77346For SaleMLS ID #67298672, Hillory Shearer, Compass RE Texas, LLC - Houston. HAR
- $875,0005 bd5 ba5.1k sqft1206 Belgravia Way, Kingwood, TX 77339For SaleMLS ID #34843736, Karen Dean-Fennell, Jane Byrd Properties International LLC. HAR
- $1,295,0005 bd6 ba4.8k sqft27704 Hazelbrook Ln, Spring, TX 77386For SaleMLS ID #80344488, Julia Palacios, Walzel Properties - Corporate Office. HAR
- $1,050,0004 bd4 ba3.3k sqft1616 Hewitt Dr, Houston, TX 77018For SaleMLS ID #69241802, Michael Silva, Happen Houston. HAR
- $850,0004 bd4 ba3.7k sqft523 Archwood Trl, Houston, TX 77007For SaleMLS ID #86953117, Katharine Nichols, Lemon Grove Realty. HAR
- $1,250,0007 bd4 ba4.3k sqft8311 Shoregrove Dr, Humble, TX 77346For SaleMLS ID #98326447, Casey Russell, Texas United Realty. HAR
- $1,074,0005 bd6 ba4.3k sqft4712 Lorelai Ln, Spring, TX 77386For SaleMLS ID #60672126, Stephanie Cribbs, Cribbs Real Estate Group LLC. HAR
- $1,399,0005 bd5 ba4.5k sqft1333 Chantilly Ln, Houston, TX 77018For SaleMLS ID #74876021, Dawn Weaver, Martha Turner Sotheby's International Realty. HAR
- $615,0004 bd4 ba3.5k sqft13811 Lake Conner Ln, Houston, TX 77044For SaleMLS ID #44243492, Nicole Freer, Corcoran Genesis. HAR
