Welcome home to this beautifully renovated 3 bedroom, 2 bathroom ranch nestled in the established Pebble Creek community! A charming covered front porch welcomes you inside to a bright, airy floor plan designed for comfortable everyday living. The updated kitchen is the heart of the home, featuring white cabinetry, stone countertops, stainless steel appliances, and a sunny breakfast area perfect for casual meals and morning coffee. The spacious primary suite offers a peaceful retreat with a lovely bay window overlooking the backyard and a private ensuite bathroom complete with a tub/shower combination. Two generously sized secondary bedrooms share a well-appointed full hall bathroom, providing plenty of space for family, guests, or a home office. Step outside to the rear patio and enjoy the expansive, level, fenced backyard-ideal for entertaining, gardening, pets, or simply relaxing outdoors. An attached two-car garage provides additional convenience and storage. Ideally located with easy access to Hartsfield-Jackson Atlanta International Airport, Clayton County International Park, Riverdale Centre Amphitheater, Flint River Community Center, Fayetteville Pavilion, major highways, and an abundance of shopping and dining, this move-in ready home offers the perfect combination of comfort, style, and convenience.
Pending
$219,900
9138 Clubhouse Dr, Riverdale, GA 30274
3beds
1,312sqft
:
Get pre-qualified$1,569/mo
Single Family Residence
Built in 1991
7,884 Square Feet Lot
$220,600 Zestimate®
$168/sqft
$-- HOA
What's special
- 26 days |
- 335 |
- 37 |
Zillow last checked:
Listing updated:
Listed by:
Janice Overbeck 404-800-3159,
Keller Williams Realty Atlanta North,
Brendan Morton 770-509-0700,
Keller Williams Realty Atlanta North
Source: GAMLS,MLS#: 10807413
Facts & features
Interior
Bedrooms & bathrooms
- Bedrooms: 3
- Bathrooms: 2
- Full bathrooms: 2
- Main level bathrooms: 2
- Main level bedrooms: 3
Rooms
- Room types: Family Room, Laundry
Kitchen
- Features: Breakfast Area
Heating
- Forced Air, Natural Gas
Cooling
- Attic Fan, Ceiling Fan(s), Central Air
Appliances
- Included: Dishwasher, Dryer, Refrigerator, Washer
- Laundry: Other
Features
- Master On Main Level, Other
- Flooring: Tile, Vinyl
- Windows: Bay Window(s)
- Basement: None
- Has fireplace: No
- Common walls with other units/homes: No Common Walls
Interior area
- Total structure area: 1,312
- Total interior livable area: 1,312 sqft
- Finished area above ground: 1,312
- Finished area below ground: 0
Property
Parking
- Total spaces: 2
- Parking features: Attached, Garage, Garage Door Opener
- Has attached garage: Yes
Features
- Levels: One
- Stories: 1
- Patio & porch: Patio
- Fencing: Back Yard,Chain Link,Fenced
- Body of water: None
Lot
- Size: 7,884 Square Feet
- Features: Level, Private
Details
- Parcel number: 05236D B005
Construction
Type & style
- Home type: SingleFamily
- Architectural style: Ranch
- Property subtype: Single Family Residence
Materials
- Other
- Foundation: Slab
- Roof: Composition
Condition
- Resale
- New construction: No
- Year built: 1991
Utilities & green energy
- Sewer: Public Sewer
- Water: Public
- Utilities for property: Other
Community & HOA
Community
- Features: Sidewalks, Street Lights, Near Public Transport, Walk To Schools, Near Shopping
- Subdivision: Pebble Creek
HOA
- Has HOA: No
- Services included: None
Location
- Region: Riverdale
Financial & listing details
- Price per square foot: $168/sqft
- Tax assessed value: $213,300
- Annual tax amount: $3,268
- Date on market: 7/17/2026
- Cumulative days on market: 26 days
- Listing agreement: Exclusive Right To Sell
Estimated market value
$220,600
$210,000 - $232,000
$1,705/mo
Price history
| Date | Event | Price |
|---|---|---|
| 8/7/2026 | Listing removed | $1,675$1/sqft |
Source: Zillow Rentals Report a problem | ||
| 7/20/2026 | Pending sale | $219,900$168/sqft |
Source:  GAMLS #10807413 Report a problem GAMLS #10807413 Report a problem | ||
| 7/17/2026 | Listed for sale | $219,900+205.4%$168/sqft |
Source:  FMLS GA #7805303 Report a problem FMLS GA #7805303 Report a problem | ||
| 7/7/2026 | Price change | $1,675-9.5%$1/sqft |
Source: Zillow Rentals Report a problem | ||
| 5/14/2026 | Listed for rent | $1,850$1/sqft |
Source: Zillow Rentals Report a problem | ||
| 12/26/2007 | Sold | $72,000-43.4%$55/sqft |
Source: Public Record Report a problem | ||
| 12/13/2006 | Sold | $127,191+1.8%$97/sqft |
Source: Public Record Report a problem | ||
| 5/4/2005 | Sold | $125,000+25.4%$95/sqft |
Source: Public Record Report a problem | ||
| 9/13/2002 | Sold | $99,700$76/sqft |
Source: Public Record Report a problem | ||
Public tax history
| Year | Property taxes | Tax assessment |
|---|---|---|
| 2025 | $3,268 -1.4% | $85,320 +0.4% |
| 2024 | $3,314 +17.1% | $84,960 +8.4% |
| 2023 | $2,829 +13.6% | $78,360 +23.5% |
| 2022 | $2,490 +36.8% | $63,440 +37.7% |
| 2021 | $1,820 +24.8% | $46,080 +26.4% |
| 2020 | $1,458 +13.9% | $36,456 -53.8% |
| 2019 | $1,281 +5.6% | $78,860 +163.9% |
| 2018 | $1,213 +29% | $29,878 +29.3% |
| 2017 | $940 +5.6% | $23,109 +5.6% |
| 2016 | $890 | $21,878 |
| 2015 | $890 +1.7% | -- |
| 2014 | $875 +19.1% | $21,878 |
| 2013 | $735 -21.3% | -- |
| 2012 | $934 +1.6% | -- |
| 2011 | $919 -12.3% | -- |
| 2010 | $1,048 -25.2% | -- |
| 2009 | $1,401 +4.4% | -- |
| 2008 | $1,342 +1.3% | -- |
| 2007 | $1,325 +0.5% | -- |
| 2006 | $1,319 +98.2% | -- |
| 2005 | $665 +15.5% | -- |
| 2003 | $576 -41.8% | -- |
| 2002 | $989 +17.8% | -- |
| 2001 | $839 | -- |
Find assessor info on the county website
Monthly payment
Est. payment
Payment breakdown
Explore the cost of this home by adjusting the details. Changes won't be saved.Climate risks
Neighborhood: 30274
Nearby schools
GreatSchools rating
- 5/10Brown Elementary SchoolGrades: PK-5Distance: 2 mi
- 4/10Pointe South Middle SchoolGrades: 6-8Distance: 1.4 mi
- 3/10Mundy's Mill High SchoolGrades: 9-12Distance: 1.2 mi
Schools provided by the listing agent
- Elementary: Brown
- Middle: Sequoyah
- High: Lovejoy
Source: GAMLS. This data may not be complete. We recommend contacting the local school district to confirm school assignments for this home.
- $189,7003 bd2 ba1.2k sqft9134 Clubhouse Dr, Riverdale, GA 30274Off Market
- $215,2003 bd2 ba1k sqft9142 Clubhouse Dr, Riverdale, GA 30274Off Market
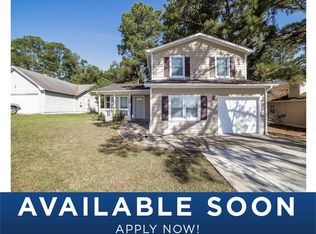
- $194,4003 bd2 ba1.3k sqft9130 Clubhouse Dr, Riverdale, GA 30274Off Market
- $210,4003 bd2 ba1.1k sqft9146 Clubhouse Dr, Riverdale, GA 30274Off Market

- $196,0003 bd2 ba1.3k sqft9139 Clubhouse Dr, Riverdale, GA 30274Off Market
- $193,9003 bd2 ba1.3k sqft9126 Clubhouse Dr, Riverdale, GA 30274Off Market
- $196,6003 bd2 ba1.3k sqft9131 Clubhouse Dr, Riverdale, GA 30274Off Market
- $183,2003 bd2 ba1.3k sqft9143 Clubhouse Dr, Riverdale, GA 30274Off Market
A local agent can set up tours, give advice and negotiate with sellers.
Similar homes
- $238,9003 bd2 ba1.3k sqft245 Antebellum Cir, Riverdale, GA 30274Active
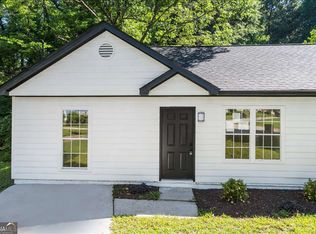
 MLS ID #10818507, Valeska Echavarria, eXp Realty. GAMLS
 - $245,0004 bd2 ba1.4k sqft7281 Sandpiper Way, Riverdale, GA 30274Active
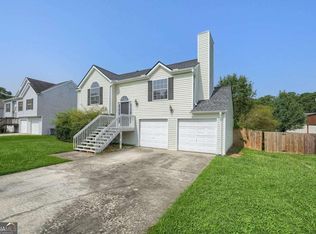 MLS ID #10817631, Kayla Anderson, Keller Williams Realty Atlanta North. GAMLS
 - $219,0003 bd2 ba1.1k sqft6371 Westbury Rd, Riverdale, GA 30274Active
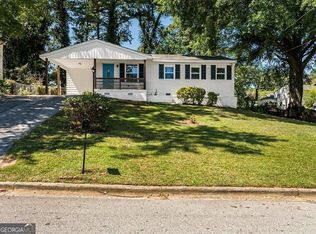 MLS ID #10717279, Angelica Lopez, Atlantic Real Estate Brokers. GAMLS
 - $249,9993 bd1 ba1.2k sqft341 Roxbury Dr, Riverdale, GA 30274Active
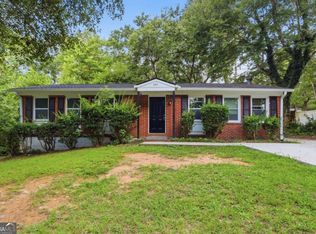 MLS ID #10809447, Kerry Kretchmer, Mainstay Brokerage. GAMLS
 - $267,0004 bd2 ba1.7k sqft8413 Glenwoods Ter, Riverdale, GA 30274ActiveMLS ID #10802282, Wade Dorminy, Atlas Real Estate Inc.. GAMLS
- $200,0003 bd3 ba1.5k sqft8642 Thomas Ln, Riverdale, GA 30274ActiveMLS ID #10784719, Doug Smith, Mainstay Brokerage. GAMLS
- $249,9003 bd3 ba1.4k sqft1361 Wrens Ct, Jonesboro, GA 30238ActiveMLS ID #10820385, Chamberlain Reese, Rasmus Real Estate Group Inc.. GAMLS
- $200,0003 bd2 ba1.1k sqft1108 Brandon Hill Way, Jonesboro, GA 30238ActiveMLS ID #10796551, Janice Overbeck, Keller Williams Realty Atlanta North. GAMLS
- $189,9003 bd3 ba1.5k sqft8569 Thomas Rd, Riverdale, GA 30274ActiveMLS ID #10789450, David Garcia, Mainstay Brokerage. GAMLS
- $216,0005 bd3 ba1.5k sqft6013 Radford Dr, Riverdale, GA 30296ActiveMLS ID #10820598, Adam Woodring, Mainstay Brokerage. GAMLS
- $209,9003 bd2 ba1.1k sqft118 Ingleside Dr, Jonesboro, GA 30236ActiveMLS ID #10774610, Craig Summers, Chapman Hall Realtors. GAMLS
- $299,0006 bd3 ba1.9k sqft7697 Marabou Ln, Riverdale, GA 30274ActiveMLS ID #10817044, Valeska Echavarria, eXp Realty. GAMLS
- $225,0003 bd3 ba1.7k sqft6253 Valdez Dr, Rex, GA 30273ActiveMLS ID #10807310, Kayla Anderson, Keller Williams Realty Atlanta North. GAMLS
- $210,0003 bd2 ba1k sqft3200 Belfort Rd SE, Atlanta, GA 30354ActiveMLS ID #10821517, Kerry Kretchmer, Mainstay Brokerage. GAMLS
- $215,0003 bd2 ba1.1k sqft774 Linda Way, Forest Park, GA 30297ActiveMLS ID #10777801, Kerry Kretchmer, Mainstay Brokerage. GAMLS
- $249,0004 bd2 ba1.3k sqft125 Pleasant Valley Rd, McDonough, GA 30253ActiveMLS ID #10822181, Dung Tran, Virtual Properties Realty.Net. GAMLS
- $229,0003 bd2 ba1.1k sqft5164 Phillips Dr, Forest Park, GA 30297ActiveMLS ID #10810369, Bridgette Haygood, Azure Realty. GAMLS
- $209,9003 bd2 ba1.2k sqft1443 Pebble Ridge Ln, Hampton, GA 30228ActiveMLS ID #10666800, Allison Richardson, GA Realty Experts. GAMLS
- $225,0003 bd2 ba1.4k sqft5856 Rock Rd, Union City, GA 30291ActiveMLS ID #10807630, Shelena Walden, Coldwell Banker Realty. GAMLS
- $150,0003 bd2 ba1.8k sqft305 Mercer Dr, Jonesboro, GA 30236ActiveMLS ID #10820825, Adam Woodring, Mainstay Brokerage. GAMLS
