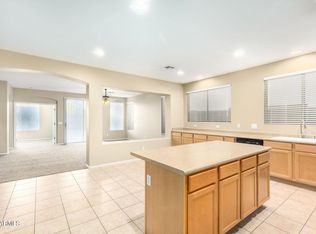
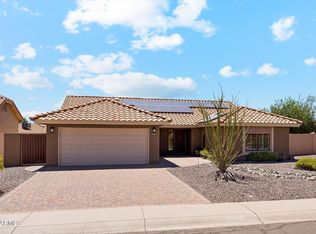
Resort style living awaits in this beautifully maintained 2,144 sq. ft. home located on a desirable corner lot in sought after Dove Valley Ranch. Offering 4 bedrooms & 3 full bathrooms, this highly functional floor plan features a downstairs bedroom & full bath, ideal for guests, multigenerational living, or a private home office. The bright, open concept design showcases attractive wood flooring & a spacious kitchen that flows seamlessly into the family room, creating the perfect setting for everyday living & entertaining. Upstairs, you'll find the private primary suite along with two additional bedrooms, all enhanced by brand new carpet & served by an additional full bathroom. Step outside & discover your own backyard retreat. Enjoy Arizona living year round w a sparkling... pool accented by a soothing waterfall, low maintenance landscaping, & an entertainer's dream outdoor kitchen complete with a built in BBQ, mini refrigerator, & inviting fire pit.
Conveniently located near parks, shopping, dining, schools, & easy freeway access, this move in ready home offers the perfect combination of comfort, style, & outdoor enjoyment. Whether hosting family & friends or relaxing poolside, this exceptional property is ready to impress. Don't miss the opportunity to make it yours!
Pending
$514,900
9138 W CLARA Lane, Peoria, AZ 85382
4beds
2,144sqft
:
Get pre-qualified$3,123/mo
Single Family Residence
Built in 2001
6,032 Square Feet Lot
$-- Zestimate®
$240/sqft
$55/mo HOA
What's special
Bright open concept designSpacious kitchenLow maintenance landscapingPrivate primary suiteBuilt in bbqMini refrigeratorDesirable corner lot
- 16 days |
- 362 |
- 39 |
Zillow last checked:
Listing updated:
Listed by:
Nicholas Bosley 480-855-0444.Info@BosleyTeam.com,
My Home Group Real Estate,
Nathan Bosley 480-254-9737,
My Home Group Real Estate
Source: ARMLS,MLS#: 7053616
Facts & features
Interior
Bedrooms & bathrooms
- Bedrooms: 4
- Bathrooms: 3
- Full bathrooms: 3
Heating
- Forced Air
Cooling
- Central Air, Ceiling Fan(s)
Appliances
- Included: Dryer, Washer, Refrigerator, Built-in Microwave, Dishwasher, Disposal, Electric Range
Features
- Non-laminate Counter, High Speed Internet, Double Vanity, Upstairs, Eat-in Kitchen, Vaulted Ceiling(s), Kitchen Island, Pantry, Full Bth Master Bdrm, Separate Shwr & Tub
- Flooring: Carpet, Tile, Wood
- Windows: Screens, Double Pane Windows
- Has basement: No
- Has fireplace: No
Interior area
- Total structure area: 2,144
- Total interior livable area: 2,144 sqft
Property
Parking
- Total spaces: 4
- Parking features: Garage Door Opener
- Garage spaces: 2
- Uncovered spaces: 2
Features
- Stories: 2
- Patio & porch: Covered
- Exterior features: Built-in Barbecue
- Has private pool: Yes
- Pool features: Play Pool, Fenced
- Spa features: None
- Fencing: Back Yard,Block
Lot
- Size: 6,032 Square Feet
- Features: North/South Exposure, Sprinklers In Rear, Sprinklers In Front, Corner Lot, Desert Back, Desert Front, Synthetic Grass Back
Details
- Parcel number: 23124696
Construction
Type & style
- Home type: SingleFamily
- Property subtype: Single Family Residence
Materials
- Stucco, Wood Frame
- Foundation: Slab
- Roof: Tile
Condition
- Year built: 2001
Details
- Builder name: Shea Homes
Utilities & green energy
- Sewer: Public Sewer
- Water: Pvt Water Company
Community & HOA
Community
- Security: Security System Owned
- Subdivision: DOVE VALLEY RANCH PARCEL 3C
HOA
- Has HOA: Yes
- Services included: Maintenance Grounds
- HOA fee: $55 monthly
- HOA name: Pleasant Hills
- HOA phone: 480-320-2981
Location
- Region: Peoria
Financial & listing details
- Price per square foot: $240/sqft
- Tax assessed value: $433,200
- Annual tax amount: $2,585
- Date on market: 7/13/2026
- Cumulative days on market: 16 days
- Listing terms: Cash,Conventional,1031 Exchange,FHA,VA Loan
- Ownership: Fee Simple
- Road surface type: Paved
Estimated market value
Not available
Estimated sales range
Not available
Not available
Price history
| Date | Event | Price |
|---|---|---|
| 7/19/2026 | Pending sale | $514,900$240/sqft |
Source:  ARMLS #7053616 Report a problem ARMLS #7053616 Report a problem | ||
| 7/13/2026 | Listed for sale | $514,900+202.1%$240/sqft |
Source: ARMLS #7053616 Report a problem | ||
| 2/10/2025 | Listing removed | $2,650$1/sqft |
Source: Zillow Rentals Report a problem | ||
| 2/7/2025 | Listed for rent | $2,650-1.5%$1/sqft |
Source: Zillow Rentals Report a problem | ||
| 2/1/2025 | Listing removed | $2,690$1/sqft |
Source: Zillow Rentals Report a problem | ||
| 1/11/2025 | Listed for rent | $2,690-0.4%$1/sqft |
Source: Zillow Rentals Report a problem | ||
| 8/29/2024 | Listing removed | $2,700$1/sqft |
Source: Zillow Rentals Report a problem | ||
| 8/14/2024 | Listed for rent | $2,700-3.6%$1/sqft |
Source: Zillow Rentals Report a problem | ||
| 7/29/2024 | Listing removed | -- |
Source: Zillow Rentals Report a problem | ||
| 7/12/2024 | Listed for rent | $2,800-3.4%$1/sqft |
Source: Zillow Rentals Report a problem | ||
| 6/25/2024 | Listing removed | -- |
Source: Zillow Rentals Report a problem | ||
| 6/15/2024 | Listed for rent | $2,900+9.4%$1/sqft |
Source: Zillow Rentals Report a problem | ||
| 10/20/2022 | Listing removed | -- |
Source: Zillow Rental Manager Report a problem | ||
| 10/15/2022 | Listed for rent | $2,650+6%$1/sqft |
Source: Zillow Rental Manager Report a problem | ||
| 2/26/2021 | Listing removed | -- |
Source: Owner Report a problem | ||
| 8/29/2020 | Listing removed | $2,500$1/sqft |
Source: Owner Report a problem | ||
| 8/1/2020 | Listed for rent | $2,500+51.5%$1/sqft |
Source: Owner Report a problem | ||
| 5/30/2015 | Listing removed | $1,650$1/sqft |
Source: Owner Report a problem | ||
| 4/9/2015 | Listed for rent | $1,650$1/sqft |
Source: Owner Report a problem | ||
| 1/15/2002 | Sold | $170,450$80/sqft |
Source: Public Record Report a problem | ||
Public tax history
| Year | Property taxes | Tax assessment |
|---|---|---|
| 2025 | $2,279 +2.8% | $43,320 -2.6% |
| 2024 | $2,217 +18.8% | $44,460 +97.1% |
| 2023 | $1,866 -16.6% | $22,560 -20.7% |
| 2022 | $2,237 -0.5% | $28,450 +8.1% |
| 2021 | $2,249 -1.6% | $26,320 +5% |
| 2020 | $2,286 +17.9% | $25,060 +7.8% |
| 2019 | $1,940 | $23,250 +4.4% |
| 2018 | $1,940 -14.1% | $22,270 +8.3% |
| 2017 | $2,259 +12.3% | $20,560 +3.8% |
| 2016 | $2,012 +7.2% | $19,800 +2% |
| 2015 | $1,877 | $19,410 +27.3% |
| 2014 | -- | $15,250 +15.4% |
| 2013 | -- | $13,220 -5.4% |
| 2012 | -- | $13,970 -7.8% |
| 2011 | -- | $15,150 -15.2% |
| 2010 | -- | $17,870 -24.3% |
| 2009 | -- | $23,620 -17% |
| 2008 | -- | $28,450 +7.8% |
| 2007 | -- | $26,400 +61% |
| 2006 | -- | $16,400 +3.8% |
| 2005 | -- | $15,800 +17.9% |
| 2004 | -- | $13,400 |
| 2003 | -- | $13,400 +150% |
| 2002 | -- | $5,360 |
Find assessor info on the county website
Monthly payment
Est. payment
Payment breakdown
Explore the cost of this home by adjusting the details. Changes won't be saved.Climate risks
Neighborhood: Dove Valley Ranch
Nearby schools
GreatSchools rating
- 7/10Coyote Hills Elementary SchoolGrades: PK-8Distance: 0.6 mi
- 5/10Sunrise Mountain High SchoolGrades: 7-12Distance: 1.1 mi
Schools provided by the listing agent
- Elementary: Coyote Hills Elementary School
- Middle: Coyote Hills Elementary School
- High: Sunrise Mountain High School
- District: Peoria Unified School District
Source: ARMLS. This data may not be complete. We recommend contacting the local school district to confirm school assignments for this home.
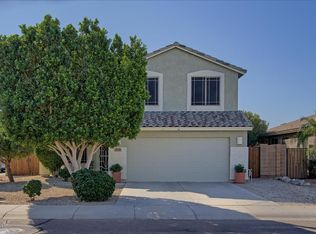
- $491,6003 bd2 ba2.1k sqft9150 W Clara Ln, Peoria, AZ 85382Off Market
- $475,5003 bd2 ba2.1k sqft9162 W Clara Ln, Peoria, AZ 85382Off Market

- $524,3004 bd3 ba2.1k sqft9137 W Mary Ann Dr, Peoria, AZ 85382Off Market
- $461,100-- bd3 ba2.1k sqft9149 W Mary Ann Dr, Peoria, AZ 85382Off Market
- $496,600-- bd3 ba2.1k sqft20447 N 91st Dr, Peoria, AZ 85382Off Market
- $576,0003 bd2 ba2.4k sqft20451 N 91st Dr, Peoria, AZ 85382Off Market
- $608,8004 bd3 ba2.4k sqft9174 W Clara Ln, Peoria, AZ 85382Off Market
- $431,4003 bd2 ba1.6k sqft20443 N 91st Dr, Peoria, AZ 85382Off Market
A local agent can set up tours, give advice and negotiate with sellers.
Similar homes
- $524,9003 bd2 ba1.9k sqft7990 W YUKON Drive, Peoria, AZ 85382For Sale
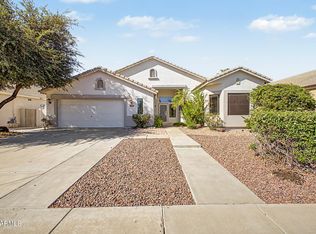 MLS ID #7037306, Lesley Porter, My Home Group Real Estate. ARMLS
 - $444,9952 bd2 ba1.7k sqft9289 W ESCUDA Drive, Peoria, AZ 85382For Sale
 MLS ID #7033762, Allyson A Allan, West USA Realty. ARMLS
 - $485,0003 bd2 ba1.9k sqft16529 N 89TH Avenue, Peoria, AZ 85382For Sale
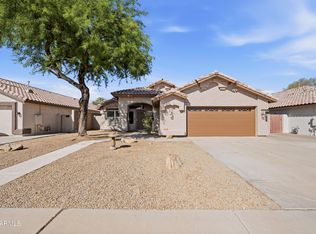 MLS ID #7019968, Cory Presley, Real Broker. ARMLS
 - $440,0002 bd2 ba1.8k sqft20004 N 98TH Lane, Peoria, AZ 85382For Sale
 MLS ID #7047147, Robert Krohl, eXp Realty. ARMLS
 - $415,0003 bd2 ba1.2k sqft8203 W Tonto Lane, Peoria, AZ 85382For SaleMLS ID #7028999, Kelley Norton, eXp Realty. ARMLS
- $499,8884 bd2 ba1.8k sqft6904 W PONTIAC Drive, Glendale, AZ 85308For SaleMLS ID #7017279, Shu Chuan Malloy, West USA Realty. ARMLS
- $520,0003 bd2 ba1.7k sqft24646 N 42ND Lane, Glendale, AZ 85310For SaleMLS ID #7051742, Brittany Crowell, My Home Group Real Estate. ARMLS
- $520,0004 bd2 ba2.2k sqft6602 W ANDREA Drive, Phoenix, AZ 85083For SaleMLS ID #7036714, Amara A Ibeji, First Stop Realty. ARMLS
- $550,0004 bd3 ba2.4k sqft16185 N 158TH Avenue, Surprise, AZ 85374For SaleMLS ID #7057479, Ron Wilczek, Metro Phoenix Homes, LLC. ARMLS
- $615,0003 bd2 ba2.1k sqft26510 N 107TH Lane, Peoria, AZ 85383For SaleMLS ID #7036715, Rob Madden, HomeSmart. ARMLS
- $530,0004 bd3 ba2.5k sqft13194 W RIMROCK Street, Surprise, AZ 85374For SaleMLS ID #7025164, Nicole Rimsza, HomeSmart. ARMLS
- $665,0002 bd2 ba2.2k sqft8756 W ROCKWOOD Drive, Peoria, AZ 85382For SaleMLS ID #7005701, Carla J Cericola, Iannelli and Associates. ARMLS
- $524,9003 bd3 ba2.2k sqft5424 W VILLA MARIA Drive W, Glendale, AZ 85308For SaleMLS ID #7002166, Patricia Sampson, Real Broker. ARMLS
- $575,0005 bd3 ba2.7k sqft7265 W SADDLEHORN Road, Peoria, AZ 85383For SaleMLS ID #6977386, Erin Marquess DeLung, Realty ONE Group. ARMLS
- $350,0003 bd2 ba1.4k sqft10379 W TONOPAH Drive, Peoria, AZ 85382For SaleMLS ID #7009216, Sandra L Ellis, Pacwest Properties, Inc. ARMLS
- $345,0003 bd2 ba1.4k sqft10523 W MOHAWK Lane, Peoria, AZ 85382For SaleMLS ID #7009375, Susan Del Pozzo, RETSY. ARMLS
- $589,0004 bd3 ba2.5k sqft25815 N 67TH Drive, Peoria, AZ 85383For SaleMLS ID #6993582, Kim Panozzo, HomeSmart. ARMLS
- $550,0004 bd3 ba2.5k sqft23752 N 168TH Lane, Surprise, AZ 85387For SaleMLS ID #7054977, Andy Mass, West USA Realty. ARMLS
- $479,9903 bd2 ba1.9k sqft5438 W Bluefield Avenue, Glendale, AZ 85308For SaleMLS ID #7024457, Fred Struss, Success Property Brokers. ARMLS
- $557,0005 bd3 ba2.5k sqft6962 W ASHBY Drive, Peoria, AZ 85383For SaleMLS ID #6989800, Stacy Carpenter, Realty ONE Group. ARMLS
