Single family 3 bedroom/1 bath home. Currently rents for $750/month. Sold as a package (#7) totaling 7 properties for $665,000. Package includes 1215 Henning Ave., 307 E Florida St., 207 W Columbia St., 4707 Taylor Ave., 410 W Oregon St., 914 N Fourth Ave., & 1102 S Harlan Ave.
Pending
$95,000
914 N 4th Ave, Evansville, IN 47710
3beds
1,972sqft
:
Get pre-qualified$653/mo
Single Family Residence
Built in 1909
3,484 Square Feet Lot
$-- Zestimate®
$--/sqft
$-- HOA
What's special
- 343 days |
- 7 |
- 0 |
Zillow last checked:
Listing updated:
Listed by:
Charles L Butler Cell:812-430-1708,
KELLER WILLIAMS CAPITAL REALTY,
Mary Ann Yoder,
KELLER WILLIAMS CAPITAL REALTY
Source: IRMLS,MLS#: 202534932
Facts & features
Interior
Bedrooms & bathrooms
- Bedrooms: 3
- Bathrooms: 1
- Full bathrooms: 1
- Main level bedrooms: 2
Bedroom 1
- Level: Main
Bedroom 2
- Level: Main
Living room
- Level: Main
Heating
- Forced Air
Cooling
- Central Air
Features
- Basement: Crawl Space,Partial
- Has fireplace: No
Interior area
- Total structure area: 2,196
- Total interior livable area: 1,972 sqft
- Finished area above ground: 1,972
- Finished area below ground: 0
Video & virtual tour
Property
Features
- Levels: One and One Half
- Stories: 1.5
- Patio & porch: Porch Covered
Lot
- Size: 3,484 Square Feet
- Dimensions: 28 x 132
- Features: Corner Lot, Level, City/Town/Suburb
Details
- Parcel number: 820619028002.001029
Construction
Type & style
- Home type: SingleFamily
- Architectural style: Traditional
- Property subtype: Single Family Residence
Materials
- Vinyl Siding
- Roof: Asphalt
Condition
- New construction: No
- Year built: 1909
Utilities & green energy
- Gas: CenterPoint Energy
- Sewer: Public Sewer
- Water: Public
Community & HOA
Community
- Features: Sidewalks
- Subdivision: Heinleins
Location
- Region: Evansville
Financial & listing details
- Tax assessed value: $67,700
- Annual tax amount: $1,396
- Date on market: 8/29/2025
- Listing terms: Cash,Conventional
Estimated market value
Not available
Estimated sales range
Not available
$1,155/mo
Price history
| Date | Event | Price |
|---|---|---|
| 6/6/2026 | Pending sale | $95,000 |
Source:  IRMLS #202534932 Report a problem IRMLS #202534932 Report a problem | ||
| 2/17/2026 | Price change | $95,000-0.7% |
Source: IRMLS #202534932 Report a problem | ||
| 8/29/2025 | Listed for sale | $95,714+34.8% |
Source: IRMLS #202534932 Report a problem | ||
| 7/19/2024 | Listing removed | $71,000 |
Source: IRMLS #202336312 Report a problem | ||
| 3/18/2024 | Price change | $71,000+20.3% |
Source: IRMLS #202336312 Report a problem | ||
| 10/4/2023 | Listed for sale | $59,000+18.2% |
Source: IRMLS #202336312 Report a problem | ||
| 1/11/2021 | Listing removed | -- |
Source:  Keller Williams Report a problem Keller Williams Report a problem | ||
| 9/29/2020 | Listed for sale | $49,900+25.1%$25/sqft |
Source: KELLER WILLIAMS CAPITAL REALTY #202039375 Report a problem | ||
| 2/25/2020 | Listing removed | $685 |
Source: Carousel Property Management, LLC. Report a problem | ||
| 12/3/2019 | Listed for rent | $685-2.1% |
Source: Carousel Property Management, LLC. Report a problem | ||
| 3/13/2019 | Listing removed | $700 |
Source: Carousel Property Management, LLC. Report a problem | ||
| 1/16/2019 | Listed for rent | $700 |
Source: Carousel Property Management, LLC. Report a problem | ||
| 9/16/2016 | Listing removed | $39,900$20/sqft |
Source: Keller Williams - Evansville, IN #201620800 Report a problem | ||
| 5/12/2016 | Listed for sale | $39,900$20/sqft |
Source: Keller Williams - Evansville, IN #201620800 Report a problem | ||
| 1/15/2013 | Listing removed | -- |
Source: Auction.com Report a problem | ||
| 12/15/2012 | Listed for sale | -- |
Source: Auction.com Report a problem | ||
Public tax history
| Year | Property taxes | Tax assessment |
|---|---|---|
| 2025 | $1,390 +190.8% | $67,700 +5.1% |
| 2024 | $478 -1% | $64,400 +192.7% |
| 2023 | $483 +4.9% | $22,000 -0.5% |
| 2022 | $460 +2.3% | $22,100 +6.8% |
| 2021 | $450 +0.6% | $20,700 |
| 2020 | $447 -0.4% | $20,700 |
| 2019 | $449 +0.9% | $20,700 |
| 2018 | $445 +0.3% | $20,700 +1.5% |
| 2017 | $443 | $20,400 +0.5% |
| 2016 | $443 +1.8% | $20,300 +1.5% |
| 2014 | $435 -0.4% | $20,000 -1% |
| 2013 | $437 +2.2% | $20,200 |
| 2012 | $428 +0.5% | $20,200 -3.3% |
| 2011 | $426 +0.6% | $20,900 |
| 2010 | $423 -17.4% | $20,900 -18.4% |
| 2009 | $512 | $25,600 -1.2% |
| 2008 | -- | $25,900 -3.7% |
| 2007 | -- | $26,900 |
| 2006 | -- | -- |
| 2003 | -- | $12,000 |
| 2001 | -- | $12,000 |
Find assessor info on the county website
Monthly payment
Est. payment
Payment breakdown
Explore the cost of this home by adjusting the details. Changes won't be saved.Climate risks
Neighborhood: STAR
Nearby schools
GreatSchools rating
- 5/10Cedar Hall Community SchoolGrades: PK-8Distance: 0.9 mi
- 7/10Central High SchoolGrades: 9-12Distance: 3 mi
- 8/10New Tech InstituteGrades: 9-12Distance: 3.2 mi
Schools provided by the listing agent
- Elementary: Cedar Hall
- Middle: Cedar Hall
- High: Central
- District: Evansville-Vanderburgh School Corp.
Source: IRMLS. This data may not be complete. We recommend contacting the local school district to confirm school assignments for this home.
- $76,3003 bd1 ba1k sqft912 N 4th Ave, Evansville, IN 47710Off Market
- $5,700-- bd-- ba-- sqft910 N 4th Ave, Evansville, IN 47710Off Market
- $3,5773 bd1 ba1.1k sqft908 N 4th Ave, Evansville, IN 47710Sold
- $67,8002 bd1 ba880 sqft1000 N 4th Ave, Evansville, IN 47710Off Market
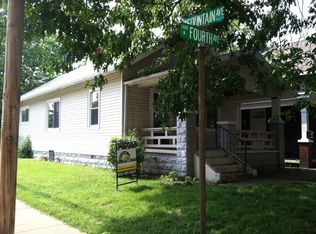
- $2,300-- bd-- ba-- sqft906 N 4th Ave, Evansville, IN 47710Off Market
- $7,5003 bd2 ba2k sqft1002 N 4th Ave, Evansville, IN 47710Off Market
- $34,7003 bd1 ba1.1k sqft1112 Fountain Ave, Evansville, IN 47710Off Market
- $5,7003 bd1 ba1.1k sqft904 N 4th Ave, Evansville, IN 47710Off Market
A local agent can set up tours, give advice and negotiate with sellers.
Similar homes
- $95,0003 bd1 ba1.7k sqft919 W Delaware St, Evansville, IN 47710For Sale
 MLS ID #202631810, Trae Dauby, Dauby Real Estate. IRMLS
 - $79,0003 bd1 ba1.1k sqft218 W Oregon St, Evansville, IN 47710For Sale
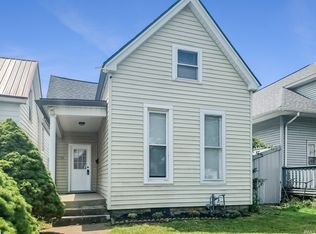 MLS ID #202632274, Jonathan R Baker, BAKER AUCTION & REALTY. IRMLS
 - $89,5003 bd2 ba1.9k sqft1114 N 2nd Ave, Evansville, IN 47710For Sale
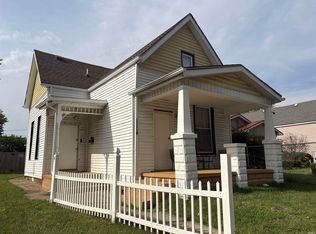 MLS ID #202544180, Doreen Hallenberger, RE/MAX REVOLUTION. IRMLS
 - $--3 bd2 ba1.9k sqft1021 W Franklin St, Evansville, IN 47710Auction
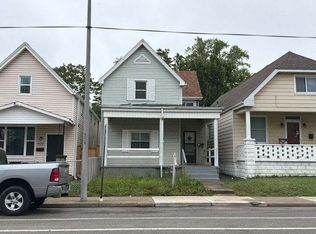 Auction.com 1
 - $95,0003 bd2 ba1.8k sqft1021 Park St #1023, Evansville, IN 47710For SaleMLS ID #202629493, Jessie L Gross, F.C. TUCKER EMGE. IRMLS
- $82,4753 bd2 ba1.5k sqft1319 Oakley St, Evansville, IN 47710For SaleMLS ID #202613520, Mark Albini, eXp Realty, LLC. IRMLS
- $82,4753 bd2 ba1.4k sqft1309 N 4th Ave, Evansville, IN 47710For SaleMLS ID #202613521, Mark Albini, eXp Realty, LLC. IRMLS
- $114,9003 bd1 ba1.5k sqft1321 Oakley St, Evansville, IN 47710For SaleMLS ID #202627254, Troy Tornatta, Hahn Kiefer Real Estate Services. IRMLS
- $--3 bd2 ba1k sqft2458 N Bedford Ave, Evansville, IN 47711AuctionAuction.com 2
- $113,0003 bd1 ba1.5k sqft1124 Spruce St, Evansville, IN 47710For SaleMLS ID #202616501, Trae Dauby, Dauby Real Estate. IRMLS
- $99,9003 bd2 ba1.7k sqft1114-1116 W Illinois St, Evansville, IN 47711For SaleMLS ID #202539797, Tonia Stofleth, KELLER WILLIAMS CAPITAL REALTY. IRMLS
- $84,9003 bd2 ba1.5k sqft730 E Florida St, Evansville, IN 47711For SaleMLS ID #202627986, Stacey Carpenter, KELLER WILLIAMS CAPITAL REALTY. IRMLS
- $123,9005 bd2 ba2.2k sqft1514 W Louisiana St, Evansville, IN 47710For SaleMLS ID #202627191, Troy Tornatta, Hahn Kiefer Real Estate Services. IRMLS
- $120,0003 bd2 ba2.8k sqft825 S Garvin St, Evansville, IN 47713For SaleMLS ID #202631614, Chadd Huffman, RK Brokerage LLC. IRMLS
- $89,9004 bd2 ba2k sqft1416-1418 W Eichel Ave, Evansville, IN 47710For SaleMLS ID #202547043, Charles L Butler, KELLER WILLIAMS CAPITAL REALTY. IRMLS
- $59,9004 bd3 ba2.3k sqft807 N 4th Ave, Evansville, IN 47710For SaleMLS ID #202620869, Lucas A Neuffer, Pinnacle Realty Group. IRMLS
- $54,0003 bd2 ba2k sqft1318 Fountain Ave, Evansville, IN 47710For SaleMLS ID #202624666, Darlene Carr, F.C. TUCKER EMGE. IRMLS
- $107,0004 bd2 ba2.2k sqft1800 N 6th Ave, Evansville, IN 47710For SaleMLS ID #202627968, Stacey Carpenter, KELLER WILLIAMS CAPITAL REALTY. IRMLS
- $95,0003 bd2 ba1.1k sqft1011 Cherry St, Evansville, IN 47713For SaleMLS ID #202616836, Charles L Butler, KELLER WILLIAMS CAPITAL REALTY. IRMLS
- $115,0005 bd2 ba2k sqft1407 Fountain Ave, Evansville, IN 47710For SaleMLS ID #202627978, Stacey Carpenter, KELLER WILLIAMS CAPITAL REALTY. IRMLS
