Enjoy the ease of low-maintenance living in this refreshed 2-bedroom, 1-bath condo in the desirable Morgandale Community. Fresh paint and newer flooring give the home a clean, move-in-ready feel, while the first-floor layout offers comfortable and convenient everyday living. Inside, you’ll find a spacious living area, an efficient kitchen with ample cabinet and counter space, two generously sized bedrooms, a full bath, and the added convenience of in-unit laundry. Both bedrooms provide access to the private covered patio, creating a peaceful outdoor space for morning coffee, relaxing after work, or enjoying the surrounding greenery. The HOA handles much of the exterior and community maintenance, giving residents more time to enjoy the neighborhood’s impressive amenities. Morgandale offers a community pool, clubhouse, tennis courts, basketball court, playground, and walking trails. The location is especially convenient for commuters, with a SEPTA bus stop within walking distance and easy access to major roadways including the Pennsylvania Turnpike. Shopping, dining, and everyday necessities are also just a short drive away. Whether you’re purchasing your first home, downsizing, or looking for an investment opportunity, this move-in-ready condo offers a comfortable home, valuable amenities, and a truly low-maintenance lifestyle. Schedule your tour today!
For sale
$249,990
914 Stockton Ct APT A, Lansdale, PA 19446
2beds
945sqft
:
Get pre-qualified$1,966/mo
Condominium
Built in 1980
-- sqft lot
$-- Zestimate®
$265/sqft
$292/mo HOA
What's special
Fresh paintIn-unit laundryFirst-floor layoutNewer flooringSurrounding greeneryPeaceful outdoor spaceTwo generously sized bedrooms
- 23 hours |
- 160 |
- 14 |
Zillow last checked:
Listing updated:
Listed by:
Kate McNamara 215-272-0628,
Coldwell Banker Realty 2156412727
Source: Bright MLS,MLS#: PAMC2189992
Facts & features
Interior
Bedrooms & bathrooms
- Bedrooms: 2
- Bathrooms: 1
- Full bathrooms: 1
- Main level bathrooms: 1
- Main level bedrooms: 2
Basement
- Area: 0
Heating
- Heat Pump, Electric
Cooling
- Central Air, Electric
Appliances
- Included: Electric Water Heater
- Laundry: In Unit
Features
- Has basement: No
- Has fireplace: No
Interior area
- Total structure area: 945
- Total interior livable area: 945 sqft
- Finished area above ground: 945
- Finished area below ground: 0
Video & virtual tour
Property
Parking
- Parking features: Parking Lot
Accessibility
- Accessibility features: No Stairs
Features
- Levels: One
- Stories: 1
- Pool features: Community
Details
- Additional structures: Above Grade, Below Grade
- Parcel number: 530007732009
- Zoning: MFR
- Zoning description: Multi-Family Res
- Special conditions: Standard
Construction
Type & style
- Home type: Condo
- Property subtype: Condominium
- Attached to another structure: Yes
Materials
- Frame
- Foundation: Slab
Condition
- Excellent,Very Good
- New construction: No
- Year built: 1980
Utilities & green energy
- Sewer: Public Sewer
- Water: Public
Community & HOA
Community
- Features: Pool
- Subdivision: Morgandale Condo
HOA
- Has HOA: Yes
- Amenities included: Clubhouse, Pool, Tot Lots/Playground, Tennis Court(s), Basketball Court, Jogging Path
- Services included: Common Area Maintenance, Maintenance Structure, Pool(s), Snow Removal, Trash
- HOA fee: $292 monthly
- HOA name: MORGANDALE CONDOMINIUM ASSOCIATION
Location
- Region: Lansdale
- Municipality: TOWAMENCIN TWP
Financial & listing details
- Price per square foot: $265/sqft
- Tax assessed value: $67,700
- Annual tax amount: $2,995
- Date on market: 8/5/2026
- Listing agreement: Exclusive Right To Sell
- Inclusions: Refrigerator, Washer And Dryer, And Window Treatments All In "as-is" Condition With No Monetary Value
- Ownership: Condominium
Estimated market value
Not available
Estimated sales range
Not available
Not available
Price history
| Date | Event | Price |
|---|---|---|
| 8/5/2026 | Listed for sale | $249,990$265/sqft |
Source:  Bright MLS #PAMC2189992 Report a problem Bright MLS #PAMC2189992 Report a problem | ||
Public tax history
Tax history is unavailable.
Monthly payment
Est. payment
Payment breakdown
Explore the cost of this home by adjusting the details. Changes won't be saved.Climate risks
Neighborhood: 19446
Nearby schools
GreatSchools rating
- 9/10Walton Farm El SchoolGrades: K-6Distance: 0.5 mi
- 8/10Pennfield Middle SchoolGrades: 7-9Distance: 1.9 mi
- 9/10North Penn Senior High SchoolGrades: 10-12Distance: 1.1 mi
Schools provided by the listing agent
- District: North Penn
Source: Bright MLS. This data may not be complete. We recommend contacting the local school district to confirm school assignments for this home.
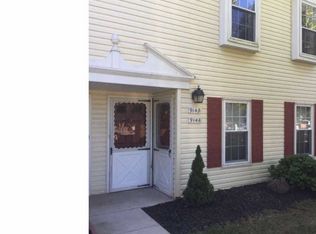
- $300,4002 bd1 ba981 sqft914B Stockton Ct, Lansdale, PA 19446Off Market
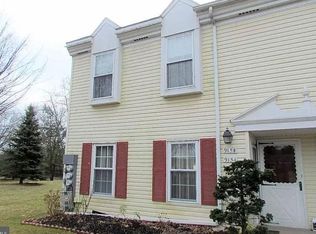
- $235,0002 bd1 ba981 sqft915B Stockton Ct, Lansdale, PA 19446Sold
- $245,0002 bd1 ba945 sqft913 Stockton Ct, Lansdale, PA 19446Sold

- $235,0002 bd1 ba981 sqft915 Stockton Ct, Lansdale, PA 19446Sold

- $270,3002 bd1 ba981 sqft913B Stockton Ct, Lansdale, PA 19446Off Market
- $225,0002 bd1 ba945 sqft912B Stockton Ct, Lansdale, PA 19446Sold
- $258,700-- bd-- ba10 sqft911B Stockton Ct, Lansdale, PA 19446Off Market
- $259,5002 bd1 ba981 sqft910B Stockton Ct, Lansdale, PA 19446Off Market
A local agent can set up tours, give advice and negotiate with sellers.
Similar homes
- $224,0002 bd2 ba1k sqft150 Oberlin Ter, Lansdale, PA 19446For Sale

 MLS ID #PAMC2186560, Greg Parker, Keller Williams Real Estate-Blue Bell. Bright MLS
 - $249,9001 bd1 ba500 sqft1605 N Line St E, Lansdale, PA 19446For Sale
 MLS ID #PAMC2183008, Katelyn Mathe, Keller Williams Real Estate-Montgomeryville. Bright MLS
 - $249,9001 bd1 ba486 sqft103 Dusty Ln, Lansdale, PA 19446For Sale
 MLS ID #PAMC2183010, Katelyn Mathe, Keller Williams Real Estate-Montgomeryville. Bright MLS
 - $235,0002 bd2 ba1k sqft4000 Gypsy Ln #318A1, Philadelphia, PA 19129For Sale
 MLS ID #PAPH2651940, Michael Hammond, Keller Williams Realty Group. Bright MLS
 - $217,9002 bd2 ba1k sqftMiddleton Place, Norristown, PA 19403For SaleMLS ID #PAMC2188522, Kylie Harrington, RE/MAX Reliance. Bright MLS
- $254,0002 bd2 ba1.1k sqft1575 W Street Rd APT 626, Warminster, PA 18974For SaleMLS ID #PABU2127678, Lisa Povlow, Kurfiss Sotheby's International Realty. Bright MLS
- $305,0003 bd2 ba1.2k sqft17 E 2nd St, Lansdale, PA 19446For SaleMLS ID #PAMC2185212, Geoff Horrocks, Moments Real Estate. Bright MLS
- $320,0002 bd2 ba1k sqft501 Brandon Rd W, Norristown, PA 19403For SaleMLS ID #PAMC2189938, Beth Samberg, Real of Pennsylvania. Bright MLS
- $235,0002 bd1 ba1k sqft307 Shawmont Ave APT D, Philadelphia, PA 19128For SaleMLS ID #PAPH2652180, ZJ Jasdi, Keller Williams Real Estate-Blue Bell. Bright MLS
- $329,9002 bd2 ba1.1k sqftPlymouth Hills, Plymouth Meeting, PA 19462For SaleMLS ID #PAMC2189638, Joe Tosco, Real of Pennsylvania. Bright MLS
- $240,0001 bd1 ba775 sqft461 Old Forge Xing #461, Devon, PA 19333For SaleMLS ID #PACT2131878, Tracey Frederick, BHHS Fox & Roach Wayne-Devon. Bright MLS
- $245,0001 bd1 ba875 sqft285 Old Forge Xing, Devon, PA 19333For SaleEngel & Volkers
- $275,0002 bd2 ba867 sqftWaterford Condo, Ardmore, PA 19003For SaleMLS ID #PAMC2188834, Jen Benner, KW Empower. Bright MLS
- $299,9002 bd2 ba1k sqft107 Lexington Ct, Warminster, PA 18974For SaleMLS ID #PABU2127448, Irina Lovi, Re/Max One Realty. Bright MLS
- $245,5004 bd2 ba1k sqft5919 N Hutchinson St, Philadelphia, PA 19141For SaleMLS ID #PAPH2655830, Stephen Kennedy, KW Empower. Bright MLS
- $197,0002 bd2 ba1k sqftMiddleton Place, Norristown, PA 19403For SaleMLS ID #PAMC2189086, Bob Kelley, BHHS Fox & Roach-Blue Bell. Bright MLS
- $274,9902 bd3 ba1.2k sqft1098 Bayless Pl, Norristown, PA 19403For SaleMLS ID #PAMC2185750, Valarie Stock, Howard Hanna Real Estate Services. Bright MLS
- $270,0002 bd2 ba1k sqftAdams, Wayne, PA 19087For SaleMLS ID #PACT2126092, Sarah Forti, Keller Williams Realty Devon-Wayne. Bright MLS
- $245,0003 bd2 ba1.3k sqft2506 Walnut Ridge Ests, Pottstown, PA 19464For SaleMLS ID #PAMC2188016, Jim Crawford, Better Homes and Gardens Real Estate Phoenixville. Bright MLS
- $266,9002 bd2 ba1k sqft600 Edison Ave #648A, Philadelphia, PA 19116For SaleMLS ID #PAPH2655098, Alia Asanova, Keller Williams Real Estate Tri-County. Bright MLS
