Completely Reimagined In-Town Frankfort Gem — Rebuilt, Not Just Updated Rebuilt from the existing footprint within the last five years, this 2-bedroom, 2-bathroom home offers what few in-town Frankfort listings can: new roofline and roof, new mechanicals, reconfigured open floor plan, and rebuilt front porch — a true ground-up renovation, not a cosmetic refresh. Inside, the new hardwood floors and pickle pine ceilings set a warm, coastal-cottage tone. The living room's gas fireplace with a whisper-quiet blower anchors the space, while the custom-tiled kitchen peninsula makes the heart of the home as functional as it is beautiful. The upgraded primary suite offers a private retreat, and a second full bath with a walk-in shower — a rare find among comparable in-town listings — adds everyday convenience for family or guests. New Andersen windows fill the home with natural light and add energy efficiency. The custom blinds provide both shade and privacy as desired. Outside, a custom-fenced double lot is a standout feature — offering privacy, room to garden or entertain, and long-term flexibility for a future garage, or addition, subject to City of Frankfort zoning review. A one-stall garage with gas heat and plumbing rounds out the practical upgrades. The location seals the deal: walk to downtown Frankfort's shops and restaurants, area schools, and the shores of Lake Michigan. Whether you're looking for a year-round residence or a northern Michigan getaway, this move-in-ready home delivers rebuilt-new quality in one of the region's most walkable settings. Don't miss this rare combination of full-rebuild craftsmanship, two full baths, and double-lot potential in the heart of Frankfort.
Pending
Price cut: $20.5K (9/27)
$428,500
915 Elm St, Frankfort, MI 49635
2beds
1,320sqft
Single Family Residence
Built in 1940
0.34 Acres Lot
$414,200 Zestimate®
$325/sqft
$-- HOA
What's special
Pickle pine ceilingsNew roofline and roofCustom-tiled kitchen peninsulaNew hardwood floors
- 68 days
- 490
- 16
Zillow last checked:
Listing updated:
Listed by:
Maureen Hatfield Cell:239-579-9011,
REO-TCBeulah-Frankfort-233027 231-882-4449
Source: NGLRMLS,MLS#: 1949162
Facts & features
Interior
Bedrooms & bathrooms
- Bedrooms: 2
- Bathrooms: 2
- Full bathrooms: 2
- Main level bathrooms: 2
- Main level bedrooms: 2
Primary bedroom
- Level: Main
- Area: 209
- Dimensions: 19 x 11
Bedroom 2
- Level: Main
- Area: 170
- Dimensions: 17 x 10
Primary bathroom
- Features: Private
Dining room
- Level: Main
- Area: 180
- Dimensions: 18 x 10
Kitchen
- Level: Main
- Area: 150
- Dimensions: 15 x 10
Living room
- Level: Main
- Area: 304
- Dimensions: 19 x 16
Heating
- Forced Air, Natural Gas, Fireplace(s)
Appliances
- Included: Refrigerator, Oven/Range, Dishwasher, Microwave, Washer, Dryer, Exhaust Fan, Gas Water Heater, Water Softener Rented
- Laundry: Main Level
Features
- Entrance Foyer, Breakfast Nook, Kitchen Island, Drywall, Ceiling Fan(s), Cable TV, High Speed Internet
- Flooring: Wood, Carpet
- Windows: Blinds
- Basement: Michigan Basement,Crawl Space
- Has fireplace: Yes
- Fireplace features: Gas
Interior area
- Total structure area: 1,320
- Total interior livable area: 1,320 sqft
- Finished area above ground: 198
- Finished area below ground: 1,122
Video & virtual tour
Property
Parking
- Total spaces: 1
- Parking features: Attached, Garage Door Opener, Paved, Heated Garage, Plumbing, Concrete Floors, Concrete, Private
- Attached garage spaces: 1
- Has uncovered spaces: Yes
Accessibility
- Accessibility features: Covered Entrance, Accessible Full Bath
Features
- Levels: One
- Stories: 1
- Patio & porch: Deck, Covered
- Exterior features: Rain Gutters
- Fencing: Fenced
- Waterfront features: None
Lot
- Size: 0.34 Acres
- Dimensions: 100 x 150
- Features: Level, Sloped, Landscaped, Metes and Bounds
Details
- Additional structures: Shed(s)
- Parcel number: 5101048700
- Zoning description: Residential
Construction
Type & style
- Home type: SingleFamily
- Architectural style: Ranch
- Property subtype: Single Family Residence
Materials
- Frame, Vinyl Siding, Wood Siding
- Foundation: Block
- Roof: Asphalt
Condition
- New construction: No
- Year built: 1940
- Major remodel year: 2020
Utilities & green energy
- Sewer: Public Sewer
- Water: Public
Green energy
- Energy efficient items: Appliances, Windows, Thermostat
Community & HOA
Community
- Features: None
- Security: Smoke Detector(s)
- Subdivision: City of Frankfort
HOA
- Services included: None
Location
- Region: Frankfort
Financial & listing details
- Price per square foot: $325/sqft
- Tax assessed value: $96,990
- Annual tax amount: $3,666
- Price range: $428.5K - $428.5K
- Date on market: 8/11/2026
- Cumulative days on market: 68 days
- Listing agreement: Exclusive Right Sell
- Listing terms: Conventional,Cash
- Ownership type: Private Owner
- Road surface type: Asphalt
Estimated market value
$414,200
$393,000 - $435,000
$2,066/mo
Price history
| Date | Event | Price |
|---|---|---|
| 10/8/2026 | Pending sale | $428,500$325/sqft |
Source:  NGLRMLS #1949162 Report a problem NGLRMLS #1949162 Report a problem | ||
| 9/27/2026 | Price change | $428,500-4.6%$325/sqft |
Source: NGLRMLS #1949162 Report a problem | ||
| 9/21/2026 | Price change | $449,000+5.7%$340/sqft |
Source: NGLRMLS #1949162 Report a problem | ||
| 8/11/2026 | Listed for sale | $424,900+1.9%$322/sqft |
Source: NGLRMLS #1949162 Report a problem | ||
| 8/9/2026 | Listing removed | -- |
Source: Owner Report a problem | ||
| 7/11/2026 | Price change | $417,000-0.9%$316/sqft |
Source: Owner Report a problem | ||
| 6/26/2026 | Listed for sale | $420,900+155.1%$319/sqft |
Source: Owner Report a problem | ||
| 11/8/2019 | Sold | $165,000-5.7%$125/sqft |
Source: NGLRMLS #1867674 Report a problem | ||
| 9/20/2019 | Listed for sale | $175,000$133/sqft |
Source: Century 21 Northland-Frankfort #1867674 Report a problem | ||
Public tax history
| Year | Property taxes | Tax assessment |
|---|---|---|
| 2026 | $3,666 +3.1% | $148,200 +10.3% |
| 2025 | $3,557 +7.6% | $134,400 +27.6% |
| 2024 | $3,307 +4.2% | $105,300 +13.7% |
| 2023 | $3,175 | $92,600 +11.4% |
| 2022 | -- | $83,100 -4.5% |
| 2021 | -- | $87,000 +13.4% |
| 2020 | -- | $76,700 +35.8% |
| 2019 | -- | $56,500 -0.2% |
| 2018 | -- | $56,600 -4.7% |
| 2017 | -- | $59,400 |
| 2016 | -- | $59,400 +20.7% |
| 2011 | -- | $49,222 +1.7% |
| 2010 | -- | $48,400 |
Find assessor info on the county website
Monthly payment
Est. payment
Payment breakdown
Explore the cost of this home by adjusting the details. Changes won't be saved.Climate risks
Neighborhood: 49635
Nearby schools
Schools provided by the listing agent
- District: Frankfort-Elberta Area Schools
Source: NGLRMLS. This data may not be complete. We recommend contacting the local school district to confirm school assignments for this home.

Similar homes
- $450,0003 bd2 ba1.5k sqft657 Crystal Ave, Frankfort, MI 49635For Sale
 MLS ID #1946752, Jon Zickert. NGLRMLS
 - $575,0003 bd2 ba1.5k sqft335 Bridge St, Frankfort, MI 49635For Sale
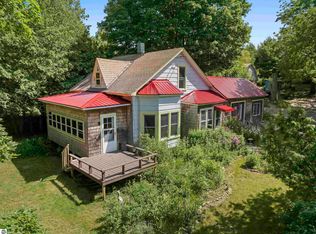 MLS ID #1951069, Kathleen Neveu. NGLRMLS
 - $495,0003 bd1 ba1k sqft152 Sunset Dr, Frankfort, MI 49635For Sale
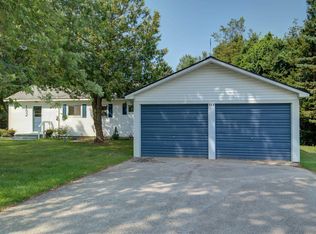 MLS ID #1948760, Mark Fall. NGLRMLS
 - $299,0002 bd1 ba899 sqft932 Elm St, Frankfort, MI 49635For Sale
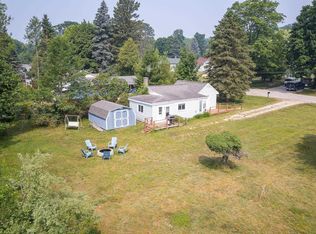 MLS ID #1948426, Kari King. NGLRMLS
 - $385,0003 bd2 ba1.8k sqft5832 Potter Rd, Bear Lake, MI 49614For Sale
 MLS ID #26039872, Cathy French, LIGHTHOUSE REALTY-Manistee. MichRIC
 - $399,9002 bd2 ba1.1k sqft17549 Milnichol Rd, Thompsonville, MI 49683For SaleMLS ID #26052121, Mason Ippel, Keystone Home Group Realty LLC. MichRIC
- $429,0005 bd1 ba1.5k sqft14200 Plagany Rd, Bear Lake, MI 49614For SaleMLS ID #26034467, Brenda Cronan, Coldwell Banker ALM REALTY. MichRIC
- $274,9003 bd2 ba1.4k sqft1010 Beulah Hwy, Beulah, MI 49617For SaleMLS ID #26052978, Bill Ringel, Ringel Real Estate. MichRIC
