Timeless charm meets modern updates in this spacious 4-5 bedroom, 2 bath home filled with character and comfort. Featuring beautiful hardwood floors, an oversized dining room perfect for gatherings, and recently remodeled kitchen with built in desk and all newer appliances included. Bathrooms on each floor have been upgraded. Master bedroom features window seats and double closets. Major improvements have already been completed, including newer roof, furnace, and central air conditioning. The exterior is full of storybook charm with cedar shake siding, classic dormers with cozy window seats, and over 100 years of history and craftsmanship throughout. Enjoy additional living space in the bright sunroom/family room, plus a service basement for storage and utility needs. Convenient parking options include rear parking and a concrete front drive.
New
$165,000
915 N Broadway Ave, Salem, IL 62881
4beds
2,079sqft
:
Get pre-qualified$1,193/mo
Single Family Residence
Built in 1927
9,408 Square Feet Lot
$177,400 Zestimate®
$79/sqft
$-- HOA
What's special
Central air conditioningCedar shake sidingNewer roofAll newer appliances includedRear parkingBeautiful hardwood floors
- 3 days |
- 443 |
- 39 |
Likely to sell faster than
Zillow last checked:
Listing updated:
Listed by:
RHONDA MULVANY 618-267-5946,
SOMER REAL ESTATE
Source: MRED as distributed by MLS GRID,MLS#: 12660000
Facts & features
Interior
Bedrooms & bathrooms
- Bedrooms: 4
- Bathrooms: 2
- Full bathrooms: 2
Rooms
- Room types: Den
Primary bedroom
- Features: Flooring (Carpet)
- Level: Second
- Area: 176 Square Feet
- Dimensions: 16X11
Bedroom 2
- Features: Flooring (Carpet)
- Level: Second
- Area: 156 Square Feet
- Dimensions: 13X12
Bedroom 3
- Features: Flooring (Carpet)
- Level: Second
- Area: 100 Square Feet
- Dimensions: 10X10
Bedroom 4
- Features: Flooring (Carpet)
- Level: Second
- Area: 140 Square Feet
- Dimensions: 14X10
Den
- Features: Flooring (Carpet)
- Level: Main
- Area: 140 Square Feet
- Dimensions: 14X10
Dining room
- Features: Flooring (Hardwood)
- Level: Main
- Area: 180 Square Feet
- Dimensions: 15X12
Family room
- Features: Flooring (Hardwood)
- Level: Main
- Area: 121 Square Feet
- Dimensions: 11X11
Kitchen
- Features: Flooring (Ceramic Tile)
- Level: Main
- Area: 150 Square Feet
- Dimensions: 15X10
Living room
- Features: Flooring (Hardwood)
- Level: Main
- Area: 299 Square Feet
- Dimensions: 23X13
Heating
- Natural Gas, Forced Air
Cooling
- Central Air, Window Unit(s)
Appliances
- Laundry: Main Level
Features
- 1st Floor Bedroom, 1st Floor Full Bath, Built-in Features
- Flooring: Hardwood
- Windows: Window Treatments, Drapes
- Basement: Unfinished,Partial
- Number of fireplaces: 1
- Fireplace features: Living Room
Interior area
- Total structure area: 640
- Total interior livable area: 2,079 sqft
Property
Parking
- Total spaces: 2
- Parking features: Yes
Accessibility
- Accessibility features: No Disability Access
Features
- Stories: 1.5
Lot
- Size: 9,408 Square Feet
- Dimensions: 168 x 56
Details
- Additional structures: Shed(s)
- Parcel number: 1100014815
- Special conditions: None
Construction
Type & style
- Home type: SingleFamily
- Property subtype: Single Family Residence
Materials
- Frame, Wood Siding
Condition
- New construction: No
- Year built: 1927
Utilities & green energy
- Sewer: Public Sewer
- Water: Public
Community & HOA
HOA
- Services included: None
Location
- Region: Salem
Financial & listing details
- Price per square foot: $79/sqft
- Tax assessed value: $116,640
- Annual tax amount: $2,423
- Date on market: 7/23/2026
- Ownership: Fee Simple
Estimated market value
$177,400
$163,000 - $193,000
$1,649/mo
Price history
| Date | Event | Price |
|---|---|---|
| 7/23/2026 | Listed for sale | $165,000+23.6%$79/sqft |
Source:  MRED as distributed by MLS GRID #12660000 Report a problem MRED as distributed by MLS GRID #12660000 Report a problem | ||
| 4/2/2020 | Sold | $133,500$64/sqft |
Source: MRED as distributed by MLS GRID #EB432879 Report a problem | ||
| 2/18/2020 | Pending sale | $133,500$64/sqft |
Source: Somer Real Estate #EB432879 Report a problem | ||
| 2/18/2020 | Listed for sale | $133,500+19.2%$64/sqft |
Source: Somer Real Estate #EB432879 Report a problem | ||
| 7/20/2016 | Sold | $112,000-11%$54/sqft |
Source: Public Record Report a problem | ||
| 6/7/2016 | Pending sale | $125,900$61/sqft |
Source: Rod Snow, Inc. #405919 Report a problem | ||
| 5/7/2016 | Listed for sale | $125,900$61/sqft |
Source: Rod Snow, Inc. #405919 Report a problem | ||
Public tax history
| Year | Property taxes | Tax assessment |
|---|---|---|
| 2024 | $2,423 -6.3% | $38,880 +0.6% |
| 2023 | $2,585 +4.9% | $38,650 +10% |
| 2022 | $2,464 +3.5% | $35,140 +7% |
| 2021 | $2,381 +1.5% | $32,840 +4.6% |
| 2020 | $2,347 +68.5% | $31,390 |
| 2019 | $1,393 -0.2% | $31,390 |
| 2018 | $1,396 -1% | $31,390 +12.1% |
| 2017 | $1,411 -5.7% | $28,000 +6% |
| 2016 | $1,497 +10544.2% | $26,420 |
| 2015 | $14 +99.2% | $26,420 +2% |
| 2012 | $7 +1.4% | $25,900 |
| 2011 | $7 -98.9% | $25,900 -2% |
| 2010 | $662 | $26,430 |
| 2009 | -- | $26,430 |
Find assessor info on the county website
Monthly payment
Est. payment
Payment breakdown
Explore the cost of this home by adjusting the details. Changes won't be saved.Climate risks
Neighborhood: 62881
Nearby schools
GreatSchools rating
- 7/10Franklin Park Middle SchoolGrades: PK,4-8Distance: 0.6 mi
- 4/10Salem Community High SchoolGrades: 9-12Distance: 0.3 mi
- 6/10Hawthorn Elementary SchoolGrades: K-3Distance: 0.7 mi
Schools provided by the listing agent
- High: Salem Community High School
- District: 111
Source: MRED as distributed by MLS GRID. This data may not be complete. We recommend contacting the local school district to confirm school assignments for this home.
- $101,6003 bd2 ba1.5k sqft923 N Broadway Ave, Salem, IL 62881Off Market
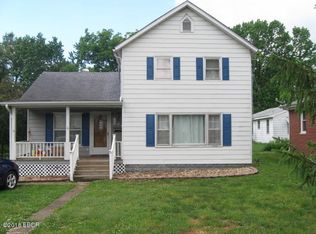
- $123,300-- bd-- ba-- sqft925 N Broadway Ave, Salem, IL 62881Off Market
- $101,700-- bd-- ba-- sqft105 W Boone St, Salem, IL 62881Off Market
- $125,800-- bd-- ba-- sqft901 N Broadway Ave, Salem, IL 62881Off Market
- $3,9604 bd2 ba2.2k sqft907 N Broadway Ave, Salem, IL 62881Off Market
- $93,200-- bd-- ba-- sqft907 N Broadway Ave, Salem, IL 62881Off Market
- $4,860-- bd-- ba-- sqft833 N Broadway Ave, Salem, IL 62881Off Market
- $92,6002 bd1 ba1.2k sqft912 N Broadway Ave, Salem, IL 62881Off Market
A local agent can set up tours, give advice and negotiate with sellers.
A local lender can help you make sure your offer is ready when you are.
Similar homes
- $167,5004 bd1 ba2.1k sqft1204 N Dawley St, Salem, IL 62881New
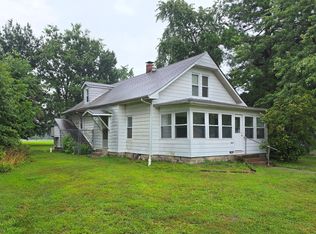 MLS ID #12715259, Penelope Crain, SOMER REAL ESTATE. MRED as distributed by MLS GRID
 - $193,0003 bd2 ba1.4k sqft222 Northwood Ln, Salem, IL 62881New
 MLS ID #12713014, RHONDA MULVANY, SOMER REAL ESTATE. MRED as distributed by MLS GRID
 - $--3 bd2 ba1.4k sqft1890 N Broadway Ave, Salem, IL 62881Auction
 Auction.com 2
 - $179,0003 bd2 ba1.8k sqft4581 Hotze Rd, Salem, IL 62881Active
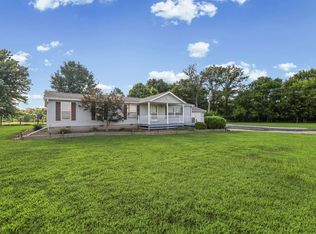 MLS ID #12709110, SIRETHA HOWE, MIDWEST FARM & LAND. MRED as distributed by MLS GRID
 - $120,0003 bd2 ba1.2k sqft506 N Indiana Ave, Salem, IL 62881NewMLS ID #12715613, Cindy Quinn, QUINN REALTY AND PROPERTY MANAGEMENT GROUP. MRED as distributed by MLS GRID
- $180,0004 bd3 ba2.1k sqft2041 Mills Cart Rd, Salem, IL 62881ActiveMLS ID #12608966, JAYME MICHEL, Equity Realty Group. MRED as distributed by MLS GRID
- $159,9004 bd2 ba1.7k sqft3305 Selmaville Rd, Salem, IL 62881ActiveMLS ID #EB460242, JAYME MICHEL, Equity Realty Group. MRED as distributed by MLS GRID
- $139,0003 bd1 ba1.1k sqft501 N Marion Ave, Salem, IL 62881ActiveMLS ID #12671284, JAYME MICHEL, Equity Realty Group. MRED as distributed by MLS GRID
- $159,9004 bd2 ba1.6k sqft510 E 8th St, Sandoval, IL 62882NewMLS ID #12713526, Darlene Baltzell, GRI, Rod Snow, INC.. MRED as distributed by MLS GRID
- $107,5003 bd2 ba1.3k sqft1133 W Boone St, Salem, IL 62881ActiveMLS ID #EB459753, Penelope Crain, SOMER REAL ESTATE. MRED as distributed by MLS GRID
- $84,9003 bd1 ba1.2k sqft300 W Allmon St, Salem, IL 62881ActiveMLS ID #12637728, JAYME MICHEL, Equity Realty Group. MRED as distributed by MLS GRID
- $159,9003 bd1 ba1.8k sqft2769 Old 51 Rd, Sandoval, IL 62882ActiveMLS ID #12691555, Judith Griffin, Coldwell Banker Allen & Geary. MRED as distributed by MLS GRID
- $185,0003 bd2 ba2.1k sqft211 E Depew St, Odin, IL 62870ActiveMLS ID #12649804, Cynthia Bevis, AHWD,CSC,e-PRO,GRI,SRES,SRS, King City Property Brokers. MRED as distributed by MLS GRID
- $175,0003 bd1 ba1.5k sqft401 S A St, Vernon, IL 62892For Sale
 MLS ID #26042216, Jennifer Schneider, Real Broker LLC. MARIS
 - $--3 bd2 ba2.8k sqft202 W Huron St, Irvington, IL 62848AuctionAuction.com 2
- $159,0003 bd2 ba1.6k sqft831 E 5th St, Centralia, IL 62801ActiveMLS ID #12651633, Colton Durre, WILEY REALTY GROUP. MRED as distributed by MLS GRID
- $--2 bd1 ba1.1k sqft8411 Kinlou Rd, Kinmundy, IL 62854AuctionAuction.com 2
- $172,0003 bd2 ba2.2k sqft4 Lilac Ln, Centralia, IL 62801ActiveMLS ID #12586571, Judith Griffin, Coldwell Banker Allen & Geary. MRED as distributed by MLS GRID
- $235,0003 bd2 ba1.9k sqft1919 W 4th St, Centralia, IL 62801For Sale By Owner
- $184,9003 bd1 ba1.5k sqft431 Easthaven Dr, Centralia, IL 62801ActiveMLS ID #12707250, Judith Griffin, Coldwell Banker Allen & Geary. MRED as distributed by MLS GRID
