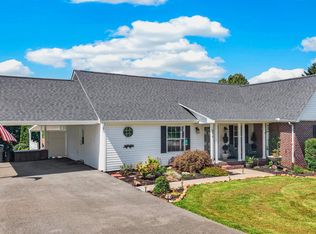
Completely remodeled brick home in a fantastic Talbott location offering the perfect blend of convenience and country living! Situated just minutes from shopping, dining, schools, and nearby access to Cherokee Lake, this property provides a peaceful setting with a private backyard and room to enjoy the outdoors. This move-in ready home has been updated inside and out with a new roof, gutters, downspouts, fresh paint, new HVAC system, and new water heater. Inside, you'll find all-new flooring, fixtures, kitchen cabinets, appliances, and beautifully remodeled bathrooms. The main level features 3 bedrooms and 2 full baths, while the finished lower level offers a spacious den with a fireplace, an additional full bath, and a 2-car garage. If you're looking for a fully updated home with modern finishes, plenty of space, and a great location with a country feel, this one is a must-see!
Pending - continue to show - inspection
Price cut: $10K (8/7)
$349,900
915 Ronald Dr, Talbott, TN 37877
3beds
2,175sqft
Single Family Residence
Built in 1973
0.47 Acres Lot
$-- Zestimate®
$161/sqft
$-- HOA
What's special
- 89 days
- 128
- 4
Zillow last checked:
Listing updated:
Listed by:
Lance Gatlin 865-898-7653,
Keller Williams Properties 423-616-0806
Source: East Tennessee Realtors,MLS#: 1349605
Facts & features
Interior
Bedrooms & bathrooms
- Bedrooms: 3
- Bathrooms: 3
- Full bathrooms: 3
Rooms
- Room types: Bonus Room
Heating
- Heat Pump, Electric
Cooling
- Central Air
Appliances
- Included: Dishwasher, Microwave, Range
Features
- Eat-in Kitchen, Bonus Room
- Flooring: Carpet
- Windows: Windows - Vinyl
- Basement: Partially Finished
- Number of fireplaces: 2
- Fireplace features: Brick, Wood Burning
Interior area
- Total structure area: 2,175
- Total interior livable area: 2,175 sqft
Property
Parking
- Total spaces: 2
- Parking features: Basement
- Garage spaces: 2
Features
- Has view: Yes
- View description: Country Setting
Lot
- Size: 0.47 Acres
- Features: Private, Level, Rolling Slope
Details
- Parcel number: 054A A 02200 000
Construction
Type & style
- Home type: SingleFamily
- Architectural style: Traditional
- Property subtype: Single Family Residence
Materials
- Brick
Condition
- Year built: 1973
Utilities & green energy
- Sewer: Septic Tank
- Water: Public
Community & HOA
Community
- Security: Smoke Detector(s)
- Subdivision: Rolling Acres 2
Location
- Region: Talbott
Financial & listing details
- Price per square foot: $161/sqft
- Tax assessed value: $304,900
- Annual tax amount: $1,121
- Date on market: 8/24/2026
Estimated market value
Not available
Estimated sales range
Not available
Not available
Price history
| Date | Event | Price |
|---|---|---|
| 9/6/2026 | Pending sale | $349,900$161/sqft |
Source:  Lakeway Area AOR #711429 Report a problem Lakeway Area AOR #711429 Report a problem | ||
| 8/24/2026 | Listed for sale | $349,900$161/sqft |
Source:  East Tennessee Realtors #1349605 Report a problem East Tennessee Realtors #1349605 Report a problem | ||
| 8/11/2026 | Pending sale | $349,900$161/sqft |
Source: East Tennessee Realtors #1349605 Report a problem | ||
| 8/7/2026 | Price change | $349,900-2.8%$161/sqft |
Source: East Tennessee Realtors #1349605 Report a problem | ||
| 7/27/2026 | Price change | $359,900-2.7%$165/sqft |
Source: East Tennessee Realtors #1349605 Report a problem | ||
| 7/14/2026 | Price change | $369,900-2.6%$170/sqft |
Source: Lakeway Area AOR #711429 Report a problem | ||
| 6/22/2026 | Price change | $379,900-5%$175/sqft |
Source: Lakeway Area AOR #711429 Report a problem | ||
| 5/27/2026 | Price change | $399,900-2.4%$184/sqft |
Source: Lakeway Area AOR #711429 Report a problem | ||
| 5/8/2026 | Listed for sale | $409,900+134.2%$188/sqft |
Source: Lakeway Area AOR #711429 Report a problem | ||
| 9/10/2025 | Sold | $175,000+3%$80/sqft |
Source: Lakeway Area AOR #708299 Report a problem | ||
| 7/16/2025 | Pending sale | $169,900$78/sqft |
Source: Lakeway Area AOR #708299 Report a problem | ||
| 7/15/2025 | Listed for sale | $169,900$78/sqft |
Source: Lakeway Area AOR #708299 Report a problem | ||
Public tax history
| Year | Property taxes | Tax assessment |
|---|---|---|
| 2025 | $1,121 +51.4% | $76,225 +102.9% |
| 2024 | $740 | $37,575 |
| 2023 | $740 | $37,575 |
| 2022 | $740 | $37,575 |
| 2021 | $740 | $37,575 |
| 2020 | $740 +7.5% | $37,575 +16.2% |
| 2019 | $689 | $32,325 |
| 2018 | $689 -0.1% | $32,325 |
| 2017 | $689 | $32,325 -11.4% |
| 2016 | $689 +2% | $36,500 |
| 2015 | $675 | $36,500 |
| 2014 | -- | $36,500 -5.9% |
| 2013 | -- | $38,775 |
| 2011 | $717 | $38,775 |
| 2010 | $717 | $38,775 |
| 2009 | -- | $38,775 +18.2% |
| 2008 | $722 | $32,800 |
| 2007 | $722 +4.8% | $32,800 |
| 2006 | $689 | $32,800 |
| 2005 | $689 -11% | $32,800 |
| 2004 | $774 +31.2% | $32,800 +31.2% |
| 2003 | $590 | $25,000 +0% |
| 2001 | -- | $24,997 -75% |
| 2000 | -- | $99,986 |
Find assessor info on the county website
Monthly payment
Est. payment
Payment breakdown
Explore the cost of this home by adjusting the details. Changes won't be saved.Climate risks
Neighborhood: 37877
Nearby schools
Schools provided by the listing agent
- High: Jefferson County
Source: East Tennessee Realtors. This data may not be complete. We recommend contacting the local school district to confirm school assignments for this home.


Similar homes
- $399,9004 bd3 ba2.2k sqft496 Phyllis Cir, Talbott, TN 37877For Sale

 MLS ID #712827, Laura Dickerson, Keller Williams Properties. Lakeway Area AOR
 - $375,0003 bd3 ba2.2k sqft860 Hemlock Cir, Morristown, TN 37814For Sale
 MLS ID #712707, Becky C. Skelton, RE/MAX Real Estate Ten Midtown. Lakeway Area AOR
 - $514,9003 bd4 ba2.4k sqft8016 S Pointe Dr, Talbott, TN 37877For Sale
 MLS ID #713216, Greta Clark, Castle & Associates Real Estate. Lakeway Area AOR
 - $349,9003 bd2 ba1.8k sqft4335 Brockwood Dr, Morristown, TN 37813For Sale
 MLS ID #713302, Austin Pratt, Elite Realty Group. Lakeway Area AOR
 - $365,0004 bd3 ba2.3k sqft504 McCrary Dr, Morristown, TN 37814For SaleMLS ID #712481, Logan Shipley, eXp Realty, LLC. Lakeway Area AOR
- $234,9993 bd3 ba1.7k sqft1508 Ingram Heights Rd, Talbott, TN 37877Active
 MLS ID #1355118, Brian Devlin, Wallace. East Tennessee Realtors
 - $429,0003 bd3 ba1.8k sqft1043 Keith Ln, Morristown, TN 37813For SaleMLS ID #712738, Brianne Davis, Greeneville & Co. . Lakeway Area AOR
- $340,0003 bd2 ba2k sqft3134 Highway 131, Washburn, TN 37888ActiveMLS ID #1359276, Kimberly Skiles, Reed Real Estate Pros. East Tennessee Realtors
- $315,0003 bd3 ba1.7k sqft1104 Fairview Dr, Dandridge, TN 37725For SaleMLS ID #713230, Amaris Churchwell, Franklin Realty. Lakeway Area AOR
- $334,9003 bd2 ba1.7k sqft509 Delores Dr, Dandridge, TN 37725ActiveMLS ID #1358239, Anthony Arndt, Pace Probity Asset Management. East Tennessee Realtors
- $369,9003 bd2 ba2k sqft1420 Twin Oaks Rd, Sevierville, TN 37876For Sale
 MLS ID #3298450, Kim Aldridge. RealTracs MLS as distributed by MLS GRID
 - $349,9005 bd3 ba1.5k sqft1401 Brookfield Dr, Morristown, TN 37814For SaleMLS ID #709865, Sarah Richards, Spring Mountain Realty, PLLC. Lakeway Area AOR
- $324,0003 bd2 ba1.7k sqft1031 Historic Hills Dr, Dandridge, TN 37725For SaleMLS ID #712995, Nathan David Cate, Franklin Realty. Lakeway Area AOR
- $350,0003 bd2 ba2.4k sqft2310 Quentin Cir, Morristown, TN 37814For SaleMLS ID #712792, Margie Wright, Wright Property Marketing Group. Lakeway Area AOR
- $349,9003 bd2 ba1.9k sqft243 Springwood Dr, Bean Station, TN 37708For SaleMLS ID #712405, Chris Howerton, Howerton Homes Realty. Lakeway Area AOR
- $374,9003 bd3 ba1.8k sqft5711 Christine Ln, Russellville, TN 37860For SaleMLS ID #713203, Becky C. Skelton, RE/MAX Real Estate Ten Midtown. Lakeway Area AOR
- $379,0003 bd2 ba1.4k sqft3583 Hardy Rd, Morristown, TN 37813For SaleMLS ID #713152, Pamela Greene, The Realty House, Inc. Lakeway Area AOR
- $339,9003 bd3 ba1.9k sqft432 Wilder St, Morristown, TN 37813For SaleMLS ID #711925, Yvonne Swiney, Crye-Leike Premier Real Estate LLC. Lakeway Area AOR
- $349,9003 bd2 ba1.4k sqft508 Hale Ave, Morristown, TN 37813For SaleMLS ID #709932, Peggy Smelcer, Broyles Real Estate & Auction. Lakeway Area AOR
