Brand new construction in Aurora! This beautifully built 3-bedroom, 2 bathroom home offers a modern open-concept layout with stylish finishes throughout. The kitchen is a standout featuring granite countertops, a beautiful backsplash, attractive cabinetry, and all kitchen appliances included. Granite countertops continue throughout the bathrooms and laundry room, adding a cohesive and upscale touch throughout the home. The spacious primary suite offers a private bathroom and walk-in closet, while the additional bedrooms provide flexibility for family, guests, or a home office. Enjoy the convenience of a 1-car attached garage, covered front porch, and a large backyard with plenty of room to relax or entertain. Conveniently located near local schools, shopping, dining, and everyday amenities. Move-in ready and waiting for its very first owners!
Pending
$209,900
915 S Hudson Avenue, Aurora, MO 65605
3beds
1,409sqft
:
Get pre-qualified$1,331/mo
Single Family Residence
Built in 2025
9,583 Square Feet Lot
$209,800 Zestimate®
$149/sqft
$-- HOA
What's special
Covered front porchGranite countertopsStylish finishes throughoutPrivate bathroomModern open-concept layoutSpacious primary suiteAll kitchen appliances included
- 41 days |
- 314 |
- 16 |
Likely to sell faster than
Zillow last checked:
Listing updated:
Listed by:
Elsa Porras 417-229-3462,
Dream Casa LLC
Source: SOMOMLS as distributed by MLS GRID,MLS#: 60326720
Facts & features
Interior
Bedrooms & bathrooms
- Bedrooms: 3
- Bathrooms: 2
- Full bathrooms: 2
Heating
- Central, Electric
Cooling
- Central Air, Ceiling Fan(s)
Appliances
- Included: Dishwasher, Free-Standing Electric Oven, Microwave, Electric Water Heater
- Laundry: Main Level
Features
- Flooring: Carpet, Luxury Vinyl
- Has basement: No
- Attic: Pull Down Stairs
- Has fireplace: No
Interior area
- Total structure area: 1,409
- Total interior livable area: 1,409 sqft
- Finished area above ground: 1,409
- Finished area below ground: 0
Property
Parking
- Total spaces: 1
- Parking features: Alley Access, Gravel, Garage Faces Rear, Driveway
- Attached garage spaces: 1
- Has uncovered spaces: Yes
Features
- Levels: One
- Stories: 1
- Patio & porch: Covered, Front Porch, Rear Porch
- Exterior features: Rain Gutters
Lot
- Size: 9,583 Square Feet
- Dimensions: 52 x 182.5
Details
- Parcel number: 0000000000000000
Construction
Type & style
- Home type: SingleFamily
- Property subtype: Single Family Residence
Materials
- Vinyl Siding
- Foundation: Block, Crawl Space
- Roof: Composition
Condition
- New construction: Yes
- Year built: 2025
Utilities & green energy
- Sewer: Public Sewer
- Water: Public
Community & HOA
Community
- Security: Smoke Detector(s)
- Subdivision: Lawrence-Not in List
Location
- Region: Aurora
Financial & listing details
- Price per square foot: $149/sqft
- Tax assessed value: $3,970
- Date on market: 6/18/2026
- Listing terms: Cash,VA Loan,USDA/RD,FHA,Conventional
Estimated market value
$209,800
$199,000 - $220,000
$1,476/mo
Price history
| Date | Event | Price |
|---|---|---|
| 7/13/2026 | Pending sale | $209,900$149/sqft |
Source:  SOMOMLS as distributed by MLS GRID #60326720 Report a problem SOMOMLS as distributed by MLS GRID #60326720 Report a problem | ||
| 6/18/2026 | Listed for sale | $209,900$149/sqft |
Source: SOMOMLS as distributed by MLS GRID #60326720 Report a problem | ||
| 12/7/2023 | Sold | -- |
Source: Public Record Report a problem | ||
Public tax history
| Year | Property taxes | Tax assessment |
|---|---|---|
| 2025 | -- | -- |
| 2024 | -- | -- |
| 2023 | -- | $3,970 +5% |
| 2022 | $280 -35.7% | $3,780 |
| 2021 | $435 | $3,780 +13.2% |
| 2020 | -- | $3,340 |
| 2018 | $166 | $3,340 |
| 2017 | -- | $3,340 +8.1% |
| 2016 | -- | $3,090 |
| 2015 | -- | $3,090 |
| 2014 | -- | $3,090 |
| 2013 | -- | $3,090 |
| 2012 | -- | $3,090 |
| 2011 | -- | $3,090 |
Find assessor info on the county website
Monthly payment
Est. payment
Payment breakdown
Explore the cost of this home by adjusting the details. Changes won't be saved.Climate risks
Neighborhood: 65605
Nearby schools
GreatSchools rating
- 5/10Robinson Intermediate SchoolGrades: 3-6Distance: 0.9 mi
- 3/10Aurora Jr. High SchoolGrades: 7-8Distance: 1.3 mi
- 3/10Aurora High SchoolGrades: 9-12Distance: 1 mi
Schools provided by the listing agent
- Elementary: Aurora
- Middle: Aurora
- High: Aurora
Source: SOMOMLS as distributed by MLS GRID. This data may not be complete. We recommend contacting the local school district to confirm school assignments for this home.
- $97,5002 bd1 ba873 sqft911 S Hudson Ave, Aurora, MO 65605Off Market
- $--2 bd1 ba-- sqft921 S Hudson Ave, Aurora, MO 65605Sold

- $2,2600.26 Acres909 S Hudson Ave, Aurora, MO 65605Off Market
- $--2 bd1 ba900 sqft909 S Hudson Ave #B, Aurora, MO 65605Off Market

- $214,6002 bd1 ba1k sqft713-715 E Pearl St, Aurora, MO 65605Off Market
- $104,700-- bd1 ba633 sqft903 S Hudson Ave, Aurora, MO 65605Off Market
- $176,1003 bd1 ba1.3k sqft930 S Hudson Ave, Aurora, MO 65605Off Market
- $196,8004 bd2 ba1.6k sqft928 S Hudson Ave, Aurora, MO 65605Off Market
A local agent can set up tours, give advice and negotiate with sellers.
Similar homes
- $219,9003 bd2 ba1.2k sqft134 W College Street, Aurora, MO 65605Active
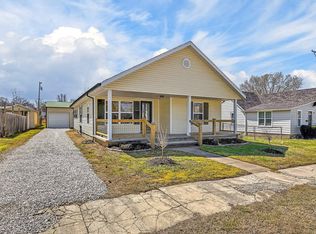
 MLS ID #60329525, Aaron R Wilken, ReeceNichols - Springfield. SOMOMLS as distributed by MLS GRID
 - $199,0003 bd2 ba1k sqft430 S Oak Avenue, Aurora, MO 65605Active
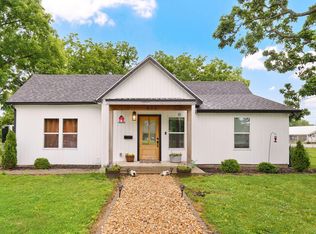 MLS ID #60325864, 417realestate.com, Real Broker, LLC. SOMOMLS as distributed by MLS GRID
 - $199,9003 bd2 ba1.4k sqft12 E Hawthorne Street, Aurora, MO 65605Active
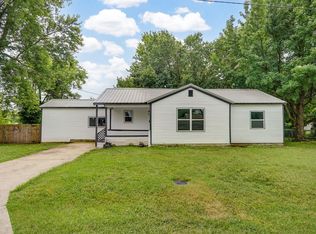 MLS ID #60327440, Rebekah K. Jones, Epique Realty. SOMOMLS as distributed by MLS GRID
 - $229,9004 bd2 ba1.5k sqft904 S Oak Ridge Drive, Aurora, MO 65605Active
 MLS ID #60323897, Amy Seitz, Aurora Realty LLC. SOMOMLS as distributed by MLS GRID
 - $179,9003 bd1 ba1.1k sqft1520 S Carnation Drive, Aurora, MO 65605ActiveMLS ID #60328053, Michael Burger, Murney Associates - Primrose. SOMOMLS as distributed by MLS GRID
- $210,0001 bd2 ba1k sqft22783 Lawrence 1210, Aurora, MO 65605ActiveMLS ID #60324572, Jessica Long, ReeceNichols - Mount Vernon. SOMOMLS as distributed by MLS GRID
- $169,9003 bd1 ba1.2k sqft830 S Park Avenue, Aurora, MO 65605ActiveMLS ID #60326851, Matthew S Maples, Century 21 Family Tree. SOMOMLS as distributed by MLS GRID
- $150,0003 bd1 ba1.2k sqft114 E College Street, Aurora, MO 65605ActiveMLS ID #60326958, Teresa L Scheel, Coldwell Banker Show-Me Properties. SOMOMLS as distributed by MLS GRID
- $162,0002 bd2 ba1.2k sqft129 W Cline Street, Aurora, MO 65605ActiveMLS ID #60327883, Clell Maples, Alpha Realty MO, LLC. SOMOMLS as distributed by MLS GRID
- $199,0003 bd2 ba1.1k sqft5309 Private Road 1195, Aurora, MO 65605ActiveMLS ID #60316520, Annie J. Smith, Murney Associates - Primrose. SOMOMLS as distributed by MLS GRID
- $273,9003 bd2 ba1.6k sqft1027 Nickolas St, Aurora, MO 65605For SaleMLS ID #262797, Landrum & Associates, LLC, KELLER WILLIAMS REALTY ELEVATE. Ozark Gateway AOR
- $144,9002 bd1 ba728 sqft613 E Highland Street, Aurora, MO 65605ActiveMLS ID #60329434, Aaron Hilton, Century 21 Family Tree. SOMOMLS as distributed by MLS GRID
- $289,9004 bd2 ba1.6k sqft603 Lakeview Drive, Aurora, MO 65605ActiveMLS ID #60323797, Cristobal Villa-Gaucin, Re/Max Properties. SOMOMLS as distributed by MLS GRID
- $269,9004 bd2 ba1.9k sqft23594 Lawrence 1200, Aurora, MO 65605ActiveMLS ID #60326053, Shawn Briggs, Dream Casa LLC. SOMOMLS as distributed by MLS GRID
- $219,9003 bd3 ba1.3k sqft515 Grand Street, Monett, MO 65708ActiveMLS ID #60329416, Elsa Porras, Dream Casa LLC. SOMOMLS as distributed by MLS GRID
- $174,9003 bd1 ba1.1k sqft407 W Brown Street, Clever, MO 65631ActiveMLS ID #60329955, Jason + Elle Realtors, Society Real Estate LLC. SOMOMLS as distributed by MLS GRID
- $199,9003 bd2 ba1.6k sqft13170 Farm Road 1157, Aurora, MO 65605ActiveMLS ID #60320492, Robinson & Lyons Real Estate Group, Keller Williams Local. SOMOMLS as distributed by MLS GRID
- $220,0003 bd1 ba1k sqft115 N Westview Drive, Marionville, MO 65705ActiveMLS ID #60328650, Ella Harris, Cantrell Real Estate. SOMOMLS as distributed by MLS GRID
- $225,0004 bd2 ba1.9k sqft200 N Jefferson, Marionville, MO 65705ActiveMLS ID #60319906, Langston Group, Murney Associates - Primrose. SOMOMLS as distributed by MLS GRID
- $234,9004 bd2 ba1.7k sqft510 S Missouri Street, Marionville, MO 65705ActiveMLS ID #60324095, Douglas A Andrews, Century Realty, SIQ, Inc.. SOMOMLS as distributed by MLS GRID
