Welcome home to this charming Cape Cod in the heart of Brainerd! This This 4-bedroom, 2-bath home offers a large sun-filled living room, hardwood floors, nicely updated kitchen and baths, a full basement and detached garage. Just unpack and enjoy! This home is sold as-is. No survey. Schedule a showing today! **This home is NOT for rent. Beware of rental scams**
Active
$259,900
9150 S Wallace St, Chicago, IL 60620
4beds
1,522sqft
Single Family Residence
Built in 1960
3,920 Square Feet Lot
$260,300 Zestimate®
$171/sqft
$-- HOA
What's special
Detached garageNicely updated kitchenFull basementHardwood floors
- --
- 273
- views
- 36
- saves
Zillow last checked:
Listing updated:
Listed by:
Anthony Disano 312-788-4040,
Parkvue Realty Corporation,
William Volpe,
Parkvue Realty Corporation
Source: MRED as distributed by MLS GRID,MLS#: 12775299
Facts & features
Interior
Bedrooms & bathrooms
- Bedrooms: 4
- Bathrooms: 3
- Full bathrooms: 2
- 1/2 bathrooms: 1
Rooms
- Room types: No additional rooms
Primary bedroom
- Features: Flooring (Hardwood)
- Level: Second
- Area: 165 Square Feet
- Dimensions: 15X11
Bedroom 2
- Features: Flooring (Hardwood)
- Level: Second
- Area: 84 Square Feet
- Dimensions: 7X12
Bedroom 3
- Level: Main
- Area: 132 Square Feet
- Dimensions: 12X11
Bedroom 4
- Level: Main
- Area: 110 Square Feet
- Dimensions: 10X11
Dining room
- Level: Main
- Dimensions: COMBO
Kitchen
- Features: Kitchen (Galley), Flooring (Vinyl)
- Level: Main
- Area: 110 Square Feet
- Dimensions: 10X11
Laundry
- Level: Basement
- Area: 286 Square Feet
- Dimensions: 22X13
Living room
- Features: Flooring (Hardwood)
- Level: Main
- Area: 240 Square Feet
- Dimensions: 15X16
Heating
- Has Heating (Unspecified Type)
Cooling
- Central Air
Appliances
- Included: Range, Microwave, Dishwasher, Refrigerator, Washer, Dryer, Stainless Steel Appliance(s)
- Laundry: In Unit
Features
- 1st Floor Bedroom, 1st Floor Full Bath
- Flooring: Hardwood
- Basement: Partially Finished,Full
Interior area
- Total structure area: 2,338
- Total interior livable area: 1,522 sqft
- Finished area below ground: 816
Property
Parking
- Total spaces: 1
- Parking features: Off Alley, Yes, Garage Owned, Detached, Garage
- Garage spaces: 1
Accessibility
- Accessibility features: No Disability Access
Features
- Stories: 1.5
Lot
- Size: 3,920 Square Feet
Details
- Parcel number: 25043030510000
- Special conditions: Real Estate Owned
Construction
Type & style
- Home type: SingleFamily
- Architectural style: Cape Cod
- Property subtype: Single Family Residence
Materials
- Brick
Condition
- New construction: No
- Year built: 1960
- Major remodel year: 2025
Utilities & green energy
- Electric: Circuit Breakers
- Sewer: Public Sewer
- Water: Lake Michigan
Community & HOA
HOA
- Services included: None
Location
- Region: Chicago
Financial & listing details
- Price per square foot: $171/sqft
- Tax assessed value: $110,010
- Annual tax amount: $2,216
- Date on market: 10/4/2026
- Ownership: Fee Simple
Foreclosure details
Estimated market value
$260,300
$247,000 - $273,000
$2,750/mo
Price history
| Date | Event | Price |
|---|---|---|
| 4/1/2026 | Listing removed | -- |
Source:  Hubzu REO #92917220008 Report a problem | ||
| 2/1/2026 | Pending sale | -- |
Source: Hubzu REO #92917220008 Report a problem | ||
| 5/4/2025 | Listing removed | $279,500$184/sqft |
Source:  MRED as distributed by MLS GRID #12278320 Report a problem | ||
| 2/10/2025 | Listed for sale | $279,500+118.4%$184/sqft |
Source: MRED as distributed by MLS GRID #12278320 Report a problem | ||
| 10/25/2023 | Sold | $128,000$84/sqft |
Source: Public Record Report a problem | ||
Public tax history
| Year | Property taxes | Tax assessment |
|---|---|---|
| 2024 | $2,216 -12.7% | $11,001 -8.3% |
| 2023 | $2,538 +2.5% | $11,999 |
| 2022 | $2,475 +2.3% | $11,999 |
| 2021 | $2,420 +50.3% | $11,999 +66.5% |
| 2020 | $1,610 +0.9% | $7,208 -9% |
| 2019 | $1,596 +1.7% | $7,921 |
| 2018 | $1,569 -30.4% | $7,921 -24.2% |
| 2017 | $2,254 +7.5% | $10,449 |
| 2016 | $2,098 +9.3% | $10,449 |
| 2015 | $1,919 +3.8% | $10,449 +5.1% |
| 2014 | $1,849 +2% | $9,942 |
| 2013 | $1,812 +1.4% | $9,942 |
| 2012 | $1,788 -13% | $9,942 -21.5% |
| 2011 | $2,056 -0.4% | $12,658 |
| 2010 | $2,064 +138.6% | $12,658 |
| 2009 | $865 +27.4% | $12,658 -0.1% |
| 2008 | $679 +1.4% | $12,670 |
| 2007 | $670 +185.5% | $12,670 |
| 2006 | $235 -66.7% | $12,670 +47.9% |
| 2005 | $704 +127.6% | $8,569 |
| 2004 | $309 -18.9% | $8,569 |
| 2003 | $381 -11.6% | $8,569 +27.9% |
| 2002 | $431 -6.6% | $6,700 |
| 2001 | $462 -8.7% | $6,700 |
| 2000 | $506 -3.8% | $6,700 +1.2% |
| 1999 | $526 | $6,620 |
Find assessor info on the county website
Monthly payment
Climate risks
Neighborhood: Brainerd
Nearby schools

Similar homes
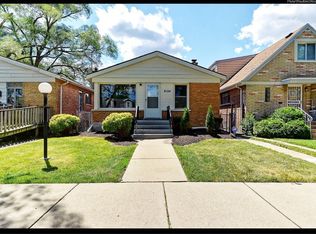
- $319,8004 bd2 ba2.2k sqft9444 S Union Ave, Chicago, IL 60620New
 MLS ID #12811052, George Filippidis, Delta Realty, Corp.. MRED as distributed by MLS GRID
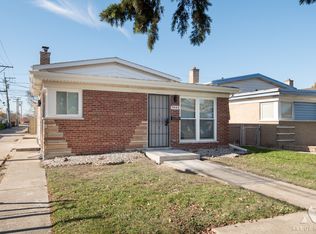
- $285,0003 bd2 ba2k sqft9155 S Union Ave, Chicago, IL 60620Active
 MLS ID #12789604, Dorota Sep, HomeSmart Connect LLC. MRED as distributed by MLS GRID
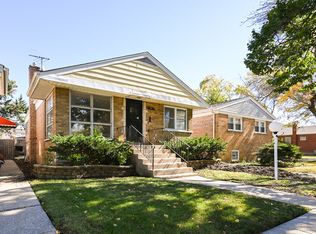
- $265,0004 bd2 ba1.4k sqft139 W 83rd St, Chicago, IL 60620Active
 MLS ID #12762596, Elener Farland, CSC, Visions Manifested Realty LLC. MRED as distributed by MLS GRID
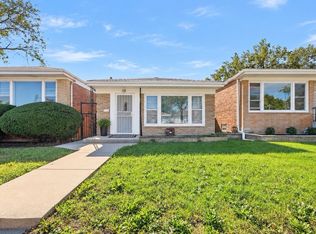
- $245,9953 bd2 ba1.6k sqft10048 S Rhodes Ave, Chicago, IL 60628New
 MLS ID #12809522, Lizette Perez, eXp Realty. MRED as distributed by MLS GRID
