Welcome to this wonderful Temple City home, proudly offered for the first time in over 60 years! Full of potential and ready for its next chapter, this well-loved residence offers the perfect opportunity to make it your own for years to come.
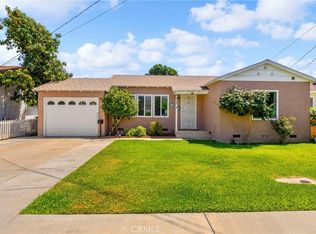
As you enter, you're greeted by a bright sunken living room filled with natural light, featuring new carpet and an inviting atmosphere. The remodeled kitchen offers modern touches and flows seamlessly into the dining area, with new laminate flooring extending throughout. Conveniently located just behind the kitchen is the laundry area. Downstairs also features a versatile den that can easily serve as a fourth bedroom, complete with access to a Jack-and-Jill three-quarter bathroom.
Upstairs, you'll find the spacious primary suite, two additional bedrooms, and a full hall bathroom, providing plenty of room for family and guests.
Step outside to enjoy the private backyard, complete with a covered patio, generous yard space, and a detached two-car garage—ideal for entertaining, gardening, or simply relaxing outdoors.
Located in the highly sought-after Temple City community, this home is close to award-winning schools, shopping, dining, and all the conveniences along Las Tunas Drive. With just a few finishing touches, this is an incredible opportunity to create the home you've always envisioned.
Pending
Listed by: MUELLER REALTY • KATHLEEN MUELLER • Contact: 626-705-2747
$1,198,800
9158 Bidwell St, Temple City, CA 91780
4beds
1,752sqft
:
Get pre-qualified$7,586/mo
Single Family Residence
Built in 1965
6,128 Square Feet Lot
$1,232,400 Zestimate®
$684/sqft
$-- HOA
What's special
- 22 days |
- 309 |
- 6 |
Likely to sell faster than
Zillow last checked:
Listing updated:
Listed by:
KATHLEEN MUELLER DRE #00630929 626-705-2747,
MUELLER REALTY,
ROBERT STEPHEN DRE #01941062 626-576-8901,
MUELLER REALTY
Source: CRMLS,MLS#: WS26144938 Originating MLS: California Regional MLS
Originating MLS: California Regional MLSFacts & features
Interior
Bedrooms & bathrooms
- Bedrooms: 4
- Bathrooms: 3
- Full bathrooms: 3
- Main level bathrooms: 1
- Main level bedrooms: 1
Rooms
- Room types: Bedroom, Entry/Foyer, Kitchen, Laundry, Living Room, Primary Bedroom, Other
Primary bedroom
- Features: Primary Suite
Bedroom
- Features: Bedroom on Main Level
Bathroom
- Features: Separate Shower, Tub Shower
Kitchen
- Features: Pots & Pan Drawers, Quartz Counters, Remodeled, Self-closing Cabinet Doors, Self-closing Drawers, Updated Kitchen
Other
- Features: Walk-In Closet(s)
Heating
- Central, Forced Air
Cooling
- Central Air, Attic Fan
Appliances
- Included: Dishwasher, Disposal, Gas Range, Microwave, Refrigerator, Dryer, Washer
- Laundry: Laundry Room
Features
- Eat-in Kitchen, Sunken Living Room, Bedroom on Main Level, Primary Suite, Walk-In Closet(s)
- Flooring: Carpet, Laminate, Wood
- Doors: Double Door Entry, Sliding Doors
- Windows: Wood Frames
- Has fireplace: Yes
- Fireplace features: Living Room
- Common walls with other units/homes: No Common Walls
Interior area
- Total interior livable area: 1,752 sqft
Property
Parking
- Total spaces: 2
- Parking features: Driveway, Garage Faces Front, Garage, Garage Door Opener
- Garage spaces: 2
Features
- Levels: Two
- Stories: 2
- Entry location: 1
- Patio & porch: Concrete, Covered, Front Porch
- Exterior features: Rain Gutters
- Pool features: None
- Spa features: None
- Fencing: Block,Chain Link,Wood
- Has view: Yes
- View description: Mountain(s), Neighborhood
Lot
- Size: 6,128 Square Feet
- Features: Back Yard, Front Yard, Near Public Transit, Yard
Details
- Parcel number: 5387018006
- Special conditions: Standard
Construction
Type & style
- Home type: SingleFamily
- Property subtype: Single Family Residence
Materials
- Brick Veneer, Stucco, Wood Siding
- Roof: Composition
Condition
- Repairs Cosmetic,Updated/Remodeled,Turnkey
- New construction: No
- Year built: 1965
Utilities & green energy
- Sewer: Public Sewer
- Water: Private
- Utilities for property: Sewer Connected
Community & HOA
Community
- Features: Curbs, Street Lights, Sidewalks
- Security: Carbon Monoxide Detector(s), Smoke Detector(s)
Location
- Region: Temple City
Financial & listing details
- Price per square foot: $684/sqft
- Tax assessed value: $109,977
- Annual tax amount: $1,909
- Date on market: 7/6/2026
- Cumulative days on market: 22 days
- Listing terms: Cash,Cash to New Loan
- Road surface type: Paved
Estimated market value
$1,232,400
$1.17M - $1.29M
$4,229/mo
Price history
| Date | Event | Price |
|---|---|---|
| 7/31/2026 | Pending sale | $1,198,800$684/sqft |
Source:  CRMLS #WS26144938 Report a problem CRMLS #WS26144938 Report a problem | ||
| 7/20/2026 | Contingent | $1,198,800$684/sqft |
Source: CRMLS #WS26144938 Report a problem | ||
| 7/6/2026 | Listed for sale | $1,198,800$684/sqft |
Source: CRMLS #WS26144938 Report a problem | ||
Public tax history
| Year | Property taxes | Tax assessment |
|---|---|---|
| 2025 | $1,909 +9.9% | $109,977 +2% |
| 2024 | $1,737 +2.2% | $107,821 +2% |
| 2023 | $1,701 +5.3% | $105,708 +2% |
| 2022 | $1,614 -0.2% | $103,636 +2% |
| 2021 | $1,617 +1.2% | $101,605 +1% |
| 2020 | $1,597 | $100,564 +2% |
| 2019 | $1,597 +9.2% | $98,593 +2% |
| 2018 | $1,463 | $96,661 +2% |
| 2017 | $1,463 +1.7% | $94,766 +2% |
| 2016 | $1,438 +3.8% | $92,909 +1.5% |
| 2015 | $1,384 +2.5% | $91,514 +2% |
| 2014 | $1,351 | $89,723 +2.5% |
| 2012 | -- | $87,569 +2% |
| 2011 | -- | $85,853 +0.8% |
| 2010 | -- | $85,213 -0.2% |
| 2009 | -- | $85,417 +2% |
| 2008 | -- | $83,743 +2% |
| 2007 | -- | $82,102 +2% |
| 2006 | -- | $80,493 |
| 2005 | -- | $80,493 +4% |
| 2004 | -- | $77,370 +1.9% |
| 2003 | -- | $75,953 +2% |
| 2002 | -- | $74,464 +4% |
| 2000 | -- | $71,574 |
Find assessor info on the county website
Monthly payment
Est. payment
Payment breakdown
Explore the cost of this home by adjusting the details. Changes won't be saved.Climate risks
Neighborhood: 91780
Nearby schools
GreatSchools rating
- 9/10Cloverly Elementary SchoolGrades: 4-6Distance: 0.5 mi
- 8/10Oak Avenue Intermediate SchoolGrades: 7-8Distance: 1.1 mi
- 10/10Temple City High SchoolGrades: 9-12Distance: 1.1 mi
Schools provided by the listing agent
- Middle: Oak
- High: Temple City
Source: CRMLS. This data may not be complete. We recommend contacting the local school district to confirm school assignments for this home.
- $1,189,1003 bd3 ba1.7k sqft9164 Bidwell St, Temple City, CA 91780Off Market
- $1,156,9003 bd3 ba1.7k sqft9154 Bidwell St, Temple City, CA 91780Off Market
- $1,539,6003 bd3 ba2.3k sqft5674 Loma Ave, Temple City, CA 91780Off Market
- $1,269,7003 bd3 ba1.7k sqft9170 Bidwell St, Temple City, CA 91780Off Market

- $1,454,3003 bd3 ba2.4k sqft5670 Loma Ave, Temple City, CA 91780Off Market
- $1,150,0003 bd3 ba1.7k sqft9174 Bidwell St, Temple City, CA 91780Off Market
- $994,6002 bd1 ba836 sqft9159 Bidwell St, Temple City, CA 91780Off Market
- $902,7002 bd1 ba1k sqft9165 Bidwell St, Temple City, CA 91780Off Market
A local agent can set up tours, give advice and negotiate with sellers.
Similar homes
- $1,180,0004 bd4 ba1.9k sqft4255 Lynd Ave, Arcadia, CA 91006For Sale
 MLS ID #AR26160579, Chuhui Huang, Re/Max Premier Prop Arcadia. CRMLS
 - $1,275,0003 bd3 ba1.6k sqft8432 Norwood Pl, Rosemead, CA 91770For Sale
 MLS ID #WS26164358, DANIEL GARCIA, Century 21 Cornerstone. CRMLS
 - $1,119,5004 bd3 ba2.4k sqft700 N 7th St, Montebello, CA 90640For Sale
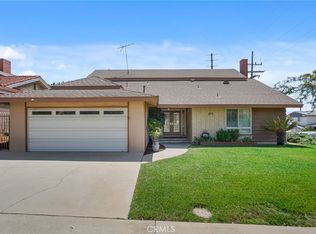 MLS ID #DW26157218, Angelica Tapia, eXp Realty of Southern California, Inc.. CRMLS
 - $1,198,0005 bd3 ba2.2k sqft19221 Benfield Ave, Cerritos, CA 90703For Sale
 MLS ID #SB26165538, Susan Earnest, Peninsula Realty, Inc.. CRMLS
 - $1,180,0004 bd2 ba1.5k sqft3528 Castle Rock Rd, Diamond Bar, CA 91765For SaleMLS ID #TR26172114, Chuqi Liu, RE/MAX Galaxy. CRMLS
- $1,398,0003 bd2 ba1.3k sqft1221 Kolle Ave, South Pasadena, CA 91030For SaleMLS ID #AR26165377, Wendy Li, Coldwell Banker Realty. CRMLS
- $1,598,0004 bd3 ba2.2k sqft2031 Bella Vista Ave, Arcadia, CA 91007For SaleMLS ID #AR26130938, Yuling Lee, Treelane Realty Group Inc.. CRMLS
- $975,0003 bd2 ba1.5k sqft3002 Doolittle Ave, Arcadia, CA 91006For SaleMLS ID #AR26152533, Lei Shen, Re/Max Premier Prop Arcadia. CRMLS
- $988,0004 bd3 ba2.3k sqft4541 Cutler Ave, Baldwin Park, CA 91706For SaleMLS ID #WS26168373, MAY CHEN, CALLAWAY REALTY, INC.. CRMLS
- $898,0003 bd2 ba1.4k sqft2456 Endicott St, Los Angeles, CA 90032For SaleMLS ID #CV26172512, Mike Chou, K.W. EXECUTIVE. CRMLS
- $970,0004 bd3 ba1.8k sqft911 W Lucille Ave, West Covina, CA 91790For SaleMLS ID #TR26160219, Steve Gomez, Re/Max Top Producers. CRMLS
- $1,365,0004 bd3 ba2.1k sqft1541 Pinewood Pl, La Habra, CA 90631For SaleMLS ID #OC26161955, Teresa Gorman, Fiduciary Real Estate Services. CRMLS
- $1,499,0003 bd2 ba2k sqft171 W Naomi Ave, Arcadia, CA 91007For SaleMLS ID #WS26111480, Angel Hsu, VASTREE REAL ESTATE. CRMLS
- $1,150,0004 bd4 ba2.5k sqft543 Ranch Ln, Glendora, CA 91741For SaleMLS ID #CV26135583, Marty Rodriguez, CENTURY 21 MASTERS. CRMLS
- $1,350,0006 bd4 ba2.2k sqft1909 N Summit Ave, Pasadena, CA 91103For SaleMLS ID #IV26077888, CRYSTAL HOGGARD, EXP REALTY OF CALIFORNIA INC. CRMLS
- $1,099,9994 bd2 ba1.7k sqft241 Marin St, La Habra, CA 90631For SaleMLS ID #PW26147539, Linda Wilkie, Seven Gables Real Estate. CRMLS
- $998,0004 bd2 ba1.9k sqft14403 Crystal Lantern Dr, Hacienda Heights, CA 91745For SaleMLS ID #WS26097209, LI LI, Pinnacle Real Estate Group. CRMLS
- $885,0004 bd2 ba1.8k sqft12146 Grovedale Dr, Whittier, CA 90604For SaleMLS ID #PW26172554, Angel&Pat Hernandez, Synergy Real Estate. CRMLS
- $678,8003 bd3 ba1.2k sqft1417 S Marguerita Ave APT 10, Alhambra, CA 91803For SaleMLS ID #AR26172597, Chuhui Huang, Re/Max Premier Prop Arcadia. CRMLS
- $1,110,0003 bd2 ba1.7k sqft1254 Paseo Los Gavilanes, San Dimas, CA 91773For SaleMLS ID #CV26131673, Mark Fog, The Real Estate Resource Group. CRMLS
Local buyer's agents are ready to help
