Well Maintained, Spacious 2-Story Brick/Vinyl Siding, 2-Bed, 1.5 Bath Condo Townhome with 2-Car GARAGE and 2-Car EXTERIOR SPACE in GLENEAGLE TRAIL Subdivision offers the BEST in Matteson. This Beauty offers plenty of Natural Light from the Skylight, Windows and Patio Door. Professional Landscape offers a relaxing and Beautiful Private Entry to the home and Enjoyment on the Patio for great Summer Fun! Steel Entry Front door and RING adds Security and peace of mind! This beauty offers L-Shaped Living Room combined with Dining Room that leads to Patio with Mature Shrubbery for added Privacy! Spacious Eat-In Kitchen with Breakfast Bar offers plenty of room for both a Table and Cabinetry! Kitchen offers Dishwasher, Refrigerator, Stove/Oven, Microwave, Washer and Dryer! HUGE Primary Bedroom offers plenty of room for King Size Bed, Furniture and Love Seat! Plenty of closet space in both Bedrooms. Spacious Full Bathroom can easily convert to a Double-Sink. Tub w/Shower, Separate Toilet! This is a Great Buy for a 1st-Time Buyer, Investor or Empty-Nester! The Possibilities are Endless! Shown by Appt. Schedule yours TODAY, this beauty won't last!
Active
$249,000
916 Berry Path Trl, Matteson, IL 60443
2beds
950sqft
Townhouse, Condominium, Single Family Residence
Built in 2007
-- sqft lot
$245,800 Zestimate®
$262/sqft
$175/mo HOA
What's special
Professional landscape
- 57 days
- 183
- 12
Zillow last checked:
Listing updated:
Listed by:
Denise James Gray, CIPS,CRS,RSPS 708-250-3480,
Client First Realty, Inc.
Source: MRED as distributed by MLS GRID,MLS#: 12740418
Facts & features
Interior
Bedrooms & bathrooms
- Bedrooms: 2
- Bathrooms: 2
- Full bathrooms: 1
- 1/2 bathrooms: 1
Rooms
- Room types: Foyer
Primary bedroom
- Features: Flooring (Carpet)
- Level: Second
- Area: 224 Square Feet
- Dimensions: 16X14
Bedroom 2
- Features: Flooring (Carpet)
- Level: Second
- Area: 132 Square Feet
- Dimensions: 12X11
Dining room
- Features: Flooring (Carpet)
- Level: Main
- Area: 100 Square Feet
- Dimensions: 10X10
Foyer
- Level: Main
- Area: 50 Square Feet
- Dimensions: 10X5
Kitchen
- Features: Kitchen (Eating Area-Breakfast Bar, Eating Area-Table Space, Pantry-Closet), Flooring (Vinyl)
- Level: Main
- Area: 210 Square Feet
- Dimensions: 15X14
Laundry
- Features: Flooring (Vinyl)
- Level: Main
- Area: 24 Square Feet
- Dimensions: 4X6
Living room
- Features: Flooring (Carpet)
- Level: Main
- Area: 210 Square Feet
- Dimensions: 15X14
Heating
- Natural Gas, Forced Air
Cooling
- Central Air
Appliances
- Laundry: Main Level, Washer Hookup, Gas Dryer Hookup, In Unit
Features
- Cathedral Ceiling(s)
- Doors: Storm Door(s)
- Windows: Screens, Skylight(s)
- Basement: None
Interior area
- Total structure area: 950
- Total interior livable area: 950 sqft
- Finished area below ground: 0
Property
Parking
- Total spaces: 2
- Parking features: Asphalt, Garage Door Opener, Yes, Garage Owned, Attached, Garage
- Attached garage spaces: 2
- Has uncovered spaces: Yes
Accessibility
- Accessibility features: No Disability Access
Features
- Patio & porch: Patio
Lot
- Features: Landscaped
Details
- Parcel number: 31201140141014
- Special conditions: List Broker Must Accompany
Construction
Type & style
- Home type: Townhouse
- Property subtype: Townhouse, Condominium, Single Family Residence
Materials
- Aluminum Siding, Vinyl Siding, Brick
Condition
- New construction: No
- Year built: 2007
Utilities & green energy
- Sewer: Public Sewer
- Water: Lake Michigan, Public
Community & HOA
HOA
- Has HOA: Yes
- Amenities included: Park
- Services included: Insurance, Exterior Maintenance, Lawn Care, Snow Removal
- HOA fee: $175 monthly
Location
- Region: Matteson
Financial & listing details
- Price per square foot: $262/sqft
- Annual tax amount: $8,463
- Date on market: 8/24/2026
- Ownership: Condo
Estimated market value
$245,800
$234,000 - $258,000
$2,119/mo
Price history
| Date | Event | Price |
|---|---|---|
| 8/24/2026 | Listed for sale | $249,000$262/sqft |
Source:  MRED as distributed by MLS GRID #12740418 Report a problem MRED as distributed by MLS GRID #12740418 Report a problem | ||
Public tax history
Tax history is unavailable.
Monthly payment
Est. payment
Payment breakdown
Explore the cost of this home by adjusting the details. Changes won't be saved.Climate risks
Neighborhood: 60443
Nearby schools
Schools provided by the listing agent
- High: Rich Township High School
- District: 159
Source: MRED as distributed by MLS GRID. This data may not be complete. We recommend contacting the local school district to confirm school assignments for this home.
- $248,600-- bd-- ba157k sqft1010 Berry Path Trl #1121, Matteson, IL 60443Off Market
- $230,700-- bd-- ba157k sqft918 Berry Path Trl #1133, Matteson, IL 60443Off Market
- $262,500-- bd-- ba157k sqft1025 Fieldside Dr #1254, Matteson, IL 60443Off Market
- $226,400-- bd-- ba157k sqft1021 Fieldside Dr #1252, Matteson, IL 60443Off Market
Similar homes
- $240,0003 bd2 ba1.2k sqft5633 Fernwood Ct, Matteson, IL 60443New
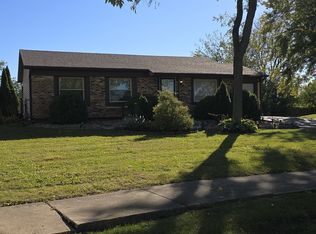 MLS ID #12788582, Carol Moore, SRES, Keller Williams Preferred Rlty. MRED as distributed by MLS GRID
 - $274,9003 bd3 ba1.1k sqft6402 Blue Sky Ln, Matteson, IL 60443Active
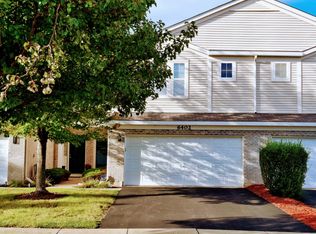 MLS ID #12773515, Tony Bass, Grey Wolf Realty Inc. MRED as distributed by MLS GRID
 - $230,0003 bd2 ba1k sqft239 Willow Rd, Matteson, IL 60443Active
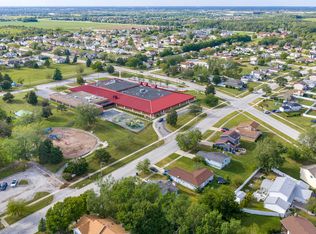 MLS ID #12765215, Jill Mitchell, Landmark Property Management, Inc.. MRED as distributed by MLS GRID
 - $259,0003 bd2 ba1.3k sqft116 Cloverleaf Rd, Matteson, IL 60443Active
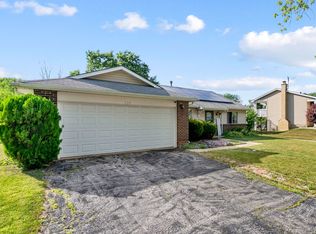 MLS ID #12717051, Louie Ruffolo, Parkvue Realty Corporation. MRED as distributed by MLS GRID
