This immaculate and modern Union Grove ranch with desirable upgrades is move-in-ready for a lucky new owner! An open concept main showcases a brilliant kitchen boasting posh granite counters, sleek stainless steel appliances, & sizable island w/snack bar overhang that overlooks a large living room. Handsome refinished hardwoods grace the living room & ample bedrooms. The primary bedroom offers a walk-out to the backyard. An updated full bath on the main flaunts new flooring & tiled tub surround. The finished lower level adds more living space via a rec room, flex room, and second full bath. A covered deck off the back of the home makes for a great space to hang out & look over the big fenced-in backyard. An attached garage offers a nook for additional storage. It's ready to go, see today!
Active
$369,900
916 High STREET, Union Grove, WI 53182
3beds
1,554sqft
Single Family Residence
Built in 1961
7,405 Square Feet Lot
$318,500 Zestimate®
$238/sqft
$-- HOA
What's special
Posh granite countersBrilliant kitchenAmple bedroomsBig fenced-in backyardOpen concept mainSleek stainless steel appliancesNew flooring
- 13 hours
- 104
- 5
Zillow last checked:
Listing updated:
Listed by:
John Newland 414-852-0921,
TerraNova Real Estate
Source: WIREX MLS,MLS#: 1988346 Originating MLS: Metro MLS
Facts & features
Interior
Bedrooms & bathrooms
- Bedrooms: 3
- Bathrooms: 2
- Full bathrooms: 2
- Main level bedrooms: 3
Primary bedroom
- Level: Main
- Area: 120
- Dimensions: 10 x 12
Bedroom 2
- Level: Main
- Area: 110
- Dimensions: 10 x 11
Bedroom 3
- Level: Main
- Area: 120
- Dimensions: 10 x 12
Bathroom
- Features: Tub Only, Ceramic Tile, Shower Over Tub, Shower Stall
Kitchen
- Level: Main
- Area: 210
- Dimensions: 15 x 14
Living room
- Level: Main
- Area: 234
- Dimensions: 18 x 13
Heating
- Natural Gas, Forced Air
Cooling
- Central Air
Appliances
- Included: Dishwasher, Disposal, Dryer, Microwave, Oven, Range, Refrigerator, Washer
Features
- High Speed Internet, Kitchen Island
- Flooring: Wood
- Basement: Full,Partially Finished,Concrete,Sump Pump
Interior area
- Total structure area: 1,554
- Total interior livable area: 1,554 sqft
- Finished area above ground: 1,120
- Finished area below ground: 434
Property
Parking
- Total spaces: 1.5
- Parking features: Garage Door Opener, Attached, 1 Car
- Attached garage spaces: 1.5
Features
- Levels: One
- Stories: 1
- Patio & porch: Deck
- Fencing: Fenced Yard
Lot
- Size: 7,405 Square Feet
- Dimensions: 60 x 120 TBV
Details
- Parcel number: 186032130245000
- Zoning: Residential
Construction
Type & style
- Home type: SingleFamily
- Architectural style: Ranch
- Property subtype: Single Family Residence
Materials
- Aluminum Trim, Vinyl Siding
Condition
- 21+ Years
- New construction: No
- Year built: 1961
Utilities & green energy
- Sewer: Public Sewer
- Water: Public
- Utilities for property: Cable Available
Community & HOA
Location
- Region: Union Grove
- Municipality: Union Grove
Financial & listing details
- Price per square foot: $238/sqft
- Tax assessed value: $284,100
- Annual tax amount: $3,714
- Date on market: 11/13/2026
- Inclusions: Refrigerator, Oven/Range, Dishwasher, Microwave, Washer, And Dryer
- Exclusions: Seller's Personal Property And Staging
Estimated market value
$318,500
$299,000 - $338,000
$2,150/mo
Price history
| Date | Event | Price |
|---|---|---|
| 11/13/2026 | Listed for sale | $369,900+60.8%$238/sqft |
Source:  WIREX MLS #1988346 Report a problem | ||
| 9/10/2026 | Sold | $230,000-14.8%$148/sqft |
Source: Public Record Report a problem | ||
| 9/20/2021 | Sold | $270,000+4.2%$174/sqft |
Source: Public Record Report a problem | ||
| 8/7/2021 | Pending sale | $259,000$167/sqft |
Source: WIREX MLS #1755468 Report a problem | ||
| 7/30/2021 | Listed for sale | $259,000+20.5%$167/sqft |
Source: WIREX MLS #1755468 Report a problem | ||
| 2/28/2020 | Sold | $215,000-2.2%$138/sqft |
Source: Public Record Report a problem | ||
| 1/15/2020 | Price change | $219,900-2.3%$142/sqft |
Source: Legacy Realty Group LLC #1672444 Report a problem | ||
| 1/9/2020 | Listed for sale | $225,000+44.2%$145/sqft |
Source: Legacy Realty Group LLC #1672444 Report a problem | ||
| 12/23/2015 | Sold | $156,000+2%$100/sqft |
Source: Agent Provided Report a problem | ||
| 10/5/2007 | Sold | $153,000$98/sqft |
Source: Public Record Report a problem | ||
Public tax history
| Year | Property taxes | Tax assessment |
|---|---|---|
| 2025 | $3,714 +12.6% | $284,100 +35.5% |
| 2024 | $3,298 +1% | $209,700 |
| 2023 | $3,265 -5% | $209,700 |
| 2022 | $3,437 +35.7% | $209,700 +23.8% |
| 2021 | $2,533 | $169,400 +22.4% |
| 2020 | -- | $138,400 |
| 2019 | $2,673 +3.5% | $138,400 -0.3% |
| 2018 | $2,582 +3.3% | $138,800 +10.7% |
| 2017 | $2,499 -6.3% | $125,400 |
| 2016 | $2,666 | $125,400 |
| 2015 | $2,666 +1.8% | $125,400 |
| 2014 | $2,620 -4.2% | $125,400 |
| 2013 | $2,736 -0.6% | $125,400 |
| 2012 | $2,751 -3.8% | $125,400 -11.7% |
| 2011 | $2,861 -1.3% | $142,000 |
| 2010 | $2,899 +0.8% | $142,000 -5.1% |
| 2009 | $2,877 +3.3% | $149,700 |
| 2008 | $2,784 +4.6% | $149,700 +18.9% |
| 2007 | $2,662 -3.7% | $125,900 |
| 2006 | $2,765 +12.9% | $125,900 |
| 2005 | $2,450 +3.5% | $125,900 +22.8% |
| 2004 | $2,367 +6.9% | $102,500 |
| 2003 | $2,213 -4.5% | $102,500 |
| 2002 | $2,317 +4.1% | $102,500 +18.5% |
| 2001 | $2,226 +8.8% | $86,500 |
| 2000 | $2,046 | $86,500 |
Find assessor info on the county website
Monthly payment
Est. payment
Payment breakdown
Explore the cost of this home by adjusting the details. Changes won't be saved.Climate risks
Neighborhood: 53182
Nearby schools
Schools provided by the listing agent
- High: Union Grove
- District: Union Grove J1
Source: WIREX MLS. This data may not be complete. We recommend contacting the local school district to confirm school assignments for this home.

Similar homes
- $400,0003 bd3 ba1.6k sqft740 Vine STREET, Union Grove, WI 53182Active
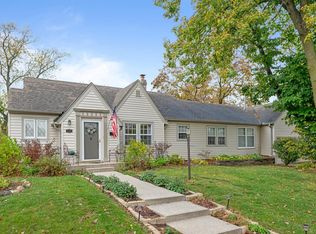 MLS ID #1987247, Sandra Carlson. WIREX MLS
- $374,9994 bd2 ba1.8k sqft712 15th AVENUE, Union Grove, WI 53182Active
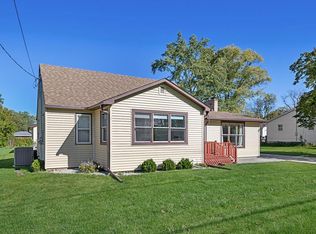 MLS ID #1985577, Lisa Heinzelmann. WIREX MLS
- $360,0003 bd2 ba1k sqft408 Oakhurst AVENUE, Union Grove, WI 53182Active
 MLS ID #1980345, Kendra Burns. WIREX MLS
- $324,9003 bd2 ba1.2k sqft1719 New STREET, Union Grove, WI 53182Active
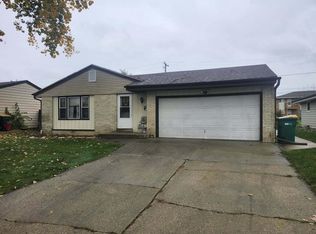 MLS ID #1987208, Sean Hix. WIREX MLS
