Welcome to this inviting 3 Bed/2 bath home offering comfortable and spacious living space set on a quiet pond setting. The open and functional floor plan provides plenty of room for everyday living and entertaining in the living room with warm hardwood floors and a wood fireplace. The loft meanwhile provides additional flex space that can be used as a home office, playroom, or can be closed up to provide a 4th bedroom. The kitchen features all stainless steel appliances that stay. The full basement provides a space for the washer/dryer, and possibilities for finishing it for a home gym, play space or work station. One of the best features of this home is the peaceful pond in the backyard. Enjoy entertaining on warm summer nights. There is also a 2 car attached garage. Make this home yours.
Active
$460,000
1142 Mulberry Ln, Union Grove, WI 53182
3beds
1,432sqft
Single Family Residence
Built in 2012
0.25 Acres Lot
$458,200 Zestimate®
$321/sqft
$-- HOA
What's special
Wood fireplaceQuiet pond setting
- 13 days
- 698
- 63
Likely to sell faster than
Zillow last checked:
Listing updated:
Listed by:
Anita Spisak, CSC (773)255-0431,
Coldwell Banker Realty,
Amanda Majerowski, CSC 847-456-8128,
Coldwell Banker Realty
Source: MRED as distributed by MLS GRID,MLS#: 12770267
Facts & features
Interior
Bedrooms & bathrooms
- Bedrooms: 3
- Bathrooms: 2
- Full bathrooms: 2
Rooms
- Room types: No additional rooms
Primary bedroom
- Features: Bathroom (Full)
- Level: Second
- Area: 180 Square Feet
- Dimensions: 15X12
Bedroom 2
- Level: Main
- Area: 156 Square Feet
- Dimensions: 13X12
Bedroom 3
- Level: Main
- Area: 132 Square Feet
- Dimensions: 12X11
Dining room
- Level: Main
- Area: 120 Square Feet
- Dimensions: 12X10
Kitchen
- Level: Main
- Area: 143 Square Feet
- Dimensions: 13X11
Living room
- Level: Main
- Area: 340 Square Feet
- Dimensions: 20X17
Heating
- Natural Gas
Cooling
- Central Air
Appliances
- Included: Range, Dishwasher, Refrigerator, Washer, Dryer
Features
- Basement: Unfinished,Full
Interior area
- Total structure area: 0
- Total interior livable area: 1,432 sqft
Property
Parking
- Total spaces: 2
- Parking features: Yes, Attached, Garage
- Attached garage spaces: 2
Accessibility
- Accessibility features: No Disability Access
Features
- Stories: 2
- Patio & porch: Patio
Lot
- Size: 0.25 Acres
- Dimensions: 75 x 120
Details
- Parcel number: 186032129438460
- Special conditions: None
Construction
Type & style
- Home type: SingleFamily
- Property subtype: Single Family Residence
Materials
- Vinyl Siding
Condition
- New construction: No
- Year built: 2012
Utilities & green energy
- Sewer: Public Sewer
- Water: Lake Michigan
Community & HOA
HOA
- Services included: None
Location
- Region: Union Grove
Financial & listing details
- Price per square foot: $321/sqft
- Tax assessed value: $366,800
- Annual tax amount: $4,872
- Date on market: 9/27/2026
- Ownership: Fee Simple
Estimated market value
$458,200
$435,000 - $481,000
$2,235/mo
Price history
| Date | Event | Price |
|---|---|---|
| 9/27/2026 | Listed for sale | $460,000+96.6%$321/sqft |
Source:  WIREX MLS #1982355 Report a problem WIREX MLS #1982355 Report a problem | ||
| 7/21/2006 | Sold | $234,000$163/sqft |
Source: Public Record Report a problem | ||
Public tax history
| Year | Property taxes | Tax assessment |
|---|---|---|
| 2025 | $4,872 +10.3% | $366,800 +33.3% |
| 2024 | $4,419 +0.6% | $275,100 |
| 2023 | $4,393 -4.7% | $275,100 |
| 2022 | $4,612 +6.7% | $275,100 |
| 2021 | $4,321 -6.9% | $275,100 +17.4% |
| 2020 | $4,642 -2.5% | $234,300 |
| 2019 | $4,761 +4.6% | $234,300 +0.3% |
| 2018 | $4,551 +9.1% | $233,500 +15.4% |
| 2017 | $4,171 -6.1% | $202,400 |
| 2016 | $4,442 | $202,400 |
| 2015 | $4,442 +1.7% | $202,400 |
| 2014 | $4,369 -4.1% | $202,400 |
| 2013 | $4,559 -0.3% | $202,400 |
| 2012 | $4,570 -0.4% | $202,400 -9% |
| 2011 | $4,590 -1.4% | $222,300 |
| 2010 | $4,656 +2% | $222,300 -4.3% |
| 2009 | $4,566 +3.7% | $232,300 |
| 2008 | $4,403 +20.9% | $232,300 +36.3% |
| 2007 | $3,643 -3.9% | $170,400 |
| 2006 | $3,791 +13.3% | $170,400 |
| 2005 | $3,345 -4.9% | $170,400 +13.3% |
| 2004 | $3,517 +6.9% | $150,400 |
| 2003 | $3,288 -6.7% | $150,400 |
| 2002 | $3,525 +46.9% | $150,400 +67.1% |
| 2001 | $2,399 +292.7% | $90,000 +258.6% |
| 2000 | $611 | $25,100 |
Find assessor info on the county website
Monthly payment
Est. payment
Payment breakdown
Explore the cost of this home by adjusting the details. Changes won't be saved.Climate risks
Neighborhood: 53182
Similar homes
- $465,0003 bd2 ba1.7k sqft126 13th AVENUE, Union Grove, WI 53182Active
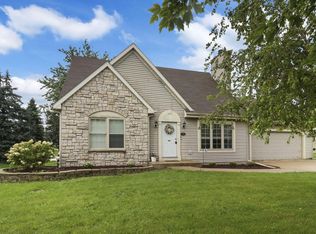 MLS ID #1979714, The Lisa Fabiano Group*. WIREX MLS
 - $374,9003 bd2 ba1k sqft408 Oakhurst AVENUE, Union Grove, WI 53182Active
 MLS ID #1980345, Kendra Burns. WIREX MLS
 - $529,9004 bd2 ba1.7k sqft1708 N Colony AVENUE, Union Grove, WI 53182Active
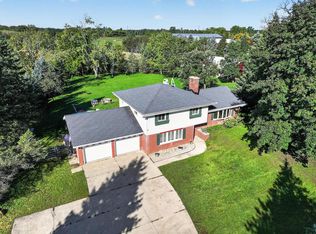 MLS ID #1982917, Shelly Bethke. WIREX MLS
 - $439,9003 bd2 ba1.5k sqft3672 91st Pl, Sturtevant, WI 53177For Sale
 MLS ID #2034434, Brett Gill. SCWMLS
