Offering almost 2,000 square feet of living space on 9.55 acres, this 3-bedroom, 2-bath home provides plenty of room inside and out. The spacious living room features abundant natural light and plenty of flexibility for everyday living and entertaining. The kitchen offers generous cabinetry and connects to the dining area, while a wood-burning stove adds warmth and character. The primary bedroom provides impressive space, complemented by two additional bedrooms and two full baths. Outdoor living is a standout with a large covered front porch and two rear decks overlooking the surrounding acreage and wooded setting. A metal roof adds practicality, while the detached one-plus-car garage provides additional parking, storage, or workspace. With nearly 10 acres and generous indoor and outdoor space, this Fraziers Bottom property offers plenty of versatility and room to enjoy.
For sale
Price cut: $4K (10/27)
$215,900
916 Honeycutt Rd, Fraziers Bottom, WV 25082
3beds
1,946sqft
Manufactured Home, Single Family Residence
Built in 1982
9.55 Acres Lot
$212,700 Zestimate®
$111/sqft
$-- HOA
What's special
Wood-burning stoveMetal roofLarge covered front porchAbundant natural lightGenerous cabinetryTwo additional bedrooms
- 30 days
- 987
- 130
Zillow last checked:
Listing updated:
Listed by:
Christina DiFilippo,
Better Homes and Gardens Real Estate Central 304-201-7653,
David DiFilippo,
Better Homes and Gardens Real Estate Central
Source: KVBR,MLS#: 285699 Originating MLS: Kanawha Valley Board of REALTORS
Facts & features
Interior
Bedrooms & bathrooms
- Bedrooms: 3
- Bathrooms: 2
- Full bathrooms: 2
Primary bedroom
- Description: Primary Bedroom
- Level: Main
- Dimensions: 24.6 x 17.8
Bedroom 2
- Description: Bedroom 2
- Level: Main
- Dimensions: 11.2 x 11.0
Bedroom 3
- Description: Bedroom 3
- Level: Main
- Dimensions: 11.8 x 7.8
Dining room
- Description: Dining Room
- Level: Main
- Dimensions: 16.8 x 14.10
Kitchen
- Description: Kitchen
- Level: Main
- Dimensions: 16.8 x 8.2
Living room
- Description: Living Room
- Level: Upper
- Dimensions: 24.6 x 17.8
Utility room
- Description: Utility Room
- Level: Main
- Dimensions: 7.8 x 5.9
Heating
- Electric, Forced Air, Gas
Cooling
- Central Air
Appliances
- Included: Electric Range, Refrigerator
Features
- Separate/Formal Dining Room, Wood Burning Stove
- Flooring: Carpet, Ceramic Tile
- Windows: Insulated Windows
- Basement: None
- Has fireplace: No
Interior area
- Total interior livable area: 1,946 sqft
Property
Parking
- Total spaces: 1
- Parking features: Detached, Garage, One Car Garage
- Garage spaces: 1
Features
- Patio & porch: Deck, Porch
- Exterior features: Deck, Porch, Storage
- On waterfront: Yes
- Waterfront features: Creek, Stream
Lot
- Size: 9.55 Acres
Details
- Additional structures: Storage
- Parcel number: 020141001100020000
Construction
Type & style
- Home type: MobileManufactured
- Architectural style: Manufactured Home
- Property subtype: Manufactured Home, Single Family Residence
Materials
- Drywall, Vinyl Siding
- Roof: Metal
Condition
- Year built: 1982
Utilities & green energy
- Sewer: Septic Tank
- Water: Well
Community & HOA
Community
- Security: Smoke Detector(s)
HOA
- Has HOA: No
Location
- Region: Fraziers Bottom
Financial & listing details
- Price per square foot: $111/sqft
- Tax assessed value: $94,800
- Annual tax amount: $846
- Date on market: 9/28/2026
- Cumulative days on market: 23 days
Estimated market value
$212,700
$202,000 - $223,000
Not available
Price history
| Date | Event | Price |
|---|---|---|
| 10/27/2026 | Price change | $215,900-1.8%$111/sqft |
Source:  KVBR #285699 Report a problem | ||
| 10/13/2026 | Listed for sale | $219,900$113/sqft |
Source: KVBR #285699 Report a problem | ||
| 10/6/2026 | Pending sale | $219,900$113/sqft |
Source: KVBR #285699 Report a problem | ||
| 9/28/2026 | Listed for sale | $219,900+119.9%$113/sqft |
Source: KVBR #285699 Report a problem | ||
| 9/20/2017 | Sold | $100,000-9.1%$51/sqft |
Source: Public Record Report a problem | ||
| 7/25/2016 | Listed for sale | $110,000-2.2%$57/sqft |
Source: Old Colony #207421 Report a problem | ||
| 11/9/2015 | Listing removed | $112,500$58/sqft |
Source: Great Expectations Realty, Llc #159557 Report a problem | ||
| 8/11/2015 | Listed for sale | $112,500+11.4%$58/sqft |
Source: GREAT EXPECTATIONS REALTY, LLC #159557 Report a problem | ||
| 7/13/2006 | Sold | $101,000$52/sqft |
Source: Public Record Report a problem | ||
Public tax history
| Year | Property taxes | Tax assessment |
|---|---|---|
| 2025 | $466 +21.2% | $56,880 +5.1% |
| 2024 | $385 -40.4% | $54,120 +1.9% |
| 2023 | $645 -6% | $53,100 -6.7% |
| 2022 | $686 | $56,940 +3.9% |
| 2021 | -- | $54,780 -7.9% |
| 2020 | -- | $59,460 +3.3% |
| 2019 | $706 +72.4% | $57,540 +8% |
| 2018 | $410 +16.9% | $53,280 +10.4% |
| 2017 | $350 +64.6% | $48,240 -10.9% |
| 2016 | $213 | $54,120 +20.3% |
| 2015 | $213 -18.8% | $45,000 +10.1% |
| 2014 | $262 -5.7% | $40,860 -1.6% |
| 2013 | $278 | $41,520 +4.5% |
| 2012 | $278 +8.7% | $39,720 -1.3% |
| 2011 | $256 -8% | $40,260 -4.1% |
| 2010 | $278 +2.2% | $42,000 -4.9% |
| 2009 | $272 | $44,160 +400.7% |
| 2004 | -- | $8,820 |
| 2003 | -- | $8,820 |
| 2002 | -- | $8,820 +149.2% |
| 2001 | -- | $3,540 |
Find assessor info on the county website
Monthly payment
Climate risks
Neighborhood: 25082
Nearby schools
Schools provided by the listing agent
- Elementary: Winfield
- Middle: Winfield
- High: Winfield
Source: KVBR. This data may not be complete. We recommend contacting the local school district to confirm school assignments for this home.

Similar homes
- $209,0005 bd2 ba1.8k sqft16130 Ashton Upland Rd, Fraziers Bottom, WV 25082For Sale
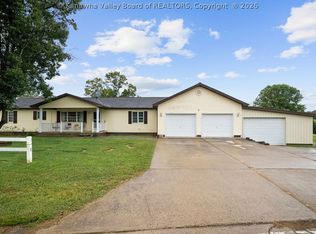 MLS ID #285288, Cheryl Hobba. KVBR
- $315,0003 bd2 ba1.5k sqft4916 Gibson Br, Fraziers Bottom, WV 25082For Sale

 MLS ID #185122, Kevin McGuire, Mcguire Realty Company. HUNTMLS
- $199,0003 bd2 ba2k sqft262 Highland Dr, Milton, WV 25541For Sale
 MLS ID #285637, Holly Weese. KVBR
- $209,9003 bd2 ba1.6k sqft137 Winners Cir, Hurricane, WV 25526For Sale
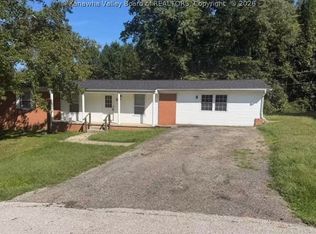 MLS ID #286202, Lori Green. KVBR
- $199,0003 bd1 ba1k sqft63 Mason Eighty Rd, Ashton, WV 25503For SaleMLS ID #184990, Jeanette Mansour, Old Colony Realtors Huntington. HUNTMLS
