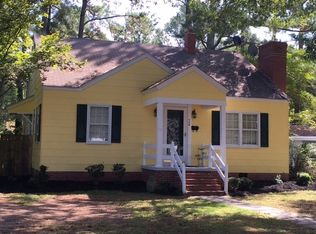
Welcome home to this charming 3-bedroom, 2-bath home located in a well-established neighborhood just minutes from everything Ahoskie has to offer. This home features a spacious kitchen with ample cabinetry that flows easily into the dining room—perfect for everyday living and entertaining. Enjoy outdoor living with a nice lawn and a deck ideal for relaxing or hosting gatherings. Conveniently located near dining, and local amenities, this home offers comfort, space, and an unbeatable location.
Under contract
$135,000
916 N Pembroke Avenue N, Ahoskie, NC 27910
3beds
1,580sqft
Single Family Residence
Built in 1955
8,640 Square Feet Lot
$-- Zestimate®
$85/sqft
$-- HOA
What's special
- 221 days
- 71
- 2
Zillow last checked:
Listing updated:
Listed by:
Mark Kevin Smith 252-308-2800,
True Local Realty,
Jay Cutler 252-999-2559,
True Local Realty
Source: Hive MLS,MLS#: 100546297 Originating MLS: Rocky Mount Area Association of Realtors
Originating MLS: Rocky Mount Area Association of RealtorsFacts & features
Interior
Bedrooms & bathrooms
- Bedrooms: 3
- Bathrooms: 2
- Full bathrooms: 2
Rooms
- Room types: Living Room, Dining Room, Bedroom 1, Bedroom 2, Bedroom 3
Bedroom 1
- Level: First
- Dimensions: 13.2 x 14.6
Bedroom 2
- Level: First
- Dimensions: 11.8 x 14.3
Bedroom 3
- Level: First
- Dimensions: 12.3 x 11.1
Dining room
- Level: First
- Dimensions: 15.6 x 11.1
Kitchen
- Level: First
- Dimensions: 13.8 x 17.1
Living room
- Level: First
- Dimensions: 18.2 x 12.5
Heating
- Gas Pack, Electric, Natural Gas
Cooling
- Central Air
Appliances
- Included: Electric Oven
Features
- Ceiling Fan(s), Blinds/Shades
- Flooring: LVT/LVP, Carpet, Laminate
- Has fireplace: No
Interior area
- Total structure area: 1,580
- Total interior livable area: 1,580 sqft
Video & virtual tour
Property
Parking
- Total spaces: 2
- Parking features: On Street, Additional Parking, Off Street, On Site
- Has uncovered spaces: Yes
Features
- Levels: One
- Patio & porch: Deck
- Fencing: Full,Back Yard,Wood
- Has view: Yes
- View description: None
- Frontage type: See Remarks
Lot
- Size: 8,640 Square Feet
- Dimensions: 60 x 144
Details
- Additional structures: Shed(s)
- Parcel number: 5993224375
- Zoning: R-6
- Special conditions: Standard
Construction
Type & style
- Home type: SingleFamily
- Property subtype: Single Family Residence
Materials
- Vinyl Siding, Wood Frame
- Foundation: Crawl Space
- Roof: Shingle
Condition
- New construction: No
- Year built: 1955
Utilities & green energy
- Sewer: Public Sewer
- Water: Public
- Utilities for property: Natural Gas Connected, Sewer Connected, Water Connected
Community & HOA
Community
- Subdivision: West Haven
HOA
- Has HOA: No
Location
- Region: Ahoskie
Financial & listing details
- Price per square foot: $85/sqft
- Tax assessed value: $80,260
- Annual tax amount: $1,324
- Date on market: 6/18/2026
- Cumulative days on market: 235 days
- Listing agreement: Exclusive Right To Sell
- Listing terms: Cash,Conventional,FHA,USDA Loan,VA Loan
Estimated market value
Not available
Estimated sales range
Not available
$1,263/mo
Price history
| Date | Event | Price |
|---|---|---|
| 8/3/2026 | Contingent | $135,000$85/sqft |
Source:  Hive MLS #100546297 Report a problem Hive MLS #100546297 Report a problem | ||
| 6/3/2026 | Listed for sale | $135,000-12.8%$85/sqft |
Source: Hive MLS #100546297 Report a problem | ||
| 5/16/2026 | Contingent | $154,900$98/sqft |
Source: Hive MLS #100546297 Report a problem | ||
| 5/16/2026 | Pending sale | $154,900$98/sqft |
Source:  Doorify MLS #10138170 Report a problem Doorify MLS #10138170 Report a problem | ||
| 4/30/2026 | Price change | $154,900-3.1%$98/sqft |
Source: Doorify MLS #10138170 Report a problem | ||
| 1/22/2026 | Price change | $159,900-5.9%$101/sqft |
Source: Doorify MLS #10138170 Report a problem | ||
| 12/22/2025 | Listed for sale | $169,900+0.2%$108/sqft |
Source: Hive MLS #100546297 Report a problem | ||
| 12/5/2025 | Listing removed | $169,500$107/sqft |
Source: Hive MLS #100536148 Report a problem | ||
| 12/3/2025 | Listed for sale | $169,500$107/sqft |
Source: Hive MLS #100536148 Report a problem | ||
| 10/27/2025 | Contingent | $169,500$107/sqft |
Source: Hive MLS #100536148 Report a problem | ||
| 10/14/2025 | Listed for sale | $169,500$107/sqft |
Source: Hive MLS #100536148 Report a problem | ||
Public tax history
| Year | Property taxes | Tax assessment |
|---|---|---|
| 2025 | $1,324 | $80,260 |
| 2024 | $1,324 | $80,260 |
| 2023 | $1,324 | $80,260 |
| 2022 | $1,324 | $80,260 |
| 2019 | $1,324 -2.1% | $80,260 -1.7% |
| 2018 | $1,352 | $81,662 |
| 2017 | -- | $81,662 |
| 2016 | -- | $81,662 |
| 2015 | -- | $81,662 |
| 2014 | -- | $81,662 |
| 2013 | -- | $81,662 |
| 2012 | -- | $81,662 +1.5% |
| 2011 | -- | $80,462 +18.5% |
| 2010 | -- | $67,922 |
Find assessor info on the county website
Monthly payment
Est. payment
Payment breakdown
Explore the cost of this home by adjusting the details. Changes won't be saved.Climate risks
Neighborhood: 27910
Nearby schools
Schools provided by the listing agent
- Elementary: Ahoskie Elementary 4-
- Middle: Hertford County Middle School
- High: Hertford County High
Source: Hive MLS. This data may not be complete. We recommend contacting the local school district to confirm school assignments for this home.

Similar homes
- $98,9004 bd3 ba1.4k sqft900 Academy St N, Ahoskie, NC 27910For Sale
 MLS ID #142692, Nancy Freeman. Roanoke Valley Lake Gaston BOR
 - $169,0004 bd2 ba1.3k sqft917 Pembroke Ave N, Ahoskie, NC 27910For Sale
 MLS ID #142393, Nancy Freeman. Roanoke Valley Lake Gaston BOR
 - $147,0003 bd2 ba1.8k sqft105 Waldorf St, Ahoskie, NC 27910For Sale
 MLS ID #764535, LISA RIVERA, THE AVALON REALTY GROUP, LLC.. LPRMLS
 - $169,9003 bd2 ba2.2k sqft808 W South St, Ahoskie, NC 27910For Sale
 MLS ID #10646655, Susan Jenkins. REIN Inc.
 - $199,0004 bd2 ba1.7k sqft904 N Academy Street, Ahoskie, NC 27910For Sale
 MLS ID #100577570, Carroll White, Century 21 Land and Home Realty, LLC. Hive MLS
 - $159,9003 bd2 ba1.1k sqft113 Carlyle Askew Drive, Ahoskie, NC 27910For SaleMLS ID #100584681, Carroll White, Century 21 Land and Home Realty, LLC. Hive MLS
- $189,0004 bd2 ba1.6k sqft230 Godwin Town Road, Ahoskie, NC 27910For SaleMLS ID #100595322, Michael Harrell, United Country Forbes Realty & Auctions LLC. Hive MLS
- $189,0003 bd2 ba1.4k sqft236 Brinkleyville Road, Ahoskie, NC 27910For SaleMLS ID #100574892, Charlie Newsome, Howard Hanna WEW/EC. Hive MLS
- $90,0004 bd3 ba1.2k sqft108 Church Street W, Ahoskie, NC 27910For SaleMLS ID #100540033, Johnnie Anderson, Anderson & Anderson Realty Group, LLC. Hive MLS
- $149,5003 bd2 ba1.5k sqft123 Moore Town Road, Ahoskie, NC 27910For SaleMLS ID #100538327, Meryl Brown, Century 21 Land and Home Realty, LLC. Hive MLS
- $147,0003 bd1 ba1.2k sqft205 Maple Street, Rich Square, NC 27869For SaleMLS ID #100595577, Walter Brown, Coldwell Banker Allied Real Es. Hive MLS
- $135,0003 bd1 ba1.3k sqft703 W Church Street, Lewiston Woodville, NC 27849For SaleMLS ID #100585206, Carroll White, Century 21 Land and Home Realty, LLC. Hive MLS
- $142,5003 bd1 ba800 sqft813 Meadow Road, Colerain, NC 27924For SaleMLS ID #100582797, Elisha Faye Hardison, Sweetwater Real Estate Inc. Hive MLS
- $154,9003 bd1 ba1.2k sqft1511 Hexlena Road, Aulander, NC 27805For SaleMLS ID #100582729, Elisha Faye Hardison, Sweetwater Real Estate Inc. Hive MLS
- $170,0003 bd2 ba1.2k sqft111 Varsity Road, Murfreesboro, NC 27855For SaleMLS ID #100594945, Elicia Revelle, Revelle Realty, LLC. Hive MLS
- $120,0003 bd2 ba1.1k sqft310 Jay Trail, Murfreesboro, NC 27855For SaleMLS ID #100587661, Robyn Ashe, Rock Real Estate, LLC. Hive MLS
- $155,0002 bd2 ba1.5k sqft308 Charles Street, Rich Square, NC 27869For SaleMLS ID #100593487, Jonathan Newsome, Century 21 Land and Home Realty, LLC. Hive MLS
