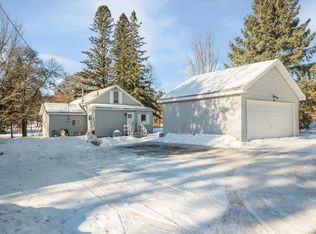
Darling 3 bdrm/2 bath Refreshed Home! Located in the Heart of Solon Springs, and sitting on a HUGE Half Acre Lot (150 X 150) is this Storybook Traditional Home that is Rich with character but freshened with modern updates. Lots of features and updates with this home. Starting on the main level, the fully remodeled kitchen is completely stainless steel finished with like appliances. Off of the kitchen is a formal dining room that conjoins with the large living room. The main level also has a newly remodeled 1/2 bath as well as a dedicated main floor laundry room. Upstairs are all 3 bedrooms as well as the renewed full bathroom. Newer Big Ticket Stuff: Newer Furnace & Water Heater, Steel Roof, Kitchen windows, Venting, Etc. Outside, the yard has a small pond, Perennial flowers galore, Apple and Cherry Trees, Gooseberries, Cranberries, Elderberries and more! The home also has an attached garage/shed that is handy for storage, and there is also an adorable outbuilding that could be finished as you see fit. Guest cabin? Lots of space to move around inside and out of this home, come see this one today!
Pending
$250,000
9160 E Lake Ave, Solon Springs, WI 54873
3beds
1,529sqft
Single Family Residence
Built in 1890
0.52 Acres Lot
$-- Zestimate®
$164/sqft
$-- HOA
What's special
- 24 days
- 557
- 32
Zillow last checked:
Listing updated:
Listed by:
Mollie Maruca 218-393-1326,
RE/MAX Results
Source: Lake Superior Area Realtors as distributed by MLS GRID,MLS#: 6128070
Facts & features
Interior
Bedrooms & bathrooms
- Bedrooms: 3
- Bathrooms: 2
- Full bathrooms: 1
- 3/4 bathrooms: 1
Bedroom
- Level: Upper
- Area: 168 Square Feet
- Dimensions: 12 x 14
Bedroom
- Level: Upper
- Area: 133.34 Square Feet
- Dimensions: 11.8 x 11.3
Bedroom
- Level: Upper
- Area: 88 Square Feet
- Dimensions: 8 x 11
Dining room
- Level: Main
- Area: 182 Square Feet
- Dimensions: 13 x 14
Kitchen
- Level: Main
- Area: 153 Square Feet
- Dimensions: 10 x 15.3
Living room
- Level: Main
- Area: 321 Square Feet
- Dimensions: 15 x 21.4
Other
- Level: Main
- Area: 149.8 Square Feet
- Dimensions: 7 x 21.4
Heating
- Forced Air
Features
- Has basement: Yes
- Has fireplace: No
Interior area
- Total interior livable area: 1,529 sqft
- Finished area above ground: 1,529
- Finished area below ground: 0
Property
Parking
- Total spaces: 1
- Parking features: None
- Garage spaces: 1
Lot
- Size: 0.52 Acres
- Dimensions: 150 x 150
Details
- Foundation area: 720
- Parcel number: SS1810054500
Construction
Type & style
- Home type: SingleFamily
- Architectural style: Traditional
- Property subtype: Single Family Residence
Materials
- Vinyl, Frame/Wood
- Foundation: Concrete Perimeter
- Roof: Metal
Condition
- Previously Owned
- Year built: 1890
Utilities & green energy
- Electric: Dahlberg
- Sewer: Public Sewer
- Water: Drilled
Community & HOA
HOA
- Has HOA: No
Location
- Region: Solon Springs
Financial & listing details
- Price per square foot: $164/sqft
- Tax assessed value: $115,100
- Annual tax amount: $1,111
- Date on market: 9/21/2026
- Cumulative days on market: 25 days
Estimated market value
Not available
Estimated sales range
Not available
Not available
Price history
| Date | Event | Price |
|---|---|---|
| 9/26/2026 | Pending sale | $250,000$164/sqft |
Source:  Lake Superior Area Realtors as distributed by MLS GRID #6128070 Report a problem Lake Superior Area Realtors as distributed by MLS GRID #6128070 Report a problem | ||
| 9/25/2026 | Listed for sale | $250,000+252.6%$164/sqft |
Source: Lake Superior Area Realtors as distributed by MLS GRID #6128070 Report a problem | ||
| 10/16/2020 | Sold | $70,900+1.4%$46/sqft |
Source: Lake Superior Area Realtors as distributed by MLS GRID #6092559 Report a problem | ||
| 8/28/2020 | Pending sale | $69,900$46/sqft |
Source: RE/MAX Results #6092559 Report a problem | ||
| 8/23/2020 | Listed for sale | $69,900+55.3%$46/sqft |
Source: RE/MAX Results #6092559 Report a problem | ||
| 6/19/2019 | Sold | $45,000$29/sqft |
Source: Public Record Report a problem | ||
Public tax history
| Year | Property taxes | Tax assessment |
|---|---|---|
| 2025 | $1,111 +15.8% | $102,800 |
| 2024 | $960 +4.1% | $102,800 +94% |
| 2023 | $922 -0.7% | $53,000 |
| 2022 | $929 +14.7% | $53,000 |
| 2021 | $810 -36% | $53,000 |
| 2020 | $1,265 +20% | $53,000 |
| 2019 | $1,054 +3.4% | $53,000 |
| 2018 | $1,019 -6.8% | $53,000 |
| 2017 | $1,094 +4946.1% | $53,000 |
| 2016 | $22 | $53,000 +30.5% |
| 2015 | -- | $40,600 -23.4% |
| 2014 | $979 -1.7% | $53,000 |
| 2013 | $996 -1.8% | $53,000 |
| 2012 | $1,015 -6.2% | $53,000 |
| 2011 | $1,082 -4.1% | $53,000 |
| 2010 | $1,128 -0.7% | $53,000 |
| 2009 | $1,135 | $53,000 |
| 2008 | -- | $53,000 |
| 2007 | $1,170 +2.1% | $53,000 |
| 2006 | $1,145 -3.6% | $53,000 |
| 2005 | $1,188 -1.6% | $53,000 |
| 2004 | $1,207 +27.8% | $53,000 |
| 2003 | $945 +8.1% | $53,000 +94.9% |
| 2002 | $874 +3.1% | $27,200 |
| 2001 | $847 +7.9% | $27,200 |
| 2000 | $786 | $27,200 |
Find assessor info on the county website
Monthly payment
Est. payment
Payment breakdown
Explore the cost of this home by adjusting the details. Changes won't be saved.Climate risks
Neighborhood: 54873
Similar homes
- $239,5002 bd2 ba952 sqft9107 E Beaupre Drive, Solon Springs, WI 54873For Sale

 MLS ID #1605407, Sharon Bugella. NWWMLS
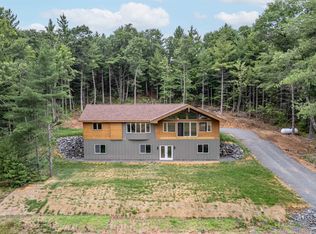
 - $350,0003 bd2 ba2k sqft9115 E Evergreen Ave, Solon Springs, WI 54873For Sale
 MLS ID #6127173, Steve Braman, RE/MAX Results. Lake Superior Area Realtors as distributed by MLS GRID
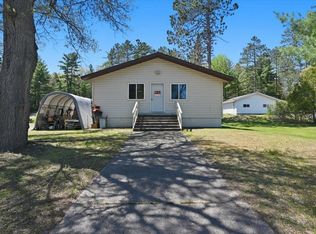
 - $129,950-- bd-- ba1.5k sqft114XX S 4th St W, Solon Springs, WI 54873For Sale
 MLS ID #6125483, Mollie Maruca, RE/MAX Results. Lake Superior Area Realtors as distributed by MLS GRID
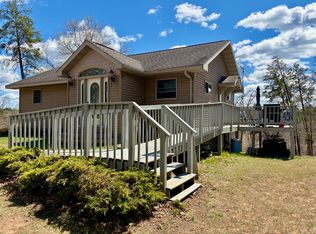
 - $284,9003 bd2 ba1.1k sqftW7604 Sleepy Eye Road, Minong, WI 54859For Sale
 MLS ID #1601163, Kellie Livingston~Sacco Group. NWWMLS
 - $245,0004 bd2 ba1.9k sqft13139 N Jones Drive, Minong, WI 54859For SaleMLS ID #1605716, Barbara Peterson. NWWMLS
- $233,5002 bd1 ba1.1k sqftW 7000 Narrows Trail, Minong, WI 54859For SaleMLS ID #1605838, Jeremy Mavis. NWWMLS
- $199,5002 bd2 ba1.3k sqft149 Bond Avenue, Minong, WI 54859For SaleMLS ID #1605225, Dean Patrick. NWWMLS
- $289,9005 bd2 ba1.9k sqft8546 E Spaulding Rd, South Range, WI 54874For Sale
 MLS ID #7111130, Dawn Bell, Realty ONE Group Choice. NorthstarMLS as distributed by MLS GRID
 - $182,5003 bd2 ba1.1k sqft203 2nd Street, Minong, WI 54859For SaleMLS ID #1603693, Barbara Peterson. NWWMLS
