Experience refined living in this exceptional 2023 Ashton Woods Moseley model home offering 5 bedrooms and 3 bedrooms, perfectly positioned on the largest homesite in the Waverly Walk community with water views and no rear neighbors, offering an unmatched sense of privacy and tranquility. Designed with timeless sophistication, this like-new home showcases soaring ceilings, abundant natural light, and a flowing open-concept floor plan that seamlessly blends elegant entertaining with comfortable everyday living. At the heart of the home, the designer kitchen impresses with upgraded quartz countertops, wood-tile flooring, stainless steel appliances, premium finishes, large island with bar seating and a spacious dining area. The sought-after first-floor guest suite with a full bath provides the perfect retreat for visitors or multi-generational living. Upstairs, you’ll find 4 spacious bedrooms, a generously sized laundry room complete with an LG washer and dryer, and a luxurious owner’s retreat designed for relaxation. The spa-inspired primary bath features dual quartz vanities, an oversized frameless walk-in shower with a built-in bench, and an expansive walk-in closet. Every detail has been thoughtfully curated, including dual Trane HVAC systems, plantation shutters, a screened lanai overlooking the lake, gutters, low-voltage smart-home wiring, and an attached two-car garage. Set within the desirable Waverly Walk community, residents enjoy scenic walking paths, a neighborhood playground, and beautifully illuminated streets. Offering an extraordinary combination of premium upgrades, an exceptional homesite, and picturesque views, this move-in-ready residence presents a rare opportunity to enjoy modern luxury in one of the area’s most desirable neighborhoods. Perfectly located near UCF, 408, Waterford Lakes, Jay Blanchard Park, and the Orlando International Airport, This home is truly exceptional!
For sale
$729,000
9169 WAVERLY WALK DRIVE, ORLANDO, FL 32817
5beds
2,788sqft
:
Get pre-qualified$4,924/mo
Single Family Residence
Built in 2023
6,601 Square Feet Lot
$711,900 Zestimate®
$261/sqft
$100/mo HOA
What's special
- 30 days |
- 500 |
- 23 |
Zillow last checked:
Listing updated:
Listed by:
Kimberley Gernert LLC 423-381-5701,
BALDWIN PARK REALTY LLC 407-986-9800
Source: Stellar MLS,MLS#: O6423617 Originating MLS: Orlando Regional
Originating MLS: Orlando Regional
Facts & features
Interior
Bedrooms & bathrooms
- Bedrooms: 5
- Bathrooms: 3
- Full bathrooms: 3
Primary bedroom
- Features: Walk-In Closet(s)
- Level: Second
- Area: 207.08 Square Feet
- Dimensions: 12.11x17.1
Bedroom 2
- Features: Built-in Closet
- Level: Second
- Area: 184.86 Square Feet
- Dimensions: 15.8x11.7
Bedroom 3
- Features: Walk-In Closet(s)
- Level: Second
- Area: 169.36 Square Feet
- Dimensions: 14.6x11.6
Bedroom 4
- Features: Built-in Closet
- Level: Second
- Area: 220 Square Feet
- Dimensions: 20x11
Bedroom 5
- Features: Built-in Closet
- Level: First
- Area: 115.14 Square Feet
- Dimensions: 11.4x10.1
Primary bathroom
- Level: Second
- Area: 12.07 Square Feet
- Dimensions: 7.1x1.7
Dining room
- Level: First
- Area: 194.88 Square Feet
- Dimensions: 9.6x20.3
Foyer
- Level: First
- Area: 137.6 Square Feet
- Dimensions: 8.6x16
Kitchen
- Features: Breakfast Bar, Pantry, Kitchen Island, Stone Counters
- Level: First
- Area: 200.97 Square Feet
- Dimensions: 9.9x20.3
Laundry
- Level: Second
- Area: 60.01 Square Feet
- Dimensions: 7.4x8.11
Living room
- Level: First
- Area: 350.76 Square Feet
- Dimensions: 17.11x20.5
Heating
- Central
Cooling
- Central Air
Appliances
- Included: Dishwasher, Disposal, Dryer, Electric Water Heater, Microwave, Range, Refrigerator, Washer
- Laundry: Electric Dryer Hookup, Inside, Laundry Room, Upper Level, Washer Hookup
Features
- Cathedral Ceiling(s), Eating Space In Kitchen, High Ceilings, Kitchen/Family Room Combo, Open Floorplan, PrimaryBedroom Upstairs, Smart Home, Solid Surface Counters, Solid Wood Cabinets, Split Bedroom, Stone Counters, Thermostat, Walk-In Closet(s)
- Flooring: Carpet, Tile
- Windows: Window Treatments
- Has fireplace: No
Interior area
- Total structure area: 3,873
- Total interior livable area: 2,788 sqft
Video & virtual tour
Property
Parking
- Total spaces: 2
- Parking features: Deeded, Driveway, Garage Door Opener, Ground Level, On Street
- Attached garage spaces: 2
- Has uncovered spaces: Yes
Features
- Levels: One
- Stories: 1
- Patio & porch: Front Porch, Rear Porch, Screened
- Exterior features: Irrigation System, Playground, Rain Gutters, Sidewalk, Sprinkler Metered
- Fencing: Vinyl,Wire
- Has view: Yes
- View description: Pond
- Has water view: Yes
- Water view: Pond
Lot
- Size: 6,601 Square Feet
- Features: City Lot, Sidewalk
- Residential vegetation: Trees/Landscaped
Details
- Parcel number: 092231913000300
- Zoning: P-D
- Special conditions: None
Construction
Type & style
- Home type: SingleFamily
- Property subtype: Single Family Residence
Materials
- Block, Stucco
- Foundation: Slab
- Roof: Shingle
Condition
- New construction: No
- Year built: 2023
Details
- Builder name: Ashton Woods
Utilities & green energy
- Sewer: Public Sewer
- Water: Public
- Utilities for property: BB/HS Internet Available, Cable Available, Electricity Connected
Community & HOA
Community
- Features: Playground, Sidewalks
- Pet fee: $0 monthly
- Subdivision: WAVERLY WALK
HOA
- Has HOA: Yes
- HOA fee: $100 monthly
- HOA name: Michelle Bibeau
- HOA phone: 407-228-4181
Location
- Region: Orlando
Financial & listing details
- Price per square foot: $261/sqft
- Tax assessed value: $495,869
- Annual tax amount: $8,155
- Date on market: 7/9/2026
- Cumulative days on market: 31 days
- Listing terms: Cash,Conventional,FHA,VA Loan
- Ownership: Fee Simple
- Total actual rent: 0
- Electric utility on property: Yes
- Road surface type: Paved, Asphalt
Estimated market value
$711,900
$676,000 - $747,000
$3,399/mo
Price history
| Date | Event | Price |
|---|---|---|
| 7/9/2026 | Listed for sale | $729,000$261/sqft |
Source:  Stellar MLS #O6423617 Report a problem Stellar MLS #O6423617 Report a problem | ||
Public tax history
| Year | Property taxes | Tax assessment |
|---|---|---|
| 2024 | $7,837 +522.1% | $495,869 +891.7% |
| 2023 | $1,260 +130.7% | $50,000 +122.2% |
| 2022 | $546 +53.5% | $22,500 |
| 2021 | $356 | $22,500 |
Find assessor info on the county website
Monthly payment
Est. payment
Payment breakdown
Explore the cost of this home by adjusting the details. Changes won't be saved.Climate risks
Neighborhood: 32817
Nearby schools
GreatSchools rating
- 5/10Riverdale Elementary SchoolGrades: PK-5Distance: 0.2 mi
- 6/10Corner Lake Middle SchoolGrades: 6-8Distance: 5.8 mi
- 4/10University High SchoolGrades: 9-12Distance: 0.7 mi
- $538,6003 bd2 ba2k sqft9175 Waverly Walk Dr, Orlando, FL 32817Off Market
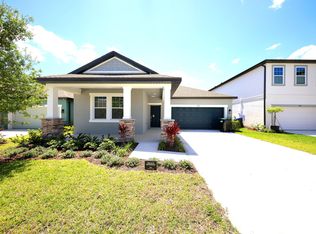
- $600,800-- bd-- ba2.5k sqft9181 Waverly Walk Dr, Orlando, FL 32817Off Market
- $566,2004 bd3 ba2.3k sqft9157 Waverly Walk Dr, Orlando, FL 32817Off Market
- $750,0004 bd3 ba2.9k sqft9187 Waverly Walk Dr, Orlando, FL 32817Sold
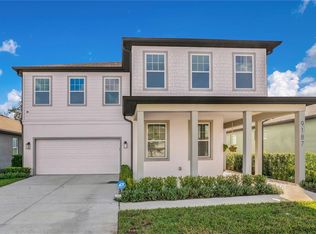
- $680,000-- bd-- ba2.8k sqft9168 Waverly Walk Dr, Orlando, FL 32817Off Market
- $686,400-- bd-- ba2.8k sqft9174 Waverly Walk Dr, Orlando, FL 32817Off Market
- $608,100-- bd-- ba2.4k sqft9113 Waverly Walk Dr, Orlando, FL 32817Off Market
- $687,800-- bd-- ba2.8k sqft9162 Waverly Walk Dr, Orlando, FL 32817Off Market
A local agent can set up tours, give advice and negotiate with sellers.
A local lender can help you make sure your offer is ready when you are.
Similar homes
- $--4 bd3 ba2.1k sqft10613 Abingdon Chase, Orlando, FL 32817Auction
 Auction.com 2
 - $750,0004 bd2 ba2.2k sqft3286 LAKE TWYLO ROAD, ORLANDO, FL 32817For Sale

 MLS ID #O6413808, Deborah Moran, ERA GRIZZARD REAL ESTATE. Stellar MLS
 - $720,0004 bd3 ba2.5k sqft4431 LITTLE WATER STREET, ORLANDO, FL 32817For Sale
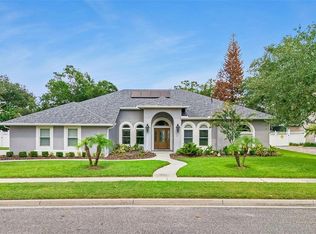 MLS ID #O6424105, Kyle Madorin PA, UPWELL REALTY LLC. Stellar MLS
 - $635,0006 bd6 ba2.8k sqft9717 LAKE DOUGLAS PLACE, ORLANDO, FL 32817For Sale
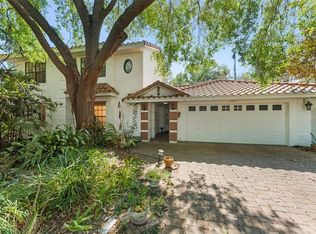 MLS ID #O6391068, Thomas Nickley, Jr, KELLER WILLIAMS REALTY AT THE PARKS. Stellar MLS
 - $639,9905 bd3 ba3.1k sqft2627 CAVANAUGH DRIVE, ORLANDO, FL 32817New ConstructionMLS ID #O6430855, Stephen Wood, RISEWELL HOMES FLORIDA LLC. Stellar MLS
- $720,0005 bd5 ba2.1k sqft718 PARK MANOR DRIVE, ORLANDO, FL 32825For SaleMLS ID #O6423119, Jesmy Hernandez, C&D INTERNATIONAL REAL ESTATE. Stellar MLS
- $725,0004 bd3 ba2.5k sqft2357 CHANTILLY TERRACE, OVIEDO, FL 32765For SaleMLS ID #O6426016, Stacie Brown Kelly, KELLER WILLIAMS ADVANTAGE REALTY. Stellar MLS
- $699,0004 bd3 ba3.1k sqft4749 SUDBURY DRIVE, ORLANDO, FL 32826For SaleMLS ID #O6426338, Cristian Valderrama, VESTI LLC. Stellar MLS
- $669,0005 bd5 ba3.4k sqft1457 GRAND PALM DRIVE, ORLANDO, FL 32828For SaleMLS ID #O6431734, Linette Orengo, KELLER WILLIAMS ADVANTAGE 2 REALTY. Stellar MLS
- $465,0004 bd3 ba2.2k sqft1879 KAMLER AVENUE, ORLANDO, FL 32817For SaleMLS ID #O6419901, John Muccigrosso, PA, RE/MAX 200 REALTY. Stellar MLS
- $725,0004 bd4 ba3k sqft3833 SANIBEL COVE, OVIEDO, FL 32765For SaleMLS ID #O6404450, Christopher Colagiacomo, CREEGAN GROUP. Stellar MLS
- $759,0005 bd3 ba2.8k sqft3145 JADE TREE POINT, OVIEDO, FL 32765For SaleMLS ID #O6425012, John Walker, Jr, HOUWZER INC. Stellar MLS
- $475,0004 bd2 ba1.9k sqft3140 TCU BOULEVARD, ORLANDO, FL 32817For SaleMLS ID #O6430537, Felicita Veiga, LPT REALTY, LLC. Stellar MLS
- from $579,9905 bd3 ba3.1k sqftWilshire Plan, Harrell Oaks, Orlando, FL 32817New ConstructionRisewell Homes
- $440,0004 bd2 ba1.8k sqft4830 DUNBARTON DRIVE, ORLANDO, FL 32817For SaleMLS ID #O6430317, Karen Albright, OPENDOOR BROKERAGE LLC. Stellar MLS
- $579,0004 bd4 ba2.8k sqft3341 LAKE JEAN DRIVE, ORLANDO, FL 32817For SaleMLS ID #O6338975, Zhen Tang, ENGINE REALTY INC. Stellar MLS
- $650,0004 bd4 ba2.5k sqft2692 CAVANAUGH DRIVE, ORLANDO, FL 32817New ConstructionStellar MLS
- $650,0004 bd3 ba2.5k sqft3000 HATTERAS POINT, OVIEDO, FL 32765For SaleMLS ID #O6429716, Daniel Teston, EXP REALTY LLC. Stellar MLS
- $525,0004 bd3 ba2k sqft8243 PAMLICO STREET, ORLANDO, FL 32817For SaleMLS ID #O6423802, Jonathan Cole, KELLER WILLIAMS WINTER PARK. Stellar MLS
- $479,9004 bd3 ba2k sqft10822 FALLOW TRAIL, ORLANDO, FL 32817For SaleMLS ID #O6399959, Allison Day, RE/MAX TOWN & COUNTRY REALTY. Stellar MLS
