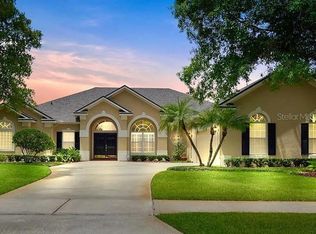
Turn into Riversbend and the noise of the day just fades. Grand oaks arch overhead, the street goes quiet, and as you pull into 4431 Little Water Street, it immediately feels like home. Step through the leaded-glass double doors beneath a graceful arched transom and the wow factor starts immediately. Terracotta tile in the foyer gives way to rich hardwood flooring that carries through most of the home, leading you past the formal living and dining rooms into the true heart of the house: a completely renovated gourmet kitchen. Quartz counters and backsplash, solid wood soft-close cabinetry with under-cabinet lighting, a pot filler, GE Monogram appliances and a wine refrigerator surround the breakfast bar and eat-in nook, where morning coffee comes with a pool view. The adjoining family room opens straight onto the pool deck, so indoor and outdoor living blur together the way Florida living should. This is a split-bedroom, courtyard-style layout, with every major room wrapping around the screened pool and lanai, so daylight and water views follow you through the house. The primary suite is a retreat of its own, framed by columns that carve out a bonus sitting area or work-from-home office nook, with its own direct access to the pool deck. The ensuite bath delivers a dual-sink vanity, a soaker tub and a separate shower, giving you a place to actually unwind after a long day. Out back is where this home truly shines. A covered, brick-paver lanai with a wet bar (reachable from multiple points in the house, including bath access) overlooks a heated pool and spa with a cascading waterfall feature, all wrapped in a screen enclosure and framed by landscaping both inside and outside the cage. A child safety fence and fully fenced backyard add peace of mind for family and pets alike, while the oversized two-car garage with side entry keeps curb appeal front and center. Technology focused buyers will love the array of smart home features within, such as a connected thermostat, alarm system with video surveillance, Wi-Fi enabled ceiling fans and light switches, and Flume water monitor to detect leaks. Interested in green energy and reducing your utility bills? The whole-home solar array with Enphase Energy System allows you monitor the panels' production and your electric usage, truly bringing this home into the future. The myriad of updates throughout the property are the kind that let you move in and simply enjoy: a new roof (2024), a fully renovated kitchen (2022), new HVAC system (2022), 15 new double-pane windows (2022), whole-home solar (2021), and a repipe with new water heater (2020) already behind you. This custom-built pool home is one of only 79 residences in this manicured, tree-lined enclave tucked minutes from the Quadrangle, Siemens, UCF, the Research Park, and the 417 expressway. Plentiful shopping and eateries are a quick drive, and the airport and beaches are 30-45 minutes out when you're ready for sand instead of a lawn. Residents of Riversbend also enjoy a community park with a playground and basketball court, just steps away from this residence. Homes in Riversbend rarely hit the market, and this one has to be walked through to be fully appreciated. Come see why this address, and this neighborhood, are the kind people just don't want to leave.
For sale
$725,000
4431 Little Water St, Orlando, FL 32817
4beds
2,531sqft
:
Get pre-qualified$4,861/mo
Single Family Residence
Built in 1994
0.3 Acres Lot
$703,000 Zestimate®
$286/sqft
$63/mo HOA
What's special
- 9 days |
- 1,529 |
- 140 |
Likely to sell faster than
Zillow last checked:
Listing updated:
Listed by:
Kyle Madorin PA 407-504-9247,
UPWELL REALTY LLC 407-926-9960
Source: Stellar MLS,MLS#: O6424105 Originating MLS: Orlando Regional
Originating MLS: Orlando Regional
Facts & features
Interior
Bedrooms & bathrooms
- Bedrooms: 4
- Bathrooms: 3
- Full bathrooms: 3
Rooms
- Room types: Den/Library/Office, Family Room, Dining Room, Living Room, Utility Room
Primary bedroom
- Features: Ceiling Fan(s), En Suite Bathroom, Walk-In Closet(s)
- Level: First
- Area: 357.75 Square Feet
- Dimensions: 13.5x26.5
Bedroom 2
- Features: Ceiling Fan(s), Built-in Closet
- Level: First
- Area: 131.25 Square Feet
- Dimensions: 12.5x10.5
Bedroom 3
- Features: Ceiling Fan(s), Built-in Closet
- Level: First
- Area: 143.75 Square Feet
- Dimensions: 12.5x11.5
Bedroom 4
- Features: Built-in Closet
- Level: First
- Area: 161 Square Feet
- Dimensions: 11.5x14
Primary bathroom
- Features: Dual Sinks, Exhaust Fan, Garden Bath, Makeup/Vanity Space, Tub with Separate Shower Stall, Water Closet/Priv Toilet, Window/Skylight in Bath, Linen Closet
- Level: First
- Area: 187.5 Square Feet
- Dimensions: 12.5x15
Bathroom 2
- Features: Tub With Shower, Window/Skylight in Bath
- Level: First
- Area: 45 Square Feet
- Dimensions: 9x5
Bathroom 3
- Features: Exhaust Fan, Shower No Tub
- Level: First
- Area: 63 Square Feet
- Dimensions: 6x10.5
Dinette
- Level: First
- Area: 120 Square Feet
- Dimensions: 10x12
Dining room
- Level: First
- Area: 157.5 Square Feet
- Dimensions: 10.5x15
Family room
- Features: Ceiling Fan(s)
- Level: First
- Area: 271.25 Square Feet
- Dimensions: 15.5x17.5
Kitchen
- Features: Breakfast Bar, Pantry, Kitchen Island, Stone Counters
- Level: First
- Area: 182.25 Square Feet
- Dimensions: 13.5x13.5
Living room
- Level: First
- Area: 292.5 Square Feet
- Dimensions: 13x22.5
Heating
- Central, Electric
Cooling
- Central Air
Appliances
- Included: Dishwasher, Disposal, Dryer, Electric Water Heater, Microwave, Range, Range Hood, Refrigerator, Washer, Water Filtration System, Wine Refrigerator
- Laundry: Electric Dryer Hookup, Inside, Laundry Room, Washer Hookup
Features
- Ceiling Fan(s), Eating Space In Kitchen, High Ceilings, Kitchen/Family Room Combo, Living Room/Dining Room Combo, Open Floorplan, Primary Bedroom Main Floor, Solid Wood Cabinets, Split Bedroom, Stone Counters, Thermostat, Walk-In Closet(s)
- Flooring: Tile, Hardwood
- Doors: Sliding Doors
- Windows: Skylight(s), Window Treatments
- Has fireplace: No
Interior area
- Total structure area: 3,569
- Total interior livable area: 2,531 sqft
Video & virtual tour
Property
Parking
- Total spaces: 2
- Parking features: Driveway, Garage Door Opener, Garage Faces Side, Oversized
- Attached garage spaces: 2
- Has uncovered spaces: Yes
- Details: Garage Dimensions: 25x26
Features
- Levels: One
- Stories: 1
- Patio & porch: Covered, Patio, Rear Porch, Screened
- Exterior features: Garden, Irrigation System, Lighting, Private Mailbox, Rain Gutters, Sidewalk
- Has private pool: Yes
- Pool features: Child Safety Fence, Gunite, Heated, In Ground, Outside Bath Access, Screen Enclosure
- Has spa: Yes
- Spa features: Heated, In Ground
- Fencing: Vinyl
- Has view: Yes
- View description: Pool
Lot
- Size: 0.3 Acres
- Dimensions: 107 x 128
- Features: City Lot, Landscaped, Level, Sidewalk
- Residential vegetation: Mature Landscaping, Trees/Landscaped
Details
- Parcel number: 042231747100310
- Zoning: R-1A
- Special conditions: None
Construction
Type & style
- Home type: SingleFamily
- Architectural style: Ranch,Traditional
- Property subtype: Single Family Residence
Materials
- Block, Stucco
- Foundation: Slab
- Roof: Shingle
Condition
- Completed
- New construction: No
- Year built: 1994
Utilities & green energy
- Electric: Photovoltaics Seller Owned
- Sewer: Public Sewer
- Water: Public
- Utilities for property: BB/HS Internet Available, Cable Available, Electricity Connected, Public, Sewer Connected, Solar, Street Lights, Underground Utilities, Water Connected
Green energy
- Energy efficient items: Energy Monitoring System, HVAC, Thermostat, Windows
- Energy generation: Solar
- Water conservation: Drip Irrigation, Irrig. System-Drip/Microheads, Fl. Friendly/Native Landscape
Community & HOA
Community
- Features: Deed Restrictions, Playground, Sidewalks
- Security: Closed Circuit Camera(s), Security System, Security System Owned, Smoke Detector(s)
- Pet fee: $0 monthly
- Subdivision: RIVERSBEND
HOA
- Has HOA: Yes
- Amenities included: Basketball Court, Fence Restrictions, Playground, Vehicle Restrictions
- HOA fee: $63 monthly
- HOA name: Joe Frasca/Preferred Community Management
- HOA phone: 407-681-0394
Location
- Region: Orlando
Financial & listing details
- Price per square foot: $286/sqft
- Tax assessed value: $573,797
- Annual tax amount: $6,982
- Date on market: 7/16/2026
- Cumulative days on market: 7 days
- Listing terms: Cash,Conventional,VA Loan
- Ownership: Fee Simple
- Total actual rent: 0
- Electric utility on property: Yes
- Road surface type: Paved
Estimated market value
$703,000
$668,000 - $738,000
$3,029/mo
Price history
| Date | Event | Price |
|---|---|---|
| 7/16/2026 | Listed for sale | $725,000+51.8%$286/sqft |
Source:  Stellar MLS #O6424105 Report a problem Stellar MLS #O6424105 Report a problem | ||
| 12/22/2020 | Sold | $477,500-0.5%$189/sqft |
Source: Stellar MLS #O5903400 Report a problem | ||
| 11/12/2020 | Pending sale | $480,000$190/sqft |
Source: KELLER WILLIAMS CLASSIC #O5903400 Report a problem | ||
| 11/6/2020 | Listed for sale | $480,000+63.3%$190/sqft |
Source: KELLER WILLIAMS CLASSIC #O5903400 Report a problem | ||
| 2/14/2014 | Sold | $294,000-1.7%$116/sqft |
Source: Stellar MLS #O5175037 Report a problem | ||
| 12/6/2013 | Price change | $299,000-9.1%$118/sqft |
Source: Phyllis Kent Real Estate LLC #O5175037 Report a problem | ||
| 11/11/2013 | Price change | $329,000-3.2%$130/sqft |
Source: Phyllis Kent Real Estate LLC #O5175037 Report a problem | ||
| 9/30/2013 | Price change | $340,000-4%$134/sqft |
Source: Phyllis Kent Real Estate LLC #O5175037 Report a problem | ||
| 9/14/2013 | Price change | $354,000-6.8%$140/sqft |
Source: Phyllis Kent Real Estate LLC #O5175037 Report a problem | ||
| 8/17/2013 | Price change | $379,900-2.6%$150/sqft |
Source: Phyllis Kent Real Estate LLC #O5175037 Report a problem | ||
| 8/3/2013 | Listed for sale | $389,900+41.8%$154/sqft |
Source: Phyllis Kent Real Estate LLC #O5175037 Report a problem | ||
| 3/21/2000 | Sold | $275,000+468.2%$109/sqft |
Source: Public Record Report a problem | ||
| 6/21/1994 | Sold | $48,400$19/sqft |
Source: Public Record Report a problem | ||
Public tax history
| Year | Property taxes | Tax assessment |
|---|---|---|
| 2024 | $6,701 +7.6% | $416,077 +3% |
| 2023 | $6,229 +3.8% | $403,958 +3% |
| 2022 | $6,000 +0.6% | $392,192 +3% |
| 2021 | $5,966 +26% | $380,769 +26.4% |
| 2020 | $4,735 +1.1% | $301,269 +2.3% |
| 2019 | $4,683 +0.8% | $294,496 +1.9% |
| 2018 | $4,648 | $289,005 -3.4% |
| 2017 | $4,648 +1.6% | $299,320 +4.7% |
| 2016 | $4,576 +0.7% | $285,794 +3.8% |
| 2015 | $4,542 -11.6% | $275,312 +5.1% |
| 2014 | $5,136 +39% | $262,048 +6.2% |
| 2013 | $3,695 +0.5% | $246,754 +0.8% |
| 2012 | $3,676 +3.1% | $244,904 -1.8% |
| 2011 | $3,566 +4.6% | $249,293 +20.9% |
| 2010 | $3,408 | $206,127 -21.7% |
| 2009 | -- | $263,407 -21.6% |
| 2008 | $4,338 -1% | $335,869 -9.6% |
| 2007 | $4,383 -5.7% | $371,396 +7% |
| 2006 | $4,646 +0.6% | $347,017 +25.1% |
| 2005 | $4,618 +4.4% | $277,378 +13.3% |
| 2004 | $4,422 -3.5% | $244,728 -7.2% |
| 2003 | $4,581 +3% | $263,694 +3.3% |
| 2002 | $4,449 -0.7% | $255,230 +6.6% |
| 2001 | $4,481 +5.6% | $239,450 +2.6% |
| 2000 | $4,243 | $233,269 |
Find assessor info on the county website
Monthly payment
Est. payment
Payment breakdown
Explore the cost of this home by adjusting the details. Changes won't be saved.Climate risks
Neighborhood: 32817
Nearby schools
GreatSchools rating
- 5/10Riverdale Elementary SchoolGrades: PK-5Distance: 1.7 mi
- 6/10Corner Lake Middle SchoolGrades: 6-8Distance: 6.3 mi
- 4/10University High SchoolGrades: 9-12Distance: 2.3 mi
Schools provided by the listing agent
- Elementary: Riverdale Elem
- Middle: Corner Lake Middle
- High: University High
Source: Stellar MLS. This data may not be complete. We recommend contacting the local school district to confirm school assignments for this home.
- $728,5004 bd3 ba3.3k sqft4425 Little Water St, Orlando, FL 32817Off Market
- $720,0005 bd4 ba2.9k sqft4437 Little Water St, Orlando, FL 32817Sold

- $765,6003 bd3 ba3.4k sqft11506 Swift Water Cir, Orlando, FL 32817Off Market
- $755,7004 bd3 ba3.1k sqft11512 Swift Water Cir, Orlando, FL 32817Off Market
- $695,4004 bd3 ba2.9k sqft4432 Little Water St, Orlando, FL 32817Off Market
- $105-- bd-- ba-- sqft4415 Little Water St, St Unit, FL 32817Off Market
- $826,2004 bd3 ba3.6k sqft11500 Swift Water Cir, Orlando, FL 32817Off Market
- $946,0006 bd5 ba4.1k sqft4438 Little Water St, Orlando, FL 32817Off Market
A local agent can set up tours, give advice and negotiate with sellers.
A local lender can help you make sure your offer is ready when you are.
Similar homes
- $789,0004 bd3 ba2.6k sqft11457 Swift Water Cir, Orlando, FL 32817For Sale
 MLS ID #O6387545, Caroline Van Den Berg, VAN DEN BERG REAL ESTATE GROUP. Stellar MLS
 - $750,0004 bd2 ba2.2k sqft3286 Lake Twylo Rd, Orlando, FL 32817For Sale
 MLS ID #O6413808, Deborah Moran, ERA GRIZZARD REAL ESTATE. Stellar MLS
 - $714,9974 bd3 ba3.1k sqft4749 Sudbury Dr, Orlando, FL 32826For Sale
 MLS ID #O6426338, Cristian Valderrama, VESTI LLC. Stellar MLS
 - $749,0004 bd4 ba3k sqft3833 Sanibel Cv, Oviedo, FL 32765For Sale
 MLS ID #O6404450, Christopher Colagiacomo, CREEGAN GROUP. Stellar MLS
 - $899,9004 bd3 ba3.3k sqft3780 Charleston Loop, Oviedo, FL 32765For SaleMLS ID #O6426515, Lindsay Kaye Voss, VOSS REALTY INC. Stellar MLS
- $594,9004 bd2 ba2.9k sqft4747 Jetty St, Orlando, FL 32817For SaleMLS ID #O6424535, Joseph Doher, BERKSHIRE HATHAWAY HOMESERVICES RESULTS REALTY. Stellar MLS
- $899,9003 bd3 ba2.8k sqft11325 Riverbank Blvd, Orlando, FL 32817For SaleMLS ID #O6379971, Lindsey Hudson, REAL BROKER, LLC. Stellar MLS
- $729,0005 bd3 ba2.7k sqft9169 Waverly Walk Dr, Orlando, FL 32817For SaleMLS ID #O6423617, Kimberley Gernert LLC, BALDWIN PARK REALTY LLC. Stellar MLS
- $575,0004 bd2 ba2k sqft8736 Larwin Ln, Orlando, FL 32817For SaleMLS ID #O6424408, Maria Nunez, COMPASS FLORIDA LLC. Stellar MLS
- $694,0004 bd4 ba2.9k sqft3824 Greystone Legend Pl, Oviedo, FL 32765For SaleMLS ID #O6330656, Robert Arnold, Jr, SAND DOLLAR REALTY GROUP INC. Stellar MLS
- $599,9004 bd4 ba2.4k sqft3886 Kingston Oaks Cv, Oviedo, FL 32765For SaleMLS ID #O6420411, Wally Gilmour, UNITED REAL ESTATE PREFERRED. Stellar MLS
- $640,0004 bd3 ba2k sqft1048 Wood Dale Cir, Oviedo, FL 32765For SaleMLS ID #O6427519, Phil Mariani, EXP REALTY LLC. Stellar MLS
- $759,0005 bd3 ba2.8k sqft3145 Jade Tree Point, Oviedo, FL 32765For SaleMLS ID #O6425012, John Walker, Jr, HOUWZER INC. Stellar MLS
- $368,9004 bd2 ba1.4k sqft11130 Pinewood Cove Ln, Orlando, FL 32817For SaleMLS ID #O6425445, Eileen Li, TOPSKY REALTY INC. Stellar MLS
- $445,0255 bd2 ba1.9k sqft4201 Pacifica Dr, Orlando, FL 32817For SaleMLS ID #O6424803, Jean Guirand, Jr, LPT REALTY, LLC. Stellar MLS
- $465,0004 bd3 ba2.2k sqft1879 Kamler Ave, Orlando, FL 32817For SaleMLS ID #O6419901, John Muccigrosso, PA, RE/MAX 200 REALTY. Stellar MLS
- $420,0003 bd2 ba1.4k sqft9359 Toby Ln, Orlando, FL 32817For SaleMLS ID #C7528502, William Figueroa, SOVEREIGN REAL ESTATE GROUP. Stellar MLS
- $369,0003 bd2 ba1.3k sqft10718 Cherry Oak Cir, Orlando, FL 32817For SaleMLS ID #O6426296, Linda Schulte, SCHULTE REALTY LLC. Stellar MLS
- $705,0005 bd3 ba2.6k sqft2381 Chantilly Ter, Oviedo, FL 32765New ConstructionStellar MLS
- $760,0003 bd3 ba2.3k sqft3534 Woodley Park Pl, Oviedo, FL 32765For Sale By Owner
