Welcome to this beautifully maintained home in the highly desirable Park Place at Aloma community in Oviedo. Offering the perfect blend of modern finishes, functional living space, and an exceptional location, this move-in-ready residence is ideal for buyers seeking comfort, convenience, and low-maintenance living. From the moment you arrive, you'll appreciate the home's inviting curb appeal and pride of ownership throughout. Inside, the thoughtfully designed floor plan features spacious living and dining areas filled with natural light, creating an ideal setting for both everyday living and entertaining. The kitchen is a standout, featuring granite countertops, stainless steel appliances, ample cabinetry, and generous workspace for meal preparation and gatherings alike. Step outside to enjoy the screened-in porch and fully fenced backyard, offering the perfect combination of privacy and outdoor living. Whether relaxing with your morning coffee, entertaining guests, or providing space for pets and play, this outdoor area is sure to impress. Conveniently located near top-rated Seminole County schools, shopping, dining, major roadways, UCF, and countless recreational opportunities, this home offers easy access to everything Oviedo and the greater Orlando area have to offer. Don't miss your opportunity to own this well-cared-for home in one of Oviedo's most sought-after neighborhoods. Schedule your private showing today!
For sale
$759,000
3145 JADE TREE POINT, OVIEDO, FL 32765
5beds
2,817sqft
Single Family Residence
Built in 2018
6,000 Square Feet Lot
$737,800 Zestimate®
$269/sqft
$171/mo HOA
What's special
Screened-in porchInviting curb appealThoughtfully designed floor planStainless steel appliancesFully fenced backyardAmple cabinetry
- 36 days |
- 270 |
- 5 |
Zillow last checked:
Listing updated:
Listed by:
John Walker, Jr 321-412-5671,
HOUWZER INC 267-765-2080
Source: Stellar MLS,MLS#: O6425012 Originating MLS: Orlando Regional
Originating MLS: Orlando Regional
Facts & features
Interior
Bedrooms & bathrooms
- Bedrooms: 5
- Bathrooms: 3
- Full bathrooms: 3
Rooms
- Room types: Bonus Room
Primary bedroom
- Features: Walk-In Closet(s)
- Level: Second
Primary bathroom
- Level: Second
Bonus room
- Features: No Closet
- Level: Second
Kitchen
- Level: First
Living room
- Level: First
Heating
- Central
Cooling
- Central Air
Appliances
- Included: Dishwasher, Dryer, Electric Water Heater, Microwave, Range, Refrigerator, Washer
- Laundry: Laundry Room
Features
- Cathedral Ceiling(s), High Ceilings, Kitchen/Family Room Combo, Living Room/Dining Room Combo, Open Floorplan, PrimaryBedroom Upstairs, Stone Counters, Walk-In Closet(s)
- Flooring: Carpet, Ceramic Tile
- Has fireplace: No
Interior area
- Total structure area: 2,817
- Total interior livable area: 2,817 sqft
Video & virtual tour
Property
Parking
- Total spaces: 2
- Parking features: Garage - Attached
- Attached garage spaces: 2
Features
- Levels: Two
- Stories: 2
- Exterior features: Sidewalk
Lot
- Size: 6,000 Square Feet
Details
- Parcel number: 31213152100000090
- Zoning: RESI
- Special conditions: None
Construction
Type & style
- Home type: SingleFamily
- Property subtype: Single Family Residence
Materials
- Block, Concrete
- Foundation: Slab
- Roof: Shingle
Condition
- New construction: No
- Year built: 2018
Utilities & green energy
- Sewer: Public Sewer
- Water: Public
- Utilities for property: BB/HS Internet Available, Electricity Connected, Sewer Connected, Water Connected
Community & HOA
Community
- Features: Buyer Approval Required, Gated Community - No Guard, Irrigation-Reclaimed Water, No Truck/RV/Motorcycle Parking, Park, Sidewalks
- Security: Gated Community
- Pet fee: $0 monthly
- Subdivision: PARK PLACE AT ALOMA A REP
HOA
- Has HOA: Yes
- HOA fee: $171 monthly
- HOA name: Specialty Management Company: Emily Taylor
- HOA phone: 407-647-2622
Location
- Region: Oviedo
Financial & listing details
- Price per square foot: $269/sqft
- Tax assessed value: $557,420
- Annual tax amount: $4,607
- Date on market: 7/16/2026
- Cumulative days on market: 13 days
- Listing terms: Cash,Conventional,FHA,VA Loan
- Ownership: Fee Simple
- Total actual rent: 0
- Electric utility on property: Yes
- Road surface type: Asphalt, Paved
Estimated market value
$737,800
$701,000 - $775,000
$3,649/mo
Price history
| Date | Event | Price |
|---|---|---|
| 7/16/2026 | Listed for sale | $759,000+80.8%$269/sqft |
Source:  Stellar MLS #O6425012 Report a problem Stellar MLS #O6425012 Report a problem | ||
| 10/4/2018 | Sold | $419,900$149/sqft |
Source: Public Record Report a problem | ||
Public tax history
| Year | Property taxes | Tax assessment |
|---|---|---|
| 2025 | $4,913 +13.5% | $397,358 +2.9% |
| 2024 | $4,329 +2.7% | $386,159 +3% |
| 2023 | $4,215 +2.7% | $374,912 +3% |
| 2022 | $4,103 -10.2% | $363,992 +3% |
| 2021 | $4,571 +0.8% | $353,390 +1.4% |
| 2020 | $4,537 +13.4% | $348,511 +14% |
| 2019 | $4,002 | $305,829 +259.8% |
| 2018 | $4,002 +228.8% | $85,000 +42.3% |
| 2017 | $1,217 | $59,720 |
Find assessor info on the county website
Monthly payment
Est. payment
Payment breakdown
Explore the cost of this home by adjusting the details. Changes won't be saved.Climate risks
Neighborhood: 32765
Nearby schools
GreatSchools rating
- 10/10Rainbow Elementary SchoolGrades: PK-5Distance: 2.6 mi
- 8/10Tuskawilla Middle SchoolGrades: 6-8Distance: 1.3 mi
- 7/10Lake Howell High SchoolGrades: 9-12Distance: 1.8 mi
Schools provided by the listing agent
- Elementary: Rainbow Elementary
- Middle: Tuskawilla Middle
- High: Lake Howell High
Source: Stellar MLS. This data may not be complete. We recommend contacting the local school district to confirm school assignments for this home.
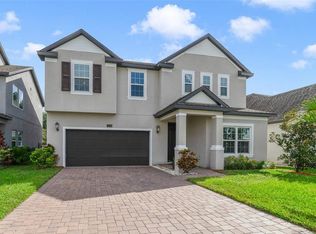
- $717,5005 bd3 ba3.4k sqft3149 Jade Tree Point, Oviedo, FL 32765Sold
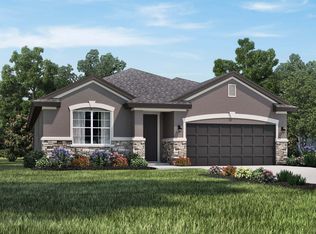
- $520,1004 bd2 ba2k sqft3141 Jade Tree Point, Oviedo, FL 32765Off Market
- $334,9493.27 acres3390 Pet Country Ct, Oviedo, FL 32765Off Market
- $700,7005 bd3 ba3.4k sqft3137 Jade Tree Point, Oviedo, FL 32765Off Market
- $515,0003 bd3 ba2k sqft3153 Jade Tree Point, Oviedo, FL 32765Sold
- $740,8005 bd4 ba3.1k sqft3133 Jade Tree Point, Oviedo, FL 32765Off Market
- $575,8004 bd2 ba2.4k sqft3157 Jade Tree Point, Oviedo, FL 32765Off Market
- $636,8005 bd3 ba2.8k sqft3144 Jade Tree Point, Oviedo, FL 32765Off Market
A local agent can set up tours, give advice and negotiate with sellers.
A local lender can help you make sure your offer is ready when you are.
Similar homes
- $754,9994 bd3 ba3.2k sqft4892 ECHO COURT Court #44, Oviedo, FL 32765For Sale
 MLS ID #2137416, CHARLIE LU. realMLS
 - $789,0004 bd3 ba3k sqft2848 ALOMA LAKE RUN, OVIEDO, FL 32765For Sale

 MLS ID #O6432190, Teresa Jones, KELLY PRICE & COMPANY LLC. Stellar MLS
 - $830,0004 bd2 ba2k sqft4512 BRIDGEWATER DRIVE, ORLANDO, FL 32817For Sale
 MLS ID #O6435249, Lauren Kuharske, KELLY PRICE & COMPANY LLC. Stellar MLS
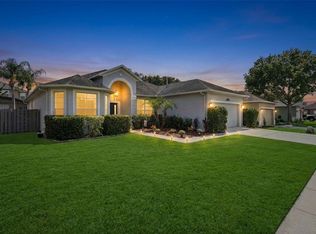
 - $599,0004 bd4 ba2.1k sqft5536 CREPE MYRTLE CIRCLE, OVIEDO, FL 32765For Sale
 MLS ID #O6435467, Vonda Fields, CHARLES RUTENBERG REALTY ORLANDO. Stellar MLS
 - $560,0005 bd3 ba2.5k sqft9009 VICKROY TERRACE, OVIEDO, FL 32765For SaleMLS ID #O6400869, Eric Acosta, II, CASTRO REALTY GROUP. Stellar MLS
- $725,0004 bd3 ba2.5k sqft2357 CHANTILLY TERRACE, OVIEDO, FL 32765For SaleMLS ID #O6426016, Stacie Brown Kelly, KELLER WILLIAMS ADVANTAGE REALTY. Stellar MLS
- $649,0003 bd2 ba2.1k sqft2564 MORNING STAR PLACE, OVIEDO, FL 32765For SaleMLS ID #O6425562, Colleen Kahl, RE/MAX TOWN & COUNTRY REALTY. Stellar MLS
- $750,0004 bd4 ba3k sqft1287 VERDANT GLADE PLACE, WINTER PARK, FL 32792For SaleMLS ID #O6434086, Renee Funk, EXP REALTY LLC. Stellar MLS
- $725,0004 bd4 ba3k sqft3833 SANIBEL COVE, OVIEDO, FL 32765For SaleMLS ID #O6404450, Christopher Colagiacomo, CREEGAN GROUP. Stellar MLS
- $499,9004 bd2 ba2.3k sqft5915 SHERYL ANITA STREET, OVIEDO, FL 32765For SaleMLS ID #O6424140, TJ Tuzzeo, KONA REALTY SERVICES LLC. Stellar MLS
- $705,0005 bd3 ba2.6k sqft2381 CHANTILLY TERRACE, OVIEDO, FL 32765New ConstructionStellar MLS
- $640,0004 bd3 ba2.5k sqft3000 HATTERAS POINT, OVIEDO, FL 32765For SaleMLS ID #O6429716, Daniel Teston, EXP REALTY LLC. Stellar MLS
- $525,0003 bd3 ba1.7k sqft5443 BAYTOWNE PLACE, OVIEDO, FL 32765For SaleMLS ID #O6425388, Carolyn Dickinson, JBM REALTY LLC. Stellar MLS
- $599,9004 bd4 ba2.4k sqft3886 KINGSTON OAKS COVE, OVIEDO, FL 32765For SaleMLS ID #O6420411, Wally Gilmour, UNITED REAL ESTATE PREFERRED. Stellar MLS
- $750,0004 bd2 ba2.2k sqft3286 LAKE TWYLO ROAD, ORLANDO, FL 32817For SaleMLS ID #O6413808, Deborah Moran, ERA GRIZZARD REAL ESTATE. Stellar MLS
- $475,0003 bd2 ba1.8k sqft8912 VICKROY TERRACE, OVIEDO, FL 32765For SaleMLS ID #O6423044, Kelly Sue Stonebreaker, RE/MAX TOWN & COUNTRY REALTY. Stellar MLS
- $719,9004 bd2 ba2.7k sqft3589 JERICHO DRIVE, CASSELBERRY, FL 32707For SaleMLS ID #O6427873, Freddie Crespo, INVESTOR'S REAL ESTATE LLC. Stellar MLS
- $520,0004 bd2 ba2.3k sqft4609 TIFFANY WOODS CIRCLE, OVIEDO, FL 32765For SaleMLS ID #O6423232, Veronica Zerpa, PARTNERS REAL ESTATE BROKERAGE. Stellar MLS
- $675,0004 bd3 ba2.7k sqft4161 Aldergate Pl, Winter Springs, FL 32708For Sale By Owner
- $600,0004 bd2 ba1.9k sqft7525 LODGE POLE TRAIL, WINTER PARK, FL 32792For SaleMLS ID #O6417303, Amy Turner, KELLER WILLIAMS WINTER PARK. Stellar MLS
