Newer, large five-bedroom home with TESLA solar panels. Calaveras Place II is in Stockton's popular Oak Park neighborhood, adjacent to our community, Calaveras Place. This newer 40-home community is an excellent addition to a growing city. At 917 Fargo, with over 2,000 square feet of living space, it offers the space and comfort your Family needs. This great, newer community puts you central to everything you need. The community is close to schools and shopping, and near the ACE train station for commuters traveling to the South Bay for employment.
For sale
$540,000
917 E Fargo St, Stockton, CA 95204
5beds
2,147sqft
Single Family Residence
Built in 2022
5,057 Square Feet Lot
$541,600 Zestimate®
$252/sqft
$-- HOA
What's special
- 7 days
- 215
- 22
Likely to sell faster than
Zillow last checked:
Listing updated:
Listed by:
Jaime E. Peraza DRE #01479258 650-892-4556,
Century 21 Baldini Realty 415-587-4212
Source: SFAR,MLS#: 226115615 Originating MLS: San Francisco Association of REALTORS
Originating MLS: San Francisco Association of REALTORSFacts & features
Interior
Bedrooms & bathrooms
- Bedrooms: 5
- Bathrooms: 3
- Full bathrooms: 3
Rooms
- Room types: Living Room, Laundry, Kitchen, Family Room, Bathroom
Primary bedroom
- Area: 0
- Dimensions: 0 x 0
Bedroom 1
- Area: 0
- Dimensions: 0 x 0
Bedroom 2
- Area: 0
- Dimensions: 0 x 0
Bedroom 3
- Area: 0
- Dimensions: 0 x 0
Bedroom 4
- Area: 0
- Dimensions: 0 x 0
Primary bathroom
- Features: Walk-In Closet, Sunken Tub, Double Vanity, Shower Stall(s)
Bathroom
- Features: Sunken Tub, Double Vanity, Shower Stall(s)
Dining room
- Features: Other, Dining/Living Combo
- Level: Main
- Area: 0
- Dimensions: 0 x 0
Family room
- Level: Main
- Area: 0
- Dimensions: 0 x 0
Kitchen
- Features: Quartz Counter
- Level: Main
- Area: 0
- Dimensions: 0 x 0
Living room
- Features: Beamed Ceilings
- Level: Main
- Area: 0
- Dimensions: 0 x 0
Heating
- Zoned, Central
Cooling
- Zoned, Central Air
Appliances
- Included: Microwave, Disposal, Dishwasher, Range Hood, Gas Water Heater, Free-Standing Refrigerator, Free-Standing Gas Range
- Laundry: Hookups Only, Laundry Closet
Features
- Flooring: Simulated Wood
- Windows: Screens, Double Pane Windows
- Has fireplace: No
Interior area
- Total structure area: 2,147
- Total interior livable area: 2,147 sqft
Property
Parking
- Total spaces: 2
- Parking features: Driveway, Garage Door Opener, Attached
- Attached garage spaces: 2
- Has uncovered spaces: Yes
Features
- Levels: Two
- Stories: 2
- Fencing: Fenced,Wood,Back Yard
- Has view: Yes
- View description: Other
Lot
- Size: 5,057 Square Feet
- Features: Other
Details
- Parcel number: 11539033
- Zoning: R1
- Special conditions: Offer As Is,Short Sale
Construction
Type & style
- Home type: SingleFamily
- Architectural style: Traditional,A-Frame
- Property subtype: Single Family Residence
Materials
- Wood, Frame, Stucco, Concrete
- Foundation: Slab
- Roof: Tile
Condition
- Year built: 2022
Utilities & green energy
- Electric: 220 Volts in Kitchen
- Sewer: Public Sewer
- Water: Public
- Utilities for property: Sewer Connected, Electricity Available, Public
Green energy
- Energy efficient items: Insulation, Appliances
- Energy generation: Solar
Community & HOA
Community
- Security: Fire Suppression System, Smoke Detector(s), Double Strapped Water Heater, Carbon Monoxide Detector(s)
HOA
- Has HOA: No
Location
- Region: Stockton
- Elevation: 0
Financial & listing details
- Price per square foot: $252/sqft
- Price range: $540K - $540K
- Date on market: 10/7/2026
- Cumulative days on market: 7 days
- Listing terms: Other,Subject To,Contract
- Total actual rent: 0
- Road surface type: Paved
Estimated market value
$541,600
$515,000 - $569,000
Not available
Price history
| Date | Event | Price |
|---|---|---|
| 10/8/2026 | Listed for sale | $540,000$252/sqft |
Source:  SFAR #226115615 Report a problem SFAR #226115615 Report a problem | ||
Public tax history
Tax history is unavailable.
Monthly payment
Est. payment
Payment breakdown
Explore the cost of this home by adjusting the details. Changes won't be saved.Climate risks
Neighborhood: Oak Park
Nearby schools
Schools provided by the listing agent
- District: Stockton Unified
Source: SFAR. This data may not be complete. We recommend contacting the local school district to confirm school assignments for this home.

Similar homes
- $534,8884 bd3 ba2k sqft4136 Marchesotti Way, Stockton, CA 95205For Sale
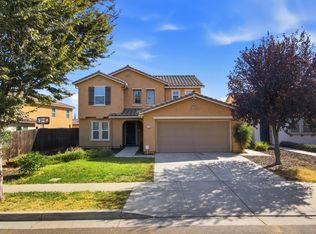 MLS ID #ML82064075, Elaine Fonseca. MLSListings Inc
 - $498,0004 bd2 ba1.6k sqft625 Beeler St, Stockton, CA 95204New Construction
 MLS ID #226074759, Pablo Gomes Franco. MetroList Services of CA
 - $--4 bd3 ba2.1k sqft1750 Shady Forest Way, Stockton, CA 95205Auction
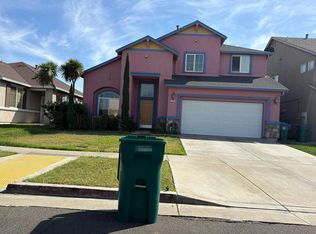 Auction.com 2
 - $499,8884 bd3 ba1.9k sqft190 W McKenzie Ave, Stockton, CA 95204For Sale
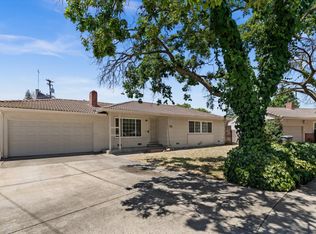 MLS ID #ML82058563, Raymond Tang. MLSListings Inc
