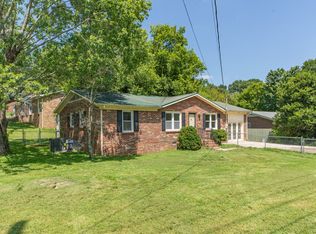
This property presents a fantastic opportunity for both homeowners and investors alike. In a good location, this home features wood flooring throughout. The layout features three bedrooms and two full bathrooms. Outside, you will appreciate the convenience of a 2-car detached garage, plus additional covered carport parking. Sold strictly "As-Is,". Don't miss out on this great value!
Under contract - showing
Price cut: $10K (10/5)
$215,000
917 W Commerce St, Lewisburg, TN 37091
3beds
1,764sqft
Single Family Residence, Residential
Built in 1938
0.82 Acres Lot
$-- Zestimate®
$122/sqft
$-- HOA
What's special
Three bedroomsAdditional covered carport parkingWood flooring throughout
- 44 days
- 1,036
- 86
Likely to sell faster than
Zillow last checked:
Listing updated:
Listed by:
Rollie Beard 931-637-0195,
Keller Williams Realty 931-324-2700
Source: RealTracs MLS as distributed by MLS GRID,MLS#: 3545110
Facts & features
Interior
Bedrooms & bathrooms
- Bedrooms: 3
- Bathrooms: 2
- Full bathrooms: 2
- Main level bedrooms: 3
Bedroom 1
- Features: Full Bath
- Level: Full Bath
- Area: 176 Square Feet
- Dimensions: 16x11
Bedroom 2
- Area: 255 Square Feet
- Dimensions: 17x15
Bedroom 3
- Area: 156 Square Feet
- Dimensions: 13x12
Den
- Area: 182 Square Feet
- Dimensions: 14x13
Dining room
- Area: 144 Square Feet
- Dimensions: 12x12
Kitchen
- Area: 144 Square Feet
- Dimensions: 12x12
Living room
- Area: 228 Square Feet
- Dimensions: 19x12
Other
- Features: Utility Room
- Level: Utility Room
Heating
- Central, Electric
Cooling
- Central Air, Electric
Appliances
- Included: Electric Oven, Dishwasher, Refrigerator
Features
- Ceiling Fan(s)
- Flooring: Wood, Laminate
- Basement: Crawl Space
- Number of fireplaces: 1
Interior area
- Total structure area: 1,764
- Total interior livable area: 1,764 sqft
- Finished area above ground: 1,764
Property
Parking
- Total spaces: 5
- Parking features: Detached
- Garage spaces: 2
- Carport spaces: 3
- Covered spaces: 5
Features
- Levels: One
- Stories: 1
Lot
- Size: 0.82 Acres
- Dimensions: 128 x 330 IRR
Details
- Parcel number: 063M C 02600 000
- Special conditions: Standard
Construction
Type & style
- Home type: SingleFamily
- Architectural style: Cottage
- Property subtype: Single Family Residence, Residential
Materials
- Vinyl Siding
- Roof: Asphalt
Condition
- New construction: No
- Year built: 1938
Utilities & green energy
- Sewer: Public Sewer
- Water: Public
- Utilities for property: Electricity Available, Water Available
Community & HOA
Community
- Subdivision: None
HOA
- Has HOA: No
Location
- Region: Lewisburg
Financial & listing details
- Price per square foot: $122/sqft
- Tax assessed value: $147,400
- Annual tax amount: $1,234
- Date on market: 9/9/2026
- Electric utility on property: Yes
Estimated market value
Not available
Estimated sales range
Not available
Not available
Price history
| Date | Event | Price |
|---|---|---|
| 10/9/2026 | Contingent | $215,000$122/sqft |
Source:  RealTracs MLS as distributed by MLS GRID #3545110 Report a problem | ||
| 10/5/2026 | Price change | $215,000-4.4%$122/sqft |
Source: RealTracs MLS as distributed by MLS GRID #3545110 Report a problem | ||
| 9/9/2026 | Listed for sale | $225,000+150.3%$128/sqft |
Source: RealTracs MLS as distributed by MLS GRID #3545110 Report a problem | ||
| 12/4/2010 | Listing removed | $89,900$51/sqft |
Source: CENTURY 21 Buddy Tankersley Realty & Auction Co. #1187648 Report a problem | ||
| 6/6/2010 | Listed for sale | $89,900-9.2%$51/sqft |
Source: CENTURY 21 Buddy Tankersley Realty & Auction Co. #1187648 Report a problem | ||
| 12/5/2009 | Price change | $99,000-9.9%$56/sqft |
Source: Tennessee Properties #1103521 Report a problem | ||
| 8/2/2009 | Listed for sale | $109,900+86.3%$62/sqft |
Source: Tennessee Properties #1103521 Report a problem | ||
| 12/30/1994 | Sold | $59,000$33/sqft |
Source: Public Record Report a problem | ||
Public tax history
| Year | Property taxes | Tax assessment |
|---|---|---|
| 2025 | $1,234 +7.9% | $36,850 |
| 2024 | $1,144 | $36,850 |
| 2023 | $1,144 | $36,850 |
| 2022 | $1,144 +12.1% | $36,850 +68.1% |
| 2021 | $1,020 | $21,925 |
| 2020 | $1,020 +3.3% | $21,925 |
| 2019 | $987 +1.1% | $21,925 |
| 2018 | $976 +0% | $21,925 |
| 2017 | $976 -5.4% | $21,925 +8.8% |
| 2016 | $1,032 +9.7% | $20,150 |
| 2015 | $941 | $20,150 |
| 2014 | $941 | $20,150 |
| 2013 | -- | $20,150 |
| 2011 | -- | $20,150 -7.5% |
| 2010 | $969 | $21,775 |
| 2009 | $969 | $21,775 |
| 2008 | $969 +5.8% | $21,775 |
| 2007 | $916 -8.4% | $21,775 |
| 2006 | $999 +1% | $21,775 +1% |
| 2005 | $989 | $21,550 |
| 2004 | $989 -15.7% | $21,550 -15.7% |
| 2003 | $1,174 | $25,575 +15% |
| 2001 | -- | $22,233 -71.5% |
| 2000 | -- | $77,994 |
Find assessor info on the county website
Monthly payment
Est. payment
Payment breakdown
Explore the cost of this home by adjusting the details. Changes won't be saved.Climate risks
Neighborhood: 37091
Nearby schools
Schools provided by the listing agent
- Elementary: Marshall Elementary
- Middle: Marshall-Oak Grove-Westhills ELem.
- High: Marshall Co High School
Source: RealTracs MLS as distributed by MLS GRID. This data may not be complete. We recommend contacting the local school district to confirm school assignments for this home.
Similar homes
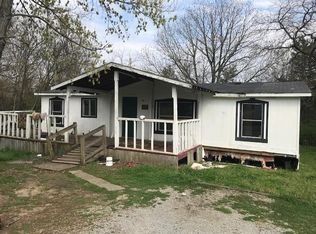
- $215,0003 bd1 ba1k sqft440 8th Ave S, Lewisburg, TN 37091For Sale
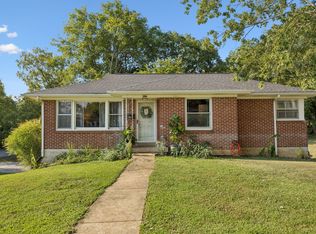
 MLS ID #3527811, Lori Rowton-Walker. RealTracs MLS as distributed by MLS GRID
- $--3 bd2 ba1.7k sqft1260 Verona Caney Ave, Lewisburg, TN 37091Auction
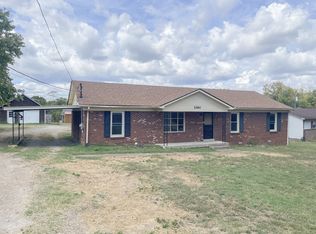 MLS ID #3612705, Chandler Vaught. RealTracs MLS as distributed by MLS GRID
- $228,0003 bd2 ba951 sqft1437 Silver Creek Rd, Lewisburg, TN 37091For Sale
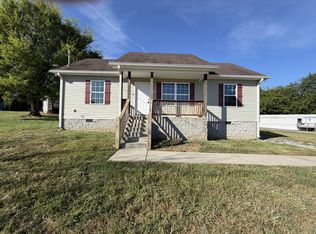 MLS ID #3593223, Karen Albright. RealTracs MLS as distributed by MLS GRID
- $247,5003 bd1 ba1.3k sqft548 Spring St, Lewisburg, TN 37091For Sale
 MLS ID #3319049, Sheila B. Chilton. RealTracs MLS as distributed by MLS GRID
- $289,0004 bd2 ba2k sqft764 Maple St, Lewisburg, TN 37091For SaleMLS ID #3264317, Hannah Riner - The Preferred Group. RealTracs MLS as distributed by MLS GRID
- $200,0003 bd2 ba1.1k sqft1036 E Commerce St, Lewisburg, TN 37091For SaleMLS ID #3247690, Karen Albright. RealTracs MLS as distributed by MLS GRID
- $225,0003 bd2 ba1.2k sqft1124 Apple St, Lewisburg, TN 37091For SaleMLS ID #3610805, Kirsten Nelms. RealTracs MLS as distributed by MLS GRID
- $285,0003 bd2 ba1.3k sqft950 Fairlane Dr, Lewisburg, TN 37091For SaleMLS ID #3305243, Lisa Croteau. RealTracs MLS as distributed by MLS GRID
- $319,0003 bd2 ba2k sqft500 Skyline Dr S, Lewisburg, TN 37091For SaleMLS ID #3547241, Vicki Cain. RealTracs MLS as distributed by MLS GRID
- $290,0003 bd2 ba1.4k sqft2041 Phillips St, Lewisburg, TN 37091For SaleMLS ID #3611481, Robert Stroede. RealTracs MLS as distributed by MLS GRID
- $292,9003 bd2 ba1.3k sqft1324 Yell Rd, Lewisburg, TN 37091For SaleMLS ID #3506167, Bill Lurwick. RealTracs MLS as distributed by MLS GRID
- $263,0003 bd2 ba1.1k sqft1115 Moreno Ln, Lewisburg, TN 37091For SaleMLS ID #3500830, Karen Albright. RealTracs MLS as distributed by MLS GRID
- $249,0003 bd2 ba1.2k sqft313 Pardo Dr, Lewisburg, TN 37091For SaleMLS ID #3513667, Vicki Cain. RealTracs MLS as distributed by MLS GRID
- $299,0004 bd3 ba2.4k sqft118 Boyette Ave, Lewisburg, TN 37091For SaleMLS ID #3072248, Vickie Bean - THE PREFERRED GROUP. RealTracs MLS as distributed by MLS GRID
- $269,9003 bd2 ba1.4k sqft304 Lexie Dr, Lewisburg, TN 37091For SaleMLS ID #3598927, Josh Souder. RealTracs MLS as distributed by MLS GRID
- $309,9002 bd1 ba1k sqft578 Scenic Dr, Lewisburg, TN 37091For SaleMLS ID #3613294, April Riddle. RealTracs MLS as distributed by MLS GRID
- $269,0003 bd2 ba1.1k sqft626 5th Ave N, Lewisburg, TN 37091For SaleMLS ID #3599294, Vickie Bean - THE PREFERRED GROUP. RealTracs MLS as distributed by MLS GRID
- $299,9003 bd2 ba1.4k sqft163 Landon Ln, Lewisburg, TN 37091For SaleMLS ID #3610352, April Gardner. RealTracs MLS as distributed by MLS GRID
- $309,9003 bd2 ba1.4k sqft236 Trey Dr, Lewisburg, TN 37091For SaleMLS ID #3611895, Ryan Richardson. RealTracs MLS as distributed by MLS GRID
- $259,9003 bd2 ba1.2k sqft195 Southview Dr, Lewisburg, TN 37091For SaleMLS ID #3526561, Jimmy Wilson. RealTracs MLS as distributed by MLS GRID
