Nestled on a beautiful 1-acre lot in Gonzales, this 3-bedroom, 2-bath home offers space, character, and an incredible opportunity to make it your own. Mature trees surround the property, creating a peaceful setting with plenty of shade and room to enjoy the outdoors. A welcoming front porch adds to the home’s charm and provides the perfect spot for morning coffee or relaxing at the end of the day. Inside, you’ll find a spacious layout with great natural light and plenty of potential. Several of the big-ticket improvements have already been taken care of, including a brand-new roof and brand-new windows, allowing the next owner to focus on the fun part: making the cosmetic updates that fit their personal style. The home has been priced with those updates in mind, giving buyers an opportunity to build equity while creating a space that feels completely their own. With its generous lot, beautiful trees, inviting porch, functional floor plan, and major exterior improvements already completed, this property offers a combination that can be hard to find. Bring your vision and a little sweat equity and see just how special this home could be!
For sale
$285,000
9175 Edna Ln, Gonzales, LA 70737
3beds
1,680sqft
Single Family Residence, Residential
Built in 2003
1 Acres Lot
$278,500 Zestimate®
$170/sqft
$-- HOA
What's special
Functional floor planBrand-new roofWelcoming front porchBrand-new windows
- 7 days
- 611
- 81
Likely to sell faster than
Zillow last checked:
Listing updated:
Listed by:
Darbi McGlone,
Property First Realty Group 225-443-0055
Source: ROAM MLS,MLS#: 2026017896
Facts & features
Interior
Bedrooms & bathrooms
- Bedrooms: 3
- Bathrooms: 2
- Full bathrooms: 2
Rooms
- Room types: Bedroom, Primary Bedroom, Dining Room, Kitchen, Living Room
Primary bedroom
- Features: En Suite Bath, Walk-In Closet(s)
- Level: First
- Area: 210
- Dimensions: 14 x 15
Bedroom 1
- Level: First
- Area: 132
- Dimensions: 12 x 11
Bedroom 2
- Level: First
- Area: 168
- Dimensions: 12 x 14
Primary bathroom
- Features: Soaking Tub, Shower Combo
Dining room
- Level: First
- Area: 110
- Dimensions: 10 x 11
Kitchen
- Features: Laminate Counters, Pantry
- Level: First
- Area: 168
- Dimensions: 14 x 12
Living room
- Level: First
- Area: 225
- Dimensions: 15 x 15
Heating
- Central
Cooling
- Central Air
Appliances
- Included: Dryer, Washer, Electric Cooktop, Dishwasher, Refrigerator
- Laundry: Inside
Features
- Breakfast Bar, Cathedral Ceiling(s)
- Flooring: Carpet, Laminate
- Has fireplace: Yes
- Fireplace features: Wood Burning
Interior area
- Total structure area: 3,403
- Total interior livable area: 1,680 sqft
Property
Parking
- Total spaces: 4
- Parking features: 4+ Cars Park, Carport
- Has carport: Yes
Features
- Stories: 1
- Fencing: Partial
- Frontage length: 111
Lot
- Size: 1 Acres
- Dimensions: 111 x 367 x 111 x 364
- Features: Rear Yard Vehicle Access, Shade Tree(s)
Details
- Additional structures: Storage
- Parcel number: 20001674
- Special conditions: Standard
Construction
Type & style
- Home type: SingleFamily
- Architectural style: Acadian
- Property subtype: Single Family Residence, Residential
Materials
- Vinyl Siding, Brick
- Foundation: Slab
- Roof: Shingle
Condition
- New construction: No
- Year built: 2003
Utilities & green energy
- Gas: None
- Sewer: Waste Water Utility
- Water: Comm. Water
- Utilities for property: Cable Connected
Community & HOA
Community
- Security: Smoke Detector(s)
- Subdivision: Rural Tract (no Subd)
Location
- Region: Gonzales
Financial & listing details
- Price per square foot: $170/sqft
- Tax assessed value: $124,100
- Annual tax amount: $1,242
- Price range: $285K - $285K
- Date on market: 10/1/2026
- Listing terms: Cash,Conventional,FHA,FMHA/Rural Dev,VA Loan
Estimated market value
$278,500
$265,000 - $292,000
$1,883/mo
Price history
| Date | Event | Price |
|---|---|---|
| 10/1/2026 | Listed for sale | $285,000$170/sqft |
Source:  ROAM MLS #2026017896 Report a problem ROAM MLS #2026017896 Report a problem | ||
Public tax history
| Year | Property taxes | Tax assessment |
|---|---|---|
| 2025 | $1,242 -1.8% | $12,410 |
| 2024 | $1,265 -0.2% | $12,410 |
| 2023 | $1,268 0% | $12,410 |
| 2022 | $1,268 +0% | $12,410 |
| 2021 | $1,268 +151.4% | $12,410 |
| 2020 | $504 -60.7% | $12,410 |
| 2019 | $1,282 +1.2% | $12,410 |
| 2018 | $1,267 +152.7% | $12,410 |
| 2017 | $501 0% | $12,410 |
| 2015 | $501 +33.6% | $12,410 +239.1% |
| 2014 | $375 | $3,660 |
| 2013 | $375 +1% | $3,660 |
| 2012 | $372 -0.1% | $3,660 |
| 2011 | $372 | $3,660 |
| 2010 | $372 | $3,660 |
| 2009 | $372 | $3,660 |
| 2008 | $372 +2.9% | $3,660 |
| 2007 | $361 +5.3% | $3,660 |
| 2006 | $343 0% | $3,660 |
| 2005 | $343 +0.8% | $3,660 |
| 2004 | $341 | $3,660 |
| 2003 | -- | $3,660 |
| 2002 | -- | $3,660 |
| 2001 | -- | $3,660 |
| 2000 | -- | $3,660 |
Find assessor info on the county website
Monthly payment
Est. payment
Payment breakdown
Explore the cost of this home by adjusting the details. Changes won't be saved.Climate risks
Neighborhood: 70737
Nearby schools
Schools provided by the listing agent
- District: Ascension Parish
Source: ROAM MLS. This data may not be complete. We recommend contacting the local school district to confirm school assignments for this home.
Similar homes
- $305,0003 bd2 ba1.6k sqft907 Flat Lands Dr, Gonzales, LA 70737For Sale
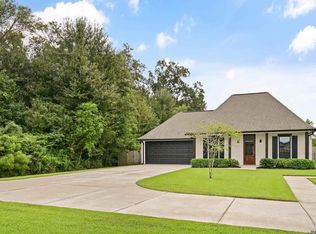
 MLS ID #2026018268, Jonnette Kinler, Supreme. ROAM MLS
 - $280,0004 bd2 ba1.8k sqft422 E Great Haven St, Gonzales, LA 70737For Sale
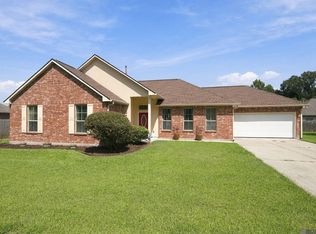 MLS ID #2026017273, Francine Simmons, eXp Realty. ROAM MLS
 - $280,0003 bd2 ba1.7k sqft1521 S Sanctuary Ave, Gonzales, LA 70737For Sale
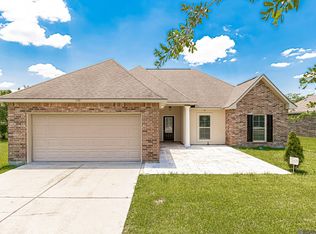 MLS ID #2026004834, Hazel Semper, Keyfinders Team Realty. ROAM MLS
 - $249,0003 bd2 ba1.4k sqft1007 E Northwood St, Gonzales, LA 70737For Sale
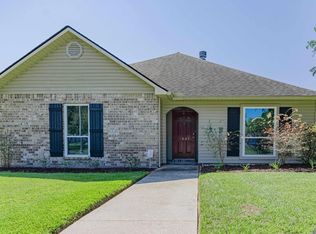 MLS ID #2026017766, Virginia Luquette, Realty Executives South Louisiana Group. ROAM MLS
 - $269,9003 bd2 ba1.4k sqft11078 Reyn Dr, Gonzales, LA 70737For SaleMLS ID #2026013411, Rae Broussard, Keller Williams Realty-First Choice. ROAM MLS
- $290,6433 bd2 ba1.6k sqft1417 Marshland Ave, Gonzales, LA 70737New ConstructionROAM MLS
- $270,0003 bd2 ba1.2k sqft42320 Denver Hurst Rd, Gonzales, LA 70737For SaleMLS ID #2026001533, Melinda Theriot, Dawson Grey Real Estate. ROAM MLS
- $300,0003 bd2 ba1.8k sqft860 Lakehaven Dr, Gonzales, LA 70737For SaleMLS ID #2026015434, Matthew Pearce, Keller Williams Realty-First Choice. ROAM MLS
- $255,0003 bd2 ba1.7k sqft1305 E Tiffani St, Gonzales, LA 70737For SaleMLS ID #2026011295, Natasha Amaya Engle, Real Broker LLC. ROAM MLS
- $235,0004 bd2 ba2.3k sqft45236 Highway 429, Saint Amant, LA 70774For SaleMLS ID #2026018164, Randy Simpson, Randy Simpson Realty. ROAM MLS
- $335,0003 bd2 ba2k sqft11459 Moss Side Dr, Gonzales, LA 70737For Sale
 MLS ID #2571471, Bennet Oubre, A.R.E. Real Estate Serv.Inc.. GSREIN
 - $325,0004 bd3 ba2.4k sqft43271 Bayou Narcisse Rd, Gonzales, LA 70737For SaleMLS ID #2026011816, Heather Lambert, United Properties of Louisiana. ROAM MLS
- $288,0004 bd3 ba1.9k sqft6348 Nesting Dr, Gonzales, LA 70737For SaleMLS ID #2026009333, Shane Robertson, CENTURY 21 Bessette Flavin. ROAM MLS
- $225,0003 bd2 ba1.3k sqft11260 Triche Rd, Gonzales, LA 70737For SaleMLS ID #2026016473, Erin McLain, Dawson Grey Real Estate. ROAM MLS
- $350,0004 bd3 ba2.3k sqft43167 Sycamore Bend Ave, Gonzales, LA 70737For SaleMLS ID #2026017544, Cristi Ragusa, Keller Williams Realty-First Choice. ROAM MLS
- $342,0004 bd2 ba2.2k sqft43193 Sycamore Bend Ave, Gonzales, LA 70737For SaleMLS ID #2026013490, Risa Settoon, Magnolia Roots Realty LLC. ROAM MLS
- $322,5003 bd2 ba2k sqft1120 Lakehaven Dr, Gonzales, LA 70737For SaleMLS ID #2026010227, Rebecca Sotile Knight, RE/MAX Professional. ROAM MLS
- $399,0003 bd3 ba1.7k sqft353 Glenthorne Dr, Gonzales, LA 70737For SaleMLS ID #2026018263, Lonnie Roussel, Roussel Real Estate. ROAM MLS
