Great investment opportunity in a prime Albuquerque location! Conveniently located just off the I-40 Rio Grande Blvd exit, this unique property offers easy freeway access and is just minutes from Sawmill Market, Old Town, and nearby local attractions. The property features two separate living spaces, making it an excellent opportunity for multigenerational living or rental income. The main home offers 2 bedrooms, 2 bathrooms, a full living area, and a complete kitchen. The second casita also features 2 bedrooms, 2 bathrooms, a living room, and a complete kitchen. With separate utility meters for each home, you can live in one unit while renting out the other, or explore the potential of renting both. A versatile property with multiple possibilities in a convenient and desirable location!
For sale
$572,000
918 22nd St NW, Albuquerque, NM 87104
4beds
2,208sqft
Single Family Residence
Built in 1941
6,534 Square Feet Lot
$-- Zestimate®
$259/sqft
$-- HOA
What's special
- 1 day
- 141
- 7
Zillow last checked:
Listing updated:
Listed by:
Xiomara Romaniz 505-309-0447,
Weichert, Realtors Image 505-365-6721
Source: SWMLS,MLS#: 1112560
Facts & features
Interior
Bedrooms & bathrooms
- Bedrooms: 4
- Bathrooms: 4
- 3/4 bathrooms: 4
Primary bedroom
- Description: Main Home
- Level: Main
- Area: 143.44
- Dimensions: Main Home
Bedroom 2
- Description: Main Home
- Level: Main
- Area: 102.24
- Dimensions: Main Home
Bedroom 3
- Description: Casita
- Level: Main
- Area: 146.82
- Dimensions: Casita
Bedroom 4
- Description: Casita
- Level: Main
- Area: 149.49
- Dimensions: Casita
Kitchen
- Description: Main Home
- Level: Main
- Area: 146.88
- Dimensions: Main Home
Kitchen
- Description: Casita
- Level: Main
- Area: 124.37
- Dimensions: Casita
Living room
- Description: Main Home
- Level: Main
- Area: 146.52
- Dimensions: Main Home
Living room
- Description: Casita
- Level: Main
- Area: 165.56
- Dimensions: Casita
Heating
- Central, Ductless, Forced Air
Cooling
- Ductless, Refrigerated
Appliances
- Included: Dryer, Dishwasher, Free-Standing Gas Range, Refrigerator, Washer
- Laundry: Washer Hookup, Electric Dryer Hookup, Gas Dryer Hookup
Features
- Ceiling Fan(s), Multiple Living Areas, Main Level Primary, Multiple Primary Suites, Shower Only, Separate Shower
- Flooring: Vinyl
- Windows: Double Pane Windows, Insulated Windows, Vinyl
- Has basement: No
- Has fireplace: No
Interior area
- Total structure area: 2,208
- Total interior livable area: 2,208 sqft
Property
Accessibility
- Accessibility features: None
Features
- Levels: One
- Stories: 1
- Patio & porch: Covered, Patio
- Exterior features: Private Yard, Private Entrance
- Fencing: Back Yard,Wall
Lot
- Size: 6,534 Square Feet
- Features: Landscaped
Details
- Parcel number: 101305916904030908
- Zoning description: R-1A*
Construction
Type & style
- Home type: SingleFamily
- Property subtype: Single Family Residence
Materials
- Stucco
- Foundation: Permanent
- Roof: Flat
Condition
- Resale
- New construction: No
- Year built: 1941
Utilities & green energy
- Sewer: Public Sewer
- Water: Public
- Utilities for property: Cable Available, Electricity Connected, Natural Gas Connected, Sewer Connected, Water Connected
Green energy
- Energy generation: None
Community & HOA
Community
- Subdivision: Baron Burg Pk Add
Location
- Region: Albuquerque
Financial & listing details
- Price per square foot: $259/sqft
- Tax assessed value: $122,898
- Date on market: 10/15/2026
- Listing terms: Cash,Conventional,FHA,VA Loan
- Road surface type: Asphalt
Estimated market value
Not available
Estimated sales range
Not available
$1,577/mo
Price history
| Date | Event | Price |
|---|---|---|
| 10/16/2026 | Listed for sale | $572,000$259/sqft |
Source:  SWMLS #1112560 Report a problem SWMLS #1112560 Report a problem | ||
Public tax history
| Year | Property taxes | Tax assessment |
|---|---|---|
| 2025 | -- | $40,962 +3% |
| 2024 | -- | $39,769 +3% |
| 2023 | -- | $38,611 +3% |
| 2022 | -- | $37,487 +3% |
| 2021 | -- | $36,396 +3% |
| 2020 | -- | $35,335 +3% |
| 2019 | -- | $34,307 |
| 2018 | -- | $34,307 +3% |
| 2017 | -- | $33,308 +6.1% |
| 2016 | -- | $31,396 +3% |
| 2015 | $30,482 +5235.4% | $30,482 +3% |
| 2014 | $571 | $29,595 +3% |
| 2013 | $571 | $28,733 |
| 2012 | -- | $28,733 |
| 2011 | -- | $28,733 |
| 2010 | -- | $28,733 +3% |
| 2009 | -- | $27,896 +3% |
| 2008 | -- | $27,085 +3% |
| 2007 | -- | $26,295 +3% |
| 2006 | -- | $25,530 +3% |
| 2005 | -- | $24,787 +3% |
| 2004 | -- | $24,066 +3% |
| 2003 | -- | $23,365 |
| 2002 | -- | $23,365 -25% |
| 2001 | -- | $31,163 -2.1% |
| 2000 | -- | $31,830 |
Find assessor info on the county website
Monthly payment
Est. payment
Payment breakdown
Explore the cost of this home by adjusting the details. Changes won't be saved.Climate risks
Neighborhood: Sawmill
Similar homes
- $450,0003 bd2 ba1.4k sqft1015 15th St NW, Albuquerque, NM 87104For Sale
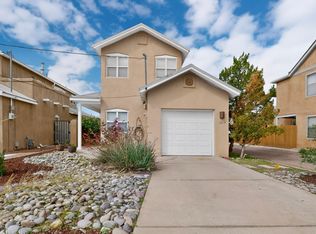 MLS ID #1112475, Charlotte Trone, Realty One of New Mexico. SWMLS
 - $339,0003 bd2 ba1.1k sqft2406 Lilac Ave NW, Albuquerque, NM 87104For Sale
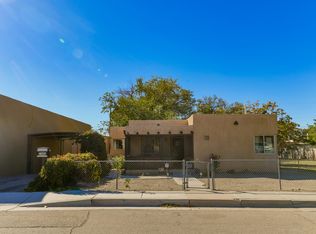 MLS ID #1112598, Jacob Pointer, Pointer Realty. SWMLS
 - $625,0003 bd2 ba2.1k sqft2115 Hollywood Ave NW, Albuquerque, NM 87104For Sale
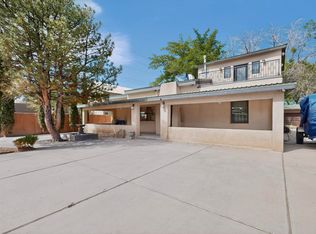 MLS ID #1101919, Jill M Anderson, Jill Anderson Realty. SWMLS
 - $442,0004 bd2 ba2.3k sqft1007 21st St NW, Albuquerque, NM 87104For Sale
 MLS ID #1106408, Proper Real Estate, Realty One of New Mexico. SWMLS
